


$314,900
Original price: $324,900
 3 Beds
 2 Baths
 1,527 sqft
12140 E OBSIDIAN LOOP Road, Dewey, AZ 86327
Est. Mortgage $2,074/mo*
Get Pre-QualifiedHome Highlights

Mobile/Manufactured

Built in 1994

$206/sqft

2 Carport Spaces

HOA $150/mo
Local Information
- Map ViewExplore the area around 12140 E OBSIDIAN LOOP Road.

- Schools1 Preschool School1 Elementary School1 Middle School1 High School

- Shop & Eat

-- mins to
About this House
What's unique:Desirable split floor planPrivate fenced backyardAbundant natural light throughoutUpdated flooring and countertopsEnclosed hot tub
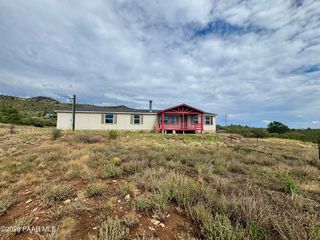
Welcome to the sought-after Villages at Lynx Creek, a premier 55+ active adult golf community in the cool mountains of Northern Arizona! This move-in ready 3-bedroom, 2-bath home offers a desirable split floor plan with a spacious primary retreat that also makes an ideal den or office. Enjoy an open-concept kitchen, living and dining area, updated flooring and countertops, plus abundant natural light throughout. Relax year-round in the enclosed hot tub or entertain in the private fenced backyard. Additional features include a 2-car carport and heated/cooled workshop or storage space. Community amenities include a clubhouse, pool, fitness center, pickleball, tennis, social activities, and a public golf course. Conveniently located near shopping, dining and healthcare.
Last check for updates: 10 minutes ago
Listing courtesy of Oakley Bechtold, (602) 980-4127
Realty Executives Arizona Territory
Source: ARMLS, MLS#7052206
All information should be verified by the recipient and none is guaranteed as accurate by ARMLS.
Home Details for 12140 E OBSIDIAN LOOP Road

|
|---|
Beds & Baths Number of Bedrooms: 3Number of Bathrooms: 2Number of Bathrooms (full): 2 |
Dimensions and Layout Living Area: 1527 Square Feet |
Appliances & Utilities Utilities: Phone AvailableAppliances: Dryer, Washer, Refrigerator, Dishwasher, Disposal, Electric RangeDishwasherDisposalDryerRefrigeratorWasher |
Heating & Cooling Heating: Forced Air,Natural GasHas CoolingAir Conditioning: Central Air,Ceiling Fan(s)Has HeatingHeating Fuel: Forced Air |
Fireplace & Spa Spa: Heated, PrivateNo FireplaceHas a Spa |
Windows, Doors, Floors & Walls Window: Double Pane WindowsFlooring: Laminate |
Levels, Entrance, & Accessibility Stories: 1Number of Stories: 1Floors: Laminate |
View Has a ViewView: Mountain(s) |

|
|---|
Exterior Home Features Roof: CompositionPatio / Porch: CoveredFencing: Back YardFoundation: Pillar/Post/Pier |
Parking & Garage Number of Carport Spaces: 2Number of Covered Spaces: 2Has a CarportNo GarageParking Spaces: 2Parking: Attached Carport |
Frontage Responsible for Road Maintenance: Private Maintained RoadRoad Surface Type: AsphaltNot on Waterfront |
Water & Sewer Sewer: Public Sewer |
Farm & Range Not Allowed to Raise Horses |

|
|---|
Cumulative Days on Market: 72Days on Market: 72 |

|
|---|
Year Built Year Built: 1994 |
Property Type / Style Property Type: ResidentialProperty Subtype: Manufactured HomeArchitecture: Other |
Building Construction Materials: Wood Siding, Wood Frame, PaintedNot Attached Property |
Property Information Usage of Home: NoneParcel Number: 40230460 |

|
|---|
Price List Price: $314,900Price Per Sqft: $206 |
Status Change & Dates Possession Timing: Close Of Escrow |

|
|---|
MLS Status: Active |

|
|---|
Direction & Address City: DeweyCommunity: THE VILLAGES AT LYNX CREEK UNIT TWO |
School Information Elementary School: Humboldt Elementary SchoolElementary School District: Humboldt Unified DistrictJr High / Middle School: Bradshaw Mountain Middle SchoolHigh School: Bradshaw Mountain High SchoolHigh School District: Humboldt Unified District |

|
|---|
Listing Agent Listing ID: 7052206 |

|
|---|
Building Details Builder Name: Cavco Industries Inc |
Building Area Building Area: 1527 Square Feet |
Community rooms Fitness Center |

|
|---|
Community Features: Pool, Pickleball, Community Spa Htd, Coin-Op Laundry, Tennis Court(s), Biking/Walking Path, Fitness CenterIs a Senior Community |

|
|---|
HOA Fee Includes: Maintenance Grounds, Street MaintHOA Name: The Villages and LynHOA Phone: 928-772-7047Has an HOAHOA Fee: $150/Monthly |

|
|---|
Lot Area: 5001 sqft |

|
|---|
Special Conditions: Age Restricted (See Remarks) |

|
|---|
Listing Terms: VA Loan, Cash, Conventional, FHA |

|
|---|
Mobile Home Park Mobile Home Type: Double Wide |

|
|---|
Business Information Ownership: Fee Simple |

|
|---|
Mls Number: 7052206 |

|
|---|
PoolPickleballCommunity Spa HtdCoin-Op LaundryTennis Court(s)Biking/Walking Path |
Around this home
What Locals Say about Prescott Valley
This October
Trick-or-Treat Score
Built from what locals say about this neighborhood.- 73% say there's holiday spirit
- 51% say neighbors are friendly
- 43% say there are sidewalks
Trulia Trick or TreatStart Ghost Hunt
At least 365 Trulia users voted on each feature.

90 % Say car is needed

84 % Say it's dog friendly

83 % Say parking is easy

80 % Say yards are well-kept

73 % Say there's holiday spirit

67 % Say it's quiet

63 % Say there's wildlife

59 % Say people would walk alone at night

56 % Say kids play outside

51 % Say neighbors are friendly

51 % Say they plan to stay for at least 5 years

43 % Say there are sidewalks

30 % Say it's walkable to restaurants

28 % Say it's walkable to grocery stores

25 % Say streets are well-lit

21 % Say there are community events
Sourced by Trulia users. Learn more about our methodology.
Market trends in Prescott Valley
Last updated August 2026
Avg. sale price
$463K
$5.42KMoM
Sale-to-List Price
98.8%
0.1%MoM
Price per sq ft
$284
$1MoM
Available listings
388
4MoM
Home Value
Trulia Estimate
$312KSince last month
Decreased$4K (-1.4%)Since last year
Increased$2K (+0.6%)Since last sale
Increased$203K (+184.3%)Learn more about this home's value by checking out its Trulia Estimate, the value of nearby homes, and how much similar homes have sold for.
Trulia Estimate
The of this home's value increased by +106% in the last 10 years
| Month | Estimated value |
|---|---|
2026 | |
| October 2026 | $312K |
| September 2026 | $312K |
| August 2026 | $317K |
| July 2026 | $324K |
| June 2026 | $306K |
| May 2026 | $304K |
| April 2026 | $299K |
| March 2026 | $306K |
| February 2026 | $306K |
| January 2026 | $306K |
2025 | |
2024 | |
2023 | |
2022 | |
2021 | |
2020 | |
2019 | |
2018 | |
2017 | |
2016 | |
Comparable sales
These are recently sold homes that have a similar location or other similar features to this home, like bedrooms, bathrooms, and square footage. Get a sense of the expected prices in the area by viewing these homes.Address | Distance | Property Type | Sold Price | Sold Date | Bed | Bath | Sqft |
|---|---|---|---|---|---|---|---|
0.02 | Mobile / Manufactured | $350,000 | 08/28/26 | 3 | 2 | 1,540 | |
0.03 | Mobile / Manufactured | $295,000 | 08/18/26 | 3 | 2 | 1,400 | |
0.05 | Mobile / Manufactured | $270,000 | 10/15/25 | 2 | 2 | 1,068 | |
0.10 | Mobile / Manufactured | $267,500 | 03/18/26 | 2 | 2 | 1,296 | |
0.25 | Mobile / Manufactured | $373,000 | 07/30/26 | 3 | 2 | 1,651 | |
0.29 | Mobile / Manufactured | $305,000 | 01/29/26 | 3 | 2 | 1,897 | |
0.09 | Mobile / Manufactured | $367,500 | 11/05/25 | 2 | 2 | 1,350 | |
0.40 | Mobile / Manufactured | $280,000 | 05/22/26 | 3 | 2 | 1,498 |
Nearby home prices
Get a sense of expected prices in the area by checking the value of nearby homes.Address | Distance | Price | Bed | Bath | Sqft | Status |
|---|---|---|---|---|---|---|
0.01 | $326,900 | 3 | 2 | 1,860 | Off Market | |
0.01 | $292,700 | Studio | - | 1,104 | Off Market | |
0.01 | $292,400 | 2 | 2 | 1,124 | Off Market | |
0.02 | $285,600 | Studio | - | 1,346 | Off Market | |
0.02 | $285,600 | 2 | 2 | 1,334 | Off Market | |
0.02 | $318,300 | 2 | 2 | 1,346 | Off Market | |
0.02 | - | - | - | - | Off Market | |
0.02 | - | - | - | - | Off Market | |
0.02 | - | - | - | - | Off Market | |
0.02 | $341,000 | 2 | 2 | 1,346 | Off Market | |
0.02 | $298,400 | 3 | 2 | 1,760 | Off Market | |
0.02 | - | - | - | - | Off Market | |
0.02 | $325,100 | 3 | 2 | 1,620 | Off Market | |
0.02 | - | - | - | - | Off Market | |
0.02 | $311,500 | 3 | 2 | 1,621 | Off Market | |
0.02 | $361,800 | 2 | 2 | 1,768 | Off Market | |
0.02 | $322,900 | 3 | 2 | 1,640 | Off Market | |
0.02 | $339,000 | Studio | - | 1,767 | Off Market | |
0.02 | $350,000 | 3 | 2 | 1,540 | Recently Sold | |
0.02 | - | - | - | - | Off Market |
Price and Tax history
| Date | Event | Price |
|---|---|---|
Sep 25, 2026 Source: PAAR as distributed by MLS GRID #1083548 | PriceChange | $314,900 Price decreased by 3% |
Jul 29, 2026 Source: PAAR as distributed by MLS GRID #1083548 | Listed For Sale | $324,900 |
Jul 17, 2009 Source: PAAR as distributed by MLS GRID #937849 | Sold | $109,900 |
Jun 27, 2009 Source: Agent Provided | PriceChange | $109,900 Price increased by 0% |
May 15, 2009 Source: Agent Provided | PriceChange | $0 Price decreased by 100% |
Mar 29, 2009 Source: Agent Provided | PriceChange | $124,900 Price decreased by 4% |
Feb 22, 2009 Source: Agent Provided | PriceChange | $129,900 Price decreased by 7% |
Jan 31, 2009 Source: Agent Provided | PriceChange | $139,900 Price decreased by 4% |
Dec 14, 2008 Source: Agent Provided | PriceChange | $145,900 Price decreased by 5% |
Dec 11, 2008 Source: Agent Provided | Listed For Sale | $153,000 |
Jul 16, 2008 Source: N/A | Sold | $137,407 |
Apr 10, 2002 Source: N/A | Sold | $96,900 |
Sep 13, 1995 Source: N/A | Sold | $75,749 |
Jan 6, 1995 Source: N/A | Sold | $26,000 |
| Year | Property tax | Tax assessment |
|---|---|---|
| 2026 | $728 | $111,729 |
Home facts updated by county records
LGBTQ Local Legal Protections
LGBTQ Local Legal Protections



Oakley Bechtold, Realty Executives Arizona Territory
Agent Phone: (602) 980-4127
Similar Homes You May Like
 Realty ONE Group Mountain Desert
 Code of the West, ARMLS
 Better Homes and Gardens Real Estate BloomTree Realty, ARMLS
 1 ACREBetter Homes and Gardens Real Estate Bloomtree Realty
 Arizona Adobe Group Realty, ARMLS
 Russ Lyon Sotheby's International Realty, ARMLS
 0.31 ACRESIannelli & Associates Real Estate
 Clark Realty Homes and Land
 Keller Williams Arizona Realty, ARMLS
 OPEN SUN, 10-12:30PM0.39 ACRESKeller Williams Arizona Realty, ARMLS
 OPEN SUN, 1-3PMJason Mitchell Real Estate
 NEW CONSTRUCTION0.25 ACRESWest USA Realty of Prescott, ARMLS
 RealtyOneGroup Mountain Desert, ARMLS
 RealtyOneGroup Mountain Desert, ARMLS
 Russ Lyon Sotheby's International Realty
 0.3 ACRESKeller Williams Integrity First Realty, ARMLS
 0.28 ACRESSuperlative Realty, ARMLS
 0.3 ACRESRuss Lyon Sotheby's International Realty, ARMLS
 See more homes for sale inDewey


New Listings near 12140 E OBSIDIAN LOOP Road
 NEW - 2 HRS AGO0.25 ACRESBarrett Real Estate, ARMLS
 NEW - 1 DAY AGO0.25 ACRESRomney 4 Realty, ARMLS
 Better Homes and Gardens Real Estate Bloomtree Realty
 OPEN SAT, 11-2PM0.26 ACRESeXp Realty
- 0.31 ACRESIannelli & Associates Real Estate
- Better Homes and Gardens Real Estate BloomTree Realty, ARMLS
- See more homes for sale inDewey




Frequently asked questions about 12140 E OBSIDIAN LOOP Road
- When was 12140 E OBSIDIAN LOOP Road built?12140 E OBSIDIAN LOOP Road in Dewey, AZ was built in 1994.
- What do residents say about Dewey?Residents describe Dewey, AZ as dog-friendly, easy to park in, and well-kept. Most residents say you need a car. See homes for sale in Dewey, AZ.
- What are the closest schools to 12140 E OBSIDIAN LOOP Road?The closest schools to 12140 E OBSIDIAN LOOP Road in Dewey, AZ are Bradshaw Mountain High School (rated 4/10), Bradshaw Mountain Middle School (rated 5/10), Humboldt Elementary School (Pre-K, rated 4/10).
- Is Dewey a buyer's or seller's market?Dewey is currently a buyer's market, based on recent for-sale activity.
- Does 12140 E OBSIDIAN LOOP Road have air conditioning?Yes, 12140 E OBSIDIAN LOOP Road in Dewey, AZ has air conditioning.
- Does 12140 E OBSIDIAN LOOP Road have a pool?Yes, 12140 E OBSIDIAN LOOP Road in Dewey, AZ has a pool.
12140 E OBSIDIAN LOOP Road, Dewey, AZ 86327 is a 3 bedroom, 2 bathroom, 1,527 sqft mobile/manufactured built in 1994. This property is currently available for sale and was listed by ARMLS on Jul 9, 2026. The MLS # for this home is MLS# 7052206.