


$285,000
Original price: $262,500
 2 Beds
 2 Baths
 1,512 sqft
12085 E Pepper Tree Way, Dewey, AZ 86327
Est. Mortgage $1,889/mo*
Get Pre-QualifiedHome Highlights

Mobile/Manufactured

Built in 1997

$188/sqft

Open Parking

HOA $150/mo
Local Information
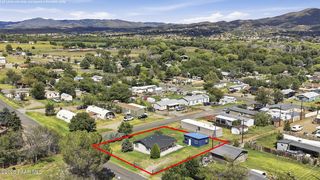
- Map ViewExplore the area around 12085 E Pepper Tree Way.

- Schools1 Preschool School1 Elementary School1 Middle School1 High School

- Shop & Eat

-- mins to
About this House
What's unique:Fresh contemporary lookLow-maintenance backyard and groundsFull-height tile backsplashAiry light-filled toneDesigner light fixtureBuilt-in bar
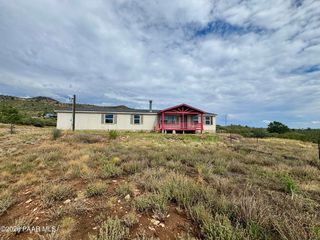
Tucked into the sought-after Villages at Lynx Creek, this move-in ready home greets you with inviting curb appeal. Step inside and vaulted ceilings set an airy, light-filled tone that flows throughout the interior. The living areas offer generous space and warmth, showcasing handsome laminate flooring, a ceiling fan, and an easy connection into the dining area and additional living spaces -- ideal for both daily living and effortless entertaining. The dining area makes a statement with a designer light fixture and a built-in bar, perfect for hosting guests. Adjacent, the kitchen delivers a fresh, contemporary look with updated white cabinetry, a full-height tile backsplash, and ample counter space for cooking and gathering. Positioned for privacy, the primary suite provides a peaceful retreat with a spacious walk-in closet and an ensuite bath featuring a walk-in shower, linen closet, and an oversized vanity. On the opposite side of the home, the second bedroom suite offers its own private full bathroom -- a great fit for guests or multi-generational households. A true highlight is the oversized Arizona Room, fully heated and cooled, wrapped in wall-to-wall windows that flood the space with natural light and create a flexible retreat for relaxing, entertaining, or year-round indoor-outdoor living. This bonus room adds 270 additional square feet beyond the home's official listed size. Outside, practical features include a convenient 2-car carport and dedicated storage/workshop space, while the low-maintenance backyard and grounds leave room for a future dog run or garden. Living in The Villages at Lynx Creek also means access to an impressive lineup of resort-style amenities -- pool, hot tub, clubhouse, fitness center, dog park, and woodworking shop -- plus a public golf course just steps away, rounding out a lifestyle centered on comfort, convenience, and recreation.
Last check for updates: about 5 hours ago
Listing courtesy of Joshua Fitch, (928) 848-1128
eXp Realty
Geoffrey Hyland, (928) 445-2100
eXp Realty
Source: PAAR as distributed by MLS GRID, MLS#1081049
Also Listed on PAAR as distributed by MLS GRID, eXp Realty.
Home Details for 12085 E Pepper Tree Way

|
|---|
Interior Details Basement: Crawl Space,PiersWet Bar |
Beds & Baths Number of Bedrooms: 2Number of Bathrooms: 2Number of Bathrooms (full): 2 |
Dimensions and Layout Living Area: 1512 Square Feet |
Appliances & Utilities Utilities: Cable Available, Electricity Available, Underground Utilities, Phone Available, Natural Gas AvailableAppliances: Dishwasher, Gas Range, See Remarks, Refrigerator, Range, Oven, Other, DisposalDishwasherDisposalLaundry: Wash/Dry ConnectionRefrigerator |
Heating & Cooling Heating: Electric,Mini-Split Unit(s),Forced AirHas CoolingAir Conditioning: Central AirHas HeatingHeating Fuel: Electric |
Fireplace & Spa No Fireplace |
Gas & Electric Has Electric on Property |
Windows, Doors, Floors & Walls Window: Skylight(s), Aluminum Frames, Screens, Blinds, Single Pane, Double Pane WindowsFlooring: Carpet, Vinyl, Laminate |
Levels, Entrance, & Accessibility Stories: 1Floors: Carpet, Vinyl, Laminate |
View Has a ViewView: Mountain(s) |
Security Security: Smoke Detector(s) |

|
|---|
Exterior Home Features Roof: CompositionFencing: Back YardOther Structures: WorkshopExterior: Storm Gutters, Sprinkler/Drip, Landscaping-Rear, Landscaping-Front |
Parking & Garage Number of Carport Spaces: 2Has a CarportNo GarageNo Attached GarageHas Open ParkingParking Spaces: 2Parking: Driveway Concrete |
Frontage Road Frontage: City StreetResponsible for Road Maintenance: City Maintained RoadRoad Surface Type: Paved |
Water & Sewer Sewer: Private Sewer, City Sewer |
Surface & Elevation Topography: Views |

|
|---|
Cumulative Days on Market: 194Days on Market: 180+ |

|
|---|
Year Built Year Built: 1997 |
Property Type / Style Property Type: ResidentialProperty Subtype: Manufactured Home |
Building Construction Materials: FrameNo Additional Parcels |

|
|---|
Price List Price: $285,000Price Per Sqft: $188 |
Status Change & Dates Possession Timing: At Recordation |

|
|---|
MLS Status: Active |

|
|---|
Direction & Address City: Prescott ValleyCommunity: Villages At Lynx Creek |

|
|---|
Listing Agent Listing ID: 1081049 |

|
|---|
Building Area Building Area: 1512 Square Feet |

|
|---|
HOA Phone: 928-772-7047Has an HOAHOA Fee: $150/Monthly |

|
|---|
Lot Area: 4791.6 sqft |

|
|---|
Mobile Home Park Mobile Home Type: Double Wide |

|
|---|
BasementMls Number: 1081049 |
Around this home
What Locals Say about Prescott Valley
This October
Trick-or-Treat Score
Built from what locals say about this neighborhood.- 73% say there's holiday spirit
- 51% say neighbors are friendly
- 43% say there are sidewalks
Trulia Trick or TreatStart Ghost Hunt
At least 365 Trulia users voted on each feature.

90 % Say car is needed

84 % Say it's dog friendly

83 % Say parking is easy

80 % Say yards are well-kept

73 % Say there's holiday spirit

67 % Say it's quiet

63 % Say there's wildlife

59 % Say people would walk alone at night

56 % Say kids play outside

51 % Say neighbors are friendly

51 % Say they plan to stay for at least 5 years

43 % Say there are sidewalks

30 % Say it's walkable to restaurants

28 % Say it's walkable to grocery stores

25 % Say streets are well-lit

21 % Say there are community events
Sourced by Trulia users. Learn more about our methodology.
Market trends in Prescott Valley
Last updated September 2026
Avg. sale price
$452K
$7.83KMoM
Sale-to-List Price
98.8%
Price per sq ft
$279
$5MoM
Available listings
351
37MoM
Sourced by Trulia Market Trends
Home Value
Learn more about this home's value by checking out the value of nearby homes and how much similar homes have sold for.
Comparable sales
These are recently sold homes that have a similar location or other similar features to this home, like bedrooms, bathrooms, and square footage. Get a sense of the expected prices in the area by viewing these homes.Address | Distance | Property Type | Sold Price | Sold Date | Bed | Bath | Sqft |
|---|---|---|---|---|---|---|---|
0.03 | Mobile / Manufactured | $267,500 | 03/18/26 | 2 | 2 | 1,296 | |
0.09 | Mobile / Manufactured | $350,000 | 08/28/26 | 3 | 2 | 1,540 | |
0.06 | Mobile / Manufactured | $367,500 | 11/05/25 | 2 | 2 | 1,350 | |
0.06 | Mobile / Manufactured | $295,000 | 08/18/26 | 3 | 2 | 1,400 | |
0.20 | Mobile / Manufactured | $285,000 | 08/11/26 | 2 | 2 | 1,060 | |
0.55 | Mobile / Manufactured | $174,000 | 01/15/26 | 2 | 2 | 1,344 | |
0.47 | Mobile / Manufactured | $274,000 | 08/10/26 | 2 | 2 | 1,188 |
Nearby home prices
Get a sense of expected prices in the area by checking the value of nearby homes.Address | Distance | Price | Bed | Bath | Sqft | Status |
|---|---|---|---|---|---|---|
0.00 | $281,000 | Studio | - | 1,512 | Off Market | |
0.01 | $282,200 | Studio | - | 1,781 | Off Market | |
0.01 | - | 3 | 2 | 1,848 | Off Market | |
0.01 | $343,200 | 3 | 2 | 1,675 | Off Market | |
0.02 | $279,100 | 3 | 2 | 1,525 | Off Market | |
0.02 | $307,500 | Studio | - | 1,792 | Off Market | |
0.02 | $282,500 | Studio | - | 1,493 | Off Market | |
0.02 | $307,700 | Studio | - | 2,029 | Off Market | |
0.03 | $262,100 | Studio | - | 998 | Off Market | |
0.03 | $258,300 | 2 | 2 | 1,040 | Off Market | |
0.03 | $374,600 | 3 | 2 | 1,980 | Off Market | |
0.03 | $253,300 | 3 | 2 | 1,300 | Off Market | |
0.03 | $304,700 | 3 | 2 | 1,321 | Off Market | |
0.03 | - | - | - | - | Off Market | |
0.03 | $397,100 | 3 | 2 | 1,687 | Off Market | |
0.03 | - | - | - | - | Off Market | |
0.03 | - | 3 | 2 | 1,900 | Off Market | |
0.03 | $402,600 | 4 | 2 | 2,311 | Off Market | |
0.03 | - | 4 | 2 | 2,311 | Off Market | |
0.03 | - | - | - | - | Off Market |
Price and Tax history
| Date | Event | Price |
|---|---|---|
Oct 20, 2026 Source: PAAR as distributed by MLS GRID #1081049 | PriceChange | $285,000 Price increased by 9% |
Sep 8, 2026 Source: PAAR as distributed by MLS GRID #1081049 | PriceChange | $262,500 Price decreased by 5% |
Aug 21, 2026 Source: PAAR as distributed by MLS GRID #1081049 | PendingToActive | $275,000 |
Aug 4, 2026 Source: PAAR as distributed by MLS GRID #1081049 | Contingent | $275,000 |
Jul 16, 2026 Source: PAAR as distributed by MLS GRID #1081049 | PriceChange | $275,000 Price decreased by 5% |
Jun 20, 2026 Source: PAAR as distributed by MLS GRID #1081049 | PriceChange | $289,999 Price decreased by 3% |
Jun 3, 2026 Source: PAAR as distributed by MLS GRID #1081049 | PriceChange | $299,999 Price decreased by 5% |
May 29, 2026 Source: PAAR as distributed by MLS GRID #1081049 | PriceChange | $315,000 Price decreased by 5% |
May 7, 2026 Source: PAAR as distributed by MLS GRID #1081049 | PriceChange | $330,000 Price decreased by 5% |
Apr 10, 2026 Source: PAAR as distributed by MLS GRID #1081049 | Listed For Sale | $349,000 |
Jul 3, 2002 Source: PAAR as distributed by MLS GRID #391590 | Sold | $110,000 |
May 24, 2001 Source: PAAR as distributed by MLS GRID #377027 | Sold | $93,000 |
| Year | Property tax | Tax assessment |
|---|---|---|
| 2016 | $724 | $65,908 |
Home facts updated by county records
LGBTQ Local Legal Protections
LGBTQ Local Legal Protections


Joshua Fitch, eXp Realty
Agent Phone: (928) 848-1128
Based on information submitted to the MLS GRID as of 2026-10-25 11:32:38 PDT. All data is obtained from various sources and may not have been verified by broker or MLS GRID. Supplied Open House Information is subject to change without notice. All information should be independently reviewed and verified for accuracy. Properties may or may not be listed by the office/agent presenting the information. Some IDX listings have been excluded from this website. Click here for more information
Similar Homes You May Like
 Realty ONE Group Mountain Desert
 Realty One Group Mountain Desert
 Realty ONE Group Mountain Desert
 Clark Realty Homes and Land
 Russ Lyon Sotheby's International Realty
 Russ Lyon Sotheby's International Realty, ARMLS
 RealtyONEGroup Mountain Desert, ARMLS
 Coldwell Banker Northland, ARMLS
 Arizona Adobe Group Realty, ARMLS
 NEW - 2 DAYS AGORE/MAX Sedona, ARMLS
 Coldwell Banker Realty, ARMLS
 0.28 ACRESSuperlative Realty, ARMLS
 Realty Executives Arizona Territory
 Arizona Adobe Group Realty, ARMLS
 NEW CONSTRUCTIONRent Right and Home Right
 Realty One Group Mountain Desert, ARMLS
 1 ACREBetter Homes and Gardens Real Estate Bloomtree Realty
 Coldwell Banker Realty, ARMLS
 Realty Executives Arizona Territory, ARMLS
 Russ Lyon Sotheby's International Realty, ARMLS
 Realty Executives Arizona Territory
 0.25 ACRESRent Right and Home Right
 Keystone Real Estate & Management
 Better Homes and Gardens Real Estate Bloomtree Realty
 See more homes for sale inDewey


New Listings near 12085 E Pepper Tree Way
- Realty Executives Arizona Territory
 0.29 ACRESRealty Executives Arizona Territory
 0.71 ACRESWoods Hometown Realty, ARMLS
 NEW CONSTRUCTIONColdwell Banker Northland
- See more homes for sale inDewey




Frequently asked questions about 12085 E Pepper Tree Way
- When was 12085 E Pepper Tree Way built?12085 E Pepper Tree Way in Dewey, AZ was built in 1997.
- What do residents say about Dewey?Residents describe Dewey, AZ as dog-friendly, easy to park in, and well-kept. Most residents say you need a car. See homes for sale in Dewey, AZ.
- What are the closest schools to 12085 E Pepper Tree Way?The closest schools to 12085 E Pepper Tree Way in Dewey, AZ are Bradshaw Mountain High School (rated 4/10), Bradshaw Mountain Middle School (rated 5/10), Humboldt Elementary School (Pre-K, rated 4/10).
- Is Dewey a buyer's or seller's market?Dewey is currently a buyer's market, based on recent for-sale activity.
- Does 12085 E Pepper Tree Way have air conditioning?Yes, 12085 E Pepper Tree Way in Dewey, AZ has air conditioning.
- Does 12085 E Pepper Tree Way have laundry facilities?Yes, 12085 E Pepper Tree Way in Dewey, AZ has laundry facilities.
12085 E Pepper Tree Way, Dewey, AZ 86327 is a 2 bedroom, 2 bathroom, 1,512 sqft mobile/manufactured built in 1997. This property is currently available for sale and was listed by PAAR as distributed by MLS GRID on Apr 10, 2026. The MLS # for this home is MLS# 1081049.