


$637,400
 5 Beds
 2.5 Baths
 2,736 sqft
1213 John St, Baltimore, MD 21217
Est. Refi. Payment $4,292/mo*
Refinance Your HomeCurrently Off Market - Sold Apr 27, 2026 for $640,000 (7% above list price)
Home Value
Trulia Estimate
$637KSince last month
Decreased$3K (-0.4%)Since last year
Increased$8K (+1.2%)Since last sale
Decreased$3K (-0.5%)Learn more about this home's value by checking out its Trulia Estimate, the value of nearby homes, and how much similar homes have sold for.
Trulia Estimate
The of this home's value increased by +80% in the last 10 years
| Month | Estimated value |
|---|---|
2026 | |
| September 2026 | $637K |
| August 2026 | $639K |
| July 2026 | $639K |
| June 2026 | $642K |
| May 2026 | $640K |
| April 2026 | $615K |
| March 2026 | $606K |
| February 2026 | $609K |
| January 2026 | $599K |
2025 | |
2024 | |
2023 | |
2022 | |
2021 | |
2020 | |
2019 | |
2018 | |
2017 | |
2016 | |
Comparable sales
These are recently sold homes that have a similar location or other similar features to this home, like bedrooms, bathrooms, and square footage. Get a sense of the expected prices in the area by viewing these homes.Address | Distance | Property Type | Sold Price | Sold Date | Bed | Bath | Sqft |
|---|---|---|---|---|---|---|---|
0.02 | Townhouse | $650,000 | 06/30/26 | 4 | 2.5 | 4,068 | |
0.11 | Townhouse | $495,000 | 11/20/25 | 4 | 2 | 2,153 | |
0.15 | Townhouse | $480,000 | 07/03/26 | 4 | 3.5 | 2,166 | |
0.17 | Townhouse | $475,000 | 08/13/26 | 5 | 5 | 2,940 | |
0.18 | Townhouse | $577,500 | 07/21/26 | 5 | 3.5 | 3,690 | |
0.22 | Townhouse | $610,000 | 09/26/25 | 6 | 5.5 | 3,468 | |
0.52 | Townhouse | $440,000 | 02/27/26 | 5 | 3 | 2,805 | |
0.23 | Townhouse | $465,000 | 04/08/26 | 3 | 3.5 | 3,192 |
Nearby home prices
Get a sense of expected prices in the area by checking the value of nearby homes.Address | Distance | Price | Bed | Bath | Sqft | Status |
|---|---|---|---|---|---|---|
0.02 | $650,000 | 4 | 2.5 | 4,068 | Recently Sold | |
0.01 | $265,000 | 5 | - | 2,736 | Recently Sold | |
0.05 | $450,000 | 4 | 2 | 2,692 | For Sale | |
0.05 | $568,600 | 4 | 2.5 | 2,692 | Off Market | |
0.07 | $300,000 | 3 | 2 | 1,050 | Recently Sold | |
0.07 | $290,000 | 3 | 1 | 1,312 | Recently Sold | |
0.03 | $636,900 | 6 | 3 | 3,240 | Off Market | |
0.08 | $340,000 | 3 | 1.5 | 1,050 | Recently Sold | |
0.07 | $766,900 | 5 | 4.5 | 4,050 | Off Market | |
0.09 | $190,000 | 1 | 1 | 972 | Off Market | |
0.07 | $147,500 | 1 | 1 | 996 | Recently Sold |
Local Information
- Map ViewExplore the area around 1213 John St.

- Schools1 Preschool School1 Elementary School12 Middle Schools28 High Schools

- Shop & Eat

-- mins to
Home Highlights

Townhouse

Built in 1881

2,736 sqft

$234/sqft

Open Parking
About this House
What's unique:Home officeWood burning fireplaceModern eat-in-kitchenOriginal detailsOrnate staircaseRear servants staircase
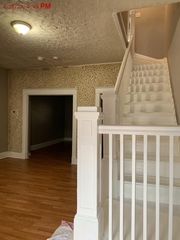
Circa 1881, this beautiful row of dormered Eastlake style townhouses were built on this dead end block of John St in Bolton Hill. So many original details remain including six original mantels, one wood burning fireplace, stained glass, ornate staircase, rear servants staircase and the original coal stove in the kitchen. 1213 John Street is one of the few fully restored homes in Bolton Hill with new historically accurate wood windows and heart pine wood floors, all new wiring, plumbing, two zone heat and cool, roof, kitchen and baths and more! The main level has a living room, dining room, powder room and beautiful modern eat-in-kitchen with bar seating. The second floor has three bedrooms and one full bath. The third floor was used as a primary suite with a walk-in-closet with Bosch washer/dryer combo, cedar closet, primary spa bath with walk-in shower and soaking tub along with a fifth bedroom which would be an excellent home office, nursery or home gym. The basement is unfinished and has a brand new concrete floor, new electric hot water heater, and additional washer/dryer. Perfect basement for storage only. The home has a wonderful, low maintenance bluestone patio for entertaining which is easily accessible directly from the kitchen. Located in the beautiful tree-lined neighborhood in Bolton Hill with easy street permit parking. This home is conveniently close to Penn Station, making it easy to access the MARC Train to Washington D.C., Amtrak to Philadelphia or NYC, and the Hopkins Shuttle to the Homewood or Medical Campus. The property also offers easy access to the Light Rail for travel to BWI Airport, as well as major highways such as I-95, I-295, and I-83. For those on two, or four feet, or two wheels, the home is located in a very walkable neighborhood with many bike lanes to connect you to all parts of the city. Bolton Hill is known for its beautiful tree-lined streets, welcoming community, and proximity to local restaurants, cafes, and local shopping opportunities. Your new neighbors are awaiting your arrival to this special block. Ask the listing agent about this neighborhood. She lives in the neighborhood, owns restaurants here, and loves to share the joys of living here. This home is located in a CHAP Historic District and is subject to the Midtown Special Benefits District Surcharge Tax $460.02 annually.
1213 John St, Baltimore, MD 21217 is a 5 bedroom, 3 bathroom, 2,736 sqft townhouse in Bolton Hill, built in 1881. It last sold for $640,000 on Apr 27, 2026 (7% above the $599,000 asking price). More recently, it was listed as a rental in August 2023 with an asking price of $3,850 per month. That rental listing was removed on September 8, 2023. This property is not currently displayed as for sale or rent on Trulia. The Trulia Estimate is $637,400, with a rent estimate of $2,963/month.
Last check for updates: about 5 hours ago
Listed by Jessica Dailey, (443) 838-8204
Compass
Bought with: NON MEMBER, (844) 552-7444, Non Subscribing Office
Source: Bright MLS, MLS#MDBA2117396
Home Details for 1213 John St

|
|---|
Interior Details Basement: Full,UnfinishedNumber of Rooms: 1Types of Rooms: Basement |
Beds & Baths Number of Bedrooms: 5Number of Bathrooms: 3Number of Bathrooms (full): 2Number of Bathrooms (half): 1Number of Bathrooms (main level): 1 |
Dimensions and Layout Living Area: 2736 Square Feet |
Appliances & Utilities Appliances: Cooktop, Dishwasher, Disposal, Dryer, Freezer, Oven, Refrigerator, Washer, Water Heater, Electric Water HeaterDishwasherDisposalDryerLaundry: Upper Level,In BasementRefrigeratorWasher |
Heating & Cooling Heating: Forced Air,Natural GasHas CoolingAir Conditioning: Central Air,Zoned,ElectricHas HeatingHeating Fuel: Forced Air |
Fireplace & Spa Number of Fireplaces: 1Fireplace: Wood Burning, Mantel(s), DecorativeHas a Fireplace |
Gas & Electric Electric: 200+ Amp Service |
Windows, Doors, Floors & Walls Window: Double Pane Windows, Wood Frames, Skylight(s)Flooring: Wood, Ceramic Tile |
Levels, Entrance, & Accessibility Stories: 4Levels: FourAccessibility: NoneFloors: Wood, Ceramic Tile |
View No View |

|
|---|
Exterior Home Features Roof: Built UpPatio / Porch: PatioFencing: Back YardOther Structures: Above Grade, Below GradeExterior: Extensive HardscapeFoundation: Brick/MortarNo Private Pool |
Parking & Garage No CarportNo GarageNo Attached GarageHas Open ParkingParking: On Street |
Pool Pool: None |
Frontage Not on Waterfront |
Water & Sewer Sewer: Public Sewer |
Finished Area Finished Area (above surface): 2736 Square Feet |

|
|---|
Year Built Year Built: 1881 |
Property Type / Style Property Type: ResidentialProperty Subtype: TownhouseStructure Type: Interior Row/TownhouseArchitecture: Victorian |
Building Construction Materials: BrickNot a New Construction |
Property Information Condition: ExcellentParcel Number: 0311030423 050 |

|
|---|
Price List Price: $599,000Price Per Sqft: $234/sqft |
Status Change & Dates Off Market Date: Thu Jun 27 2024Possession Timing: Close Of Escrow |

|
|---|
MLS Status: CLOSED |

|
|---|

|
|---|
Direction & Address City: BALTIMORECommunity: Bolton Hill Historic District |
School Information Elementary School: Mt. RoyalElementary School District: Baltimore City Public SchoolsJr High / Middle School: Mt. RoyalJr High / Middle School District: Baltimore City Public SchoolsHigh School District: Baltimore City Public Schools |

|
|---|
Building Area Building Area: 3744 Square Feet |

|
|---|
Not Senior Community |

|
|---|
No HOA |

|
|---|
Lot Area: 1440 sqft |

|
|---|
Special Conditions: Standard |

|
|---|
Listing Agreement Type: Exclusive Right To SellListing Terms: Cash, Conventional, FHA, VA Loan |

|
|---|
Business Information Ownership: Fee Simple |

|
|---|
BasementMls Number: MDBA2117396Municipality: Baltimore CityAbove Grade Unfinished Area: 2736 |
Price and Tax history
| Date | Event | Price |
|---|---|---|
Apr 27, 2026 Source: N/A | Sold | $640,000 |
Oct 15, 2024 Source: N/A | Sold | $599,000 |
Jun 27, 2024 Source: Bright MLS #MDBA2117396 | Sold | $599,000 |
May 31, 2024 Source: Bright MLS #MDBA2117396 | Pending | $599,000 |
May 14, 2024 Source: Bright MLS #MDBA2117396 | PriceChange | $599,000 Price decreased by 4% |
Mar 20, 2024 Source: Bright MLS #MDBA2117396 | Listed For Sale | $625,000 |
Dec 28, 2023 Source: Bright MLS #MDBA2099318 | ListingRemoved | |
Oct 27, 2023 Source: Bright MLS #MDBA2099318 | Listed For Sale | $625,000 |
Sep 8, 2023 Source: Zillow Rentals | ListingRemoved | |
Aug 25, 2023 Source: Zillow Rentals | PriceChange | $3,300 Price decreased by 11% |
Aug 17, 2023 Source: Zillow Rentals | PriceChange | $3,695 Price decreased by 4% |
Aug 9, 2023 Source: Zillow Rentals | Listed For Rent | $3,850 |
Apr 3, 2002 Source: N/A | Sold | $145,000 |
Oct 27, 1999 Source: N/A | Sold | $95,500 |
| Year | Property tax | Tax assessment |
|---|---|---|
| 2025 | $14,007 | $593,500 |
Home facts updated by county records
Market trends in Baltimore
Last updated August 2026
Avg. sale price
$233K
$1.67KMoM
Sale-to-List Price
100.0%
Price per sq ft
$166
$2MoM
Available listings
3149
7MoM
Around this home
Neighborhood Overview

Neighborhood stats provided by third party data sources.
What Locals Say about Bolton Hill
At least 62 Trulia users voted on each feature.

96 % Say there are sidewalks

86 % Say it's dog friendly

79 % Say car is needed

71 % Say streets are well-lit

59 % Say neighbors are friendly

59 % Say parking is easy

56 % Say kids play outside

54 % Say there's holiday spirit

52 % Say there are community events

52 % Say it's walkable to grocery stores

49 % Say they plan to stay for at least 5 years

45 % Say it's walkable to restaurants

37 % Say it's quiet

36 % Say there's wildlife

36 % Say yards are well-kept

30 % Say people would walk alone at night
Sourced by Trulia users. Learn more about our methodology.
LGBTQ Local Legal Protections
LGBTQ Local Legal Protections



The data relating to real estate for sale on this website appears in part through the BRIGHT Internet Data Exchange program, a voluntary cooperative exchange of property listing data between licensed real estate brokerage firms, and is provided by BRIGHT through a licensing agreement.
Listing information is from various brokers who participate in the Bright MLS IDX program and not all listings may be visible on the site. The property information being provided on or through the website is for the personal, non-commercial use of consumers and such information may not be used for any purpose other than to identify prospective properties consumers may be interested in purchasing.
Some properties which appear for sale on the website may no longer be available because they are for instance, under contract, sold or are no longer being offered for sale.
Property information displayed is deemed reliable but is not guaranteed.
Copyright 2026 Bright MLS, Inc. Click here for more information
Frequently asked questions about 1213 John St
- What is 1213 John St estimated to be worth?Trulia's estimated value for 1213 John St in Baltimore, MD is $637,400.
- What is the price history for 1213 John St?1213 John St in Baltimore, MD last sold for $640,000 in April 2026.
- Is Baltimore a buyer's or seller's market?Baltimore is currently a balanced market, based on recent for-sale activity.
- What's the median sale price in Baltimore?The median sale price in Baltimore is $233K. That is down $1.67K from the prior month.
- Does 1213 John St have air conditioning?Yes, 1213 John St in Baltimore, MD has air conditioning.
- Does 1213 John St have laundry facilities?Yes, 1213 John St in Baltimore, MD has in-unit laundry.
Explore by feature - Pet Friendly
 PET FRIENDLYTotal price$2,003 - $9,491/moStudio-3 bd1-4 baSanctuary At Cross Keys | 100 Hamill Rd,
Baltimore, MD 21210 NEW - 1 DAY AGOSPECIAL OFFERPET FRIENDLY
 PET FRIENDLY
 PET FRIENDLY
 SPECIAL OFFERPET FRIENDLY
 SPECIAL OFFERPET FRIENDLYTotal price$1,632 - $3,837/moStudio-3 bd1-2 baThe Quill by Alta | 1900 S Hanover St,
Baltimore, MD 21230 SPECIAL OFFERPET FRIENDLY$1,589 - $2,539/moStudio-2 bd1-2 baReNew Federal Hill East & West | 1901 S Charles St,
Baltimore, MD 21230 NEW - 1 DAY AGOSPECIAL OFFERPET FRIENDLY
 SPECIAL OFFERPET FRIENDLY
 PET FRIENDLY
Explore by feature - Garage
- PET FRIENDLYTotal price$2,003 - $9,491/moStudio-3 bd1-4 baSanctuary At Cross Keys | 100 Hamill Rd,
Baltimore, MD 21210 - PET FRIENDLY
- SPECIAL OFFERPET FRIENDLYTotal price$1,632 - $3,837/moStudio-3 bd1-2 baThe Quill by Alta | 1900 S Hanover St,
Baltimore, MD 21230 - SPECIAL OFFERPET FRIENDLY
 PET FRIENDLYFURNISHED
 PET FRIENDLY
 SPECIAL OFFERPET FRIENDLYFURNISHED
 NEW - 1 DAY AGOPET FRIENDLYINCOME RESTRICTED$1,110 - $1,934/moStudio-2 bd1-2 baThe Apartments at Charles Plaza | 222 N Charles St,
Baltimore, MD 21201 SPECIAL OFFERPET FRIENDLYTotal price$1,906 - $3,133/moStudio-2 bd1-2 ba101 Cross Street | 101 W Cross St,
Baltimore, MD 21230 SPECIAL OFFERPET FRIENDLY
Explore by feature - Air Conditioning
- PET FRIENDLYTotal price$2,003 - $9,491/moStudio-3 bd1-4 baSanctuary At Cross Keys | 100 Hamill Rd,
Baltimore, MD 21210 - SPECIAL OFFERPET FRIENDLY
- SPECIAL OFFERPET FRIENDLYTotal price$1,632 - $3,837/moStudio-3 bd1-2 baThe Quill by Alta | 1900 S Hanover St,
Baltimore, MD 21230 - NEW - 1 DAY AGOSPECIAL OFFERPET FRIENDLY
- SPECIAL OFFERPET FRIENDLY
 SPECIAL OFFERPET FRIENDLY
 PET FRIENDLY
 SPECIAL OFFERPET FRIENDLY
 PET FRIENDLY
- PET FRIENDLYFURNISHED
Explore by feature - Pool
- PET FRIENDLYTotal price$2,003 - $9,491/moStudio-3 bd1-4 baSanctuary At Cross Keys | 100 Hamill Rd,
Baltimore, MD 21210 - NEW - 1 DAY AGOSPECIAL OFFERPET FRIENDLY
- PET FRIENDLY
- SPECIAL OFFERPET FRIENDLY
- SPECIAL OFFERPET FRIENDLYTotal price$1,632 - $3,837/moStudio-3 bd1-2 baThe Quill by Alta | 1900 S Hanover St,
Baltimore, MD 21230 - PET FRIENDLY
 NEW - 1 DAY AGOSPECIAL OFFERPET FRIENDLY
 SPECIAL OFFERPET FRIENDLY
 SPECIAL OFFERPET FRIENDLY$1,376 - $2,339/mo1-3 bd1-2 baCopper and Quarry Village Apartments | 6617 Bonnie Ridge Dr,
Baltimore, MD 21209- SPECIAL OFFERPET FRIENDLYTotal price$1,906 - $3,133/moStudio-2 bd1-2 ba101 Cross Street | 101 W Cross St,
Baltimore, MD 21230
Explore by feature - Washer/dryer
- PET FRIENDLYTotal price$2,003 - $9,491/moStudio-3 bd1-4 baSanctuary At Cross Keys | 100 Hamill Rd,
Baltimore, MD 21210 - PET FRIENDLY
- SPECIAL OFFERPET FRIENDLY
- SPECIAL OFFERPET FRIENDLYTotal price$1,632 - $3,837/moStudio-3 bd1-2 baThe Quill by Alta | 1900 S Hanover St,
Baltimore, MD 21230 - NEW - 1 DAY AGOSPECIAL OFFERPET FRIENDLY
- SPECIAL OFFERPET FRIENDLY
- PET FRIENDLY
- SPECIAL OFFERPET FRIENDLY
 NEW - 1 DAY AGOPET FRIENDLY
- PET FRIENDLY
Explore by feature - Outdoor Space
 SPECIAL OFFERPET FRIENDLY
 PET FRIENDLY
 NEW - 1 DAY AGOAPPLY INSTANTLYPET FRIENDLY
 NEW - 2 DAYS AGOAPPLY INSTANTLYPET FRIENDLY
 APPLY INSTANTLYPET FRIENDLY
 APPLY INSTANTLY
 APPLY INSTANTLYPET FRIENDLY
 APPLY INSTANTLY
 APPLY INSTANTLY
 APPLY INSTANTLYPET FRIENDLY
Apartments for Rent
- PET FRIENDLYFURNISHED
- PET FRIENDLYTotal price$1,632 - $3,837/moStudio-3 bd1-2 baThe Quill by Alta | 1900 S Hanover St,
Baltimore, MD 21230 - NEW - 1 DAY AGOPET FRIENDLYINCOME RESTRICTED$1,110 - $1,934/moStudio-2 bd1-2 baThe Apartments at Charles Plaza | 222 N Charles St,
Baltimore, MD 21201  PET FRIENDLY$1,350 - $2,250/mo1-2 bd1-2 baCharming 1 Bedroom/1 Bathroom Apartment Unit in Downtown Baltimore, MD! Unit 416 | 10 N Calvert St,
Baltimore, MD 21202- PET FRIENDLY$1,589 - $2,539/moStudio-2 bd1-2 baReNew Federal Hill East & West | 1901 S Charles St,
Baltimore, MD 21230 - PET FRIENDLYTotal price$1,906 - $3,133/moStudio-2 bd1-2 ba101 Cross Street | 101 W Cross St,
Baltimore, MD 21230 - NEW - 1 DAY AGOPET FRIENDLY
- PET FRIENDLY
- PET FRIENDLY
- PET FRIENDLY
- PET FRIENDLY
- PET FRIENDLY
 FURNISHED
 PET FRIENDLY$1,425 - $1,567/mo1-3 bd1-2 baThe Hammond at Greenmount Park | 1100 Greenmount Ave,
Baltimore, MD 21202 PET FRIENDLY
 See more homes for rent inBaltimore
Off Market Homes Near 1213 John St
 SOLDSEP 25, 2026Monument Sotheby's International Realty
 SOLDSEP 25, 2026Cummings & Co. Realtors
 SOLDSEP 25, 2026Cummings & Co. Realtors
 SOLDSEP 24, 2026Cummings & Co. Realtors
 SOLDSEP 23, 2026Berkshire Hathaway HomeServices Homesale Realty
 SOLDSEP 23, 2026Long & Foster Real Estate, Inc.
 SOLDSEP 23, 2026United Real Estate Executives
 See more homes for sale inBaltimore


Homes for sale near 1213 John St
 OPEN SUN, 12-2PMBerkshire Hathaway HomeServices Homesale Realty
 Berkshire Hathaway HomeServices Homesale Realty
- See more homes for sale inBaltimore


- Results are loading