


$313,990
 4 Beds
 2.5 Baths
 2,023 sqft
12114 Monarch Wing Dr, Buda, TX 78610
Est. Mortgage $2,208/mo*
Get Pre-QualifiedWe estimate this home will sell faster than 96% nearby.
Home Highlights

Single-Family Home

Built in 2026

$155/sqft

Garage

HOA $65/mo
Local Information
- Map ViewExplore the area around 12114 Monarch Wing Dr.

- Schools1 Preschool School1 Elementary School1 Middle School1 High School

- Shop & Eat

-- mins to
About this House
What's unique:Long foyerStainless steel appliancesQuartz countertopsUpstairs game roomSeparate toilet roomGourmet kitchen
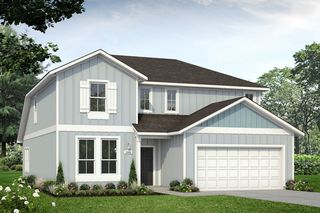
Introducing the thoughtfully designed Hanna floorplan at Durango in Mustang Ridge, TX. This two-story floorplan offers 2,023 square feet, 4-bedrooms, 2.5 bathrooms and an upstairs game room. As you enter through the front door you're welcomed with a long foyer with a powder bath off to the side. Making your way down the hall, you'll find an open-concept kitchen and living area. The kitchen includes a large island with a built in undermount sink and dishwasher. Enjoy a gourmet kitchen with stainless steel appliances, walk-in pantry and quartz countertops. The spacious main bedroom is also found on the first floor and connects to a bathroom that makes getting ready in the morning a dream. Featuring a double vanity sink, a walk-in shower, separate toilet room, and a walk-in closet with lots of storage space. Upstairs, you will find a huge gameroom with a large window that illuminates the space. Three more bedrooms and a full bathroom with a bathtub is also found on the second story. This home comes included with a professionally designed landscape package and an irrigation system as well as our America's Smart Home package that offers devices such as the Qolsys IQ Panel, Video Doorbell, Alarm.com app, Honeywell Thermostat, a Smart Light Switch, Kwikset Smart lock, and more. Images are representative of plan and may vary as built. Contact us today and find your home at Durango.
Contact this Building
Last check for updates: about 9 hours ago
Listing courtesy of Dave Clinton, (512) 345-4663
D.R. Horton, AMERICA'S Builder, (512) 345-4663
Source: Unlock MLS, MLS#3855250
Also Listed on DR Horton, Unlock MLS.
We estimate this home will sell faster than 96% nearby.
Home Details for 12114 Monarch Wing Dr

|
|---|
Heating & Cooling Heating: Central, Natural GasAir ConditioningCooling System: Central AirHeating Fuel: Central |
Levels, Entrance, & Accessibility Stories: 2Floors: Carpet, Vinyl |
Appliances & Utilities DishwasherDisposalMicrowave |

|
|---|
Exterior Home Features Roof: Composition, ShingleFoundation Type: Slab |
Parking & Garage GarageParking: Garage Faces Front, Garage |

|
|---|
Year Built Year Built: 2026 |
Property Type / Style Property Type: Single Family Home |

|
|---|
Price Price Per Sqft: $155 |

|
|---|

|
|---|
Listing Agent MLS/Source ID: 3855250 |

|
|---|
Other Playground |

|
|---|
HOA Fee: $65/Monthly |

|
|---|
Lot Area: 7405.2 sqft |

|
|---|
Cluster MailboxParkPlaygroundPool |
All New Homes in Durango
Quick Move-in Homes (21)
| 13210 Cerise Queen Way | 3bd 2ba 1,470 sqft | $280,520 | |
| 13217 Cerise Queen Way | 4bd 2ba 1,600 sqft | $286,990 | |
| 12201 Silverton Tree Bnd | 4bd 2ba 1,638 sqft | $304,990 | |
| 12120 Silverton Tree Bnd | 4bd 2ba 1,638 sqft | $307,990 | |
| 12114 Monarch Wing Dr | 4bd 2.5ba 2,023 sqft | $313,990 | |
| 12116 Silverton Tree Bnd | 4bd 2ba 1,776 sqft | $317,990 | |
| 12116 Silverston Tree Bnd | 4bd 2ba 1,776 sqft | $317,990 | |
| 12001 Pike Bnd | 4bd 2.5ba 2,023 sqft | $338,990 | |
| 12113 Silverton Tree Bnd | 4bd 3ba 2,042 sqft | $338,990 | |
| 12113 Silverston Tree Bnd | 4bd 3ba 2,042 sqft | $338,990 | |
| 13214 Cerise Queen Way | 4bd 3ba 2,460 sqft | $343,990 | |
| 12005 Pike Bnd | 4bd 3ba 2,460 sqft | $343,990 | |
| 13302 Cerise Queen Way | 4bd 3ba 2,460 sqft | $346,990 | |
| 12209 Silverton Tree Bnd | 4bd 3ba 2,452 sqft | $353,990 | |
| 12112 Silverton Tree Bnd | 4bd 3ba 2,274 sqft | $353,990 | |
| 12112 Silverston Tree Bnd | 4bd 3ba 2,274 sqft | $353,990 | |
| 12204 Silverton Tree Bnd | 4bd 3ba 2,273 sqft | $356,990 | |
| 12117 Silverton Tree Bnd | 4bd 3ba 2,452 sqft | $368,990 | |
| 12117 Silverston Tree Bnd | 4bd 3ba 2,452 sqft | $368,990 | |
| 12020 Pike Bnd | 4bd 2ba 1,600 sqft | $301,940 | |
| 13216 Cerise Queen Way | 4bd 2.5ba 1,937 sqft | $306,990 |
Quick Move-In Homes provided by Unlock MLS,DR Horton
Buildable Plans (9)
| The Taylor Plan | 4bd 2ba 1,600 sqft | $283,990+ | |
| The Fargo Plan | 4bd 2ba 1,638 sqft | $301,990+ | |
| The Grace Plan | 4bd 2.5ba 1,937 sqft | $303,990+ | |
| The Hanna Plan | 4bd 2.5ba 2,023 sqft | $311,990+ | |
| The Irvine Plan | 4bd 2ba 1,776 sqft | $311,990+ | |
| The Lakeway Plan | 4bd 3ba 2,042 sqft | $335,990+ | |
| The Nicole Plan | 4bd 3ba 2,460 sqft | $343,990+ | |
| The Naples Plan | 4bd 3ba 2,274 sqft | $350,990+ | |
| The Ozark Plan | 4bd 3ba 2,459 sqft | $365,990+ |
Buildable Plans provided by D.R. Horton
Community Description
Discover Durango, a vibrant new home community in Mustang Ridge, TX, offering modern comfort and convenient access to the Austin area.
Located southeast of downtown Austin just off SH-130, Durango features thoughtfully designed single- and two-story homes with eye-catching modern farmhouse exteriors. Inside, homes include quartz kitchen countertops, stainless steel appliances, and high-quality finishes throughout. Enjoy outdoor living with covered patios, plus added value with front yard sod and irrigation and energy-efficient tankless water heaters. Durango combines stylish new construction with a prime location near Austin, making it an ideal place to call home.
Durango offers a prime location just 3 miles from Austin city limits, providing easy access to city conveniences while enjoying the charm of nearby Buda, TX. Residents are minutes from everyday essentials like H-E-B® and Buda's Historic Downtown District, known for its local dining, boutique shopping, and popular events such as Sip n' Stroll. Outdoor and entertainment destinations are close by, including McKinney Falls State Park (11 miles) and the Circuit of the Americas racetrack (9 miles). Plus, Austin-Bergstrom International Airport is only 18 minutes away, making travel quick and convenient.
The Durango amenity center in Mustang Ridge, TX offers a welcoming space where neighbors gather and memories are made. Enjoy sunny days at the oversized beach-entry pool with a tanning ledge, relax under covered seating, or let the kids play on the community play structure. The amenity building offers restrooms, rinse-off showers, and changing areas for added convenience. Walking trails, sidewalks, and a natural grass picnic lawn connect the community, creating an inviting outdoor lifestyle just minutes from Austin.
Designed with your lifestyle in mind, your new home at Durango is equipped with an industry-leading suite of smart home products to keep you connected to the people and places you value most. The H
Located southeast of downtown Austin just off SH-130, Durango features thoughtfully designed single- and two-story homes with eye-catching modern farmhouse exteriors. Inside, homes include quartz kitchen countertops, stainless steel appliances, and high-quality finishes throughout. Enjoy outdoor living with covered patios, plus added value with front yard sod and irrigation and energy-efficient tankless water heaters. Durango combines stylish new construction with a prime location near Austin, making it an ideal place to call home.
Durango offers a prime location just 3 miles from Austin city limits, providing easy access to city conveniences while enjoying the charm of nearby Buda, TX. Residents are minutes from everyday essentials like H-E-B® and Buda's Historic Downtown District, known for its local dining, boutique shopping, and popular events such as Sip n' Stroll. Outdoor and entertainment destinations are close by, including McKinney Falls State Park (11 miles) and the Circuit of the Americas racetrack (9 miles). Plus, Austin-Bergstrom International Airport is only 18 minutes away, making travel quick and convenient.
The Durango amenity center in Mustang Ridge, TX offers a welcoming space where neighbors gather and memories are made. Enjoy sunny days at the oversized beach-entry pool with a tanning ledge, relax under covered seating, or let the kids play on the community play structure. The amenity building offers restrooms, rinse-off showers, and changing areas for added convenience. Walking trails, sidewalks, and a natural grass picnic lawn connect the community, creating an inviting outdoor lifestyle just minutes from Austin.
Designed with your lifestyle in mind, your new home at Durango is equipped with an industry-leading suite of smart home products to keep you connected to the people and places you value most. The H
Contact this Building
Office Hours
Sales Office
13412 Roughstock Way
Mustang Ridge, TX 78610
Around this home
Market trends in Mustang Ridge
Last updated August 2026
Avg. sale price
—
Sale-to-List Price
—
Price per sq ft
—
Available listings
5
1MoM
Home Value
Trulia Estimate
$310KSince last month
Increased$700 (+0.2%)Since last year
Decreased$27K (-8%)Learn more about this home's value by checking out its Trulia Estimate, the value of nearby homes, and how much similar homes have sold for.
Trulia Estimate
The of this home's value decreased by -8% in the last 10 years
| Month | Estimated value |
|---|---|
2026 | |
| September 2026 | $310K |
| August 2026 | $309K |
| July 2026 | $285K |
| June 2026 | $286K |
| May 2026 | $297K |
| April 2026 | $307K |
| March 2026 | $332K |
| February 2026 | $353K |
| January 2026 | $341K |
2025 | |
Comparable sales
These are recently sold homes that have a similar location or other similar features to this home, like bedrooms, bathrooms, and square footage. Get a sense of the expected prices in the area by viewing these homes.Address | Distance | Property Type | Sold Price | Sold Date | Bed | Bath | Sqft |
|---|---|---|---|---|---|---|---|
0.39 | Single-Family Home | - | 09/29/25 | 4 | 3 | 2,460 | |
0.54 | Single-Family Home | - | 09/14/26 | 5 | 2.5 | 3,144 | |
2.42 | Single-Family Home | - | 02/13/26 | 3 | 2 | 1,757 | |
2.57 | Single-Family Home | - | 12/30/25 | 4 | 2.5 | 1,785 | |
2.58 | Single-Family Home | - | 05/14/26 | 4 | 2.5 | 2,262 |
Nearby home prices
Get a sense of expected prices in the area by checking the value of nearby homes.Address | Distance | Price | Bed | Bath | Sqft | Status |
|---|---|---|---|---|---|---|
0.02 | $289,000 | 3 | 2.5 | 1,846 | For Sale | |
0.02 | $294,400 | 4 | 2 | 1,600 | Off Market | |
0.02 | $312,900 | 4 | 2.5 | 1,952 | Off Market | |
0.03 | $247,100 | 3 | 2 | 1,276 | Off Market | |
0.04 | $350,990+ | 4 | 3 | 2,274 | - | |
0.04 | $311,990+ | 4 | 2.5 | 2,023 | - | |
0.04 | $311,990+ | 4 | 2 | 1,776 | - | |
0.04 | $283,990+ | 4 | 2 | 1,600 | - | |
0.04 | $365,990+ | 4 | 3 | 2,459 | - | |
0.04 | $301,990+ | 4 | 2 | 1,638 | - | |
0.04 | $303,990+ | 4 | 2.5 | 1,937 | - |
Price and Tax history
| Date | Event | Price |
|---|---|---|
Aug 7, 2026 Source: DR Horton | Listed For Sale | $313,990 |
| Year | Property tax | Tax assessment |
|---|---|---|
| 2025 | $3,509 | $71,628 |
Home facts updated by county records
LGBTQ Local Legal Protections
LGBTQ Local Legal Protections



Agent Phone: (512) 345-4663
Based on information from Unlock MLS (alternatively, from ACTRIS) for the period through 2026-09-25 13:26:42 PDT. Neither the Board nor ACTRIS guarantees or is in any way responsible for its accuracy. All data is provided “AS IS” and with all faults. Data maintained by the Board or ACTRIS may not reflect all real estate activity in the market.
Information being provided is for consumers’ personal, non-commercial use and may not be used for any purpose other than to identify prospective properties consumers may be interested in purchasing. Some IDX listings have been excluded from this website. Click here for more information
Information being provided is for consumers’ personal, non-commercial use and may not be used for any purpose other than to identify prospective properties consumers may be interested in purchasing. Some IDX listings have been excluded from this website. Click here for more information
Similar Homes You May Like
 NEW CONSTRUCTIOND.R. Horton, AMERICA'S Builder
 NEW CONSTRUCTIOND.R. Horton, AMERICA'S Builder
 NEW CONSTRUCTIOND.R. Horton, AMERICA'S Builder
 NEW CONSTRUCTION
 NEW CONSTRUCTIOND.R. Horton, AMERICA'S Builder
 NEW CONSTRUCTION
 NEW CONSTRUCTION
 NEW CONSTRUCTIOND.R. Horton, AMERICA'S Builder
 NEW CONSTRUCTIOND.R. Horton, AMERICA'S Builder
 NEW CONSTRUCTIOND.R. Horton, AMERICA'S Builder
 NEW CONSTRUCTION
 NEW CONSTRUCTIOND.R. Horton, AMERICA'S Builder
 NEW CONSTRUCTIOND.R. Horton, AMERICA'S Builder
- NEW CONSTRUCTIOND.R. Horton, AMERICA'S Builder
 NEW CONSTRUCTION0.5 ACRESD.R. Horton, AMERICA'S Builder
 NEW CONSTRUCTION
 NEW CONSTRUCTIOND.R. Horton, AMERICA'S Builder
- NEW CONSTRUCTIOND.R. Horton, AMERICA'S Builder
 NEW CONSTRUCTIOND.R. Horton, AMERICA'S Builder
 NEW CONSTRUCTION
 NEW CONSTRUCTIOND.R. Horton, AMERICA'S Builder
 NEW CONSTRUCTIOND.R. Horton, AMERICA'S Builder
 NEW CONSTRUCTION
 NEW CONSTRUCTION
 NEW CONSTRUCTIOND.R. Horton, AMERICA'S Builder
 NEW CONSTRUCTIOND.R. Horton, AMERICA'S Builder
 NEW CONSTRUCTIOND.R. Horton, AMERICA'S Builder
 NEW CONSTRUCTION
 NEW CONSTRUCTION
 NEW CONSTRUCTION
 NEW CONSTRUCTION
 NEW CONSTRUCTIOND.R. Horton, AMERICA'S Builder
 NEW CONSTRUCTIOND.R. Horton, AMERICA'S Builder
 NEW CONSTRUCTION
 NEW CONSTRUCTION
 NEW CONSTRUCTION
 NEW CONSTRUCTION
 NEW CONSTRUCTIOND.R. Horton, AMERICA'S Builder
 NEW CONSTRUCTION
 NEW CONSTRUCTION
 See more homes for sale inBuda
New Listings near 12114 Monarch Wing Dr
 NEWOPEN SUN, 1-3PM0.76 ACRESKeller Williams Realty
 NEW - 1 DAY AGO0.33 ACRESAll City Real Estate Ltd. Co
 NEW CONSTRUCTION
 0.98 ACRESColdwell Banker, G-M & Assoc.
 NEW CONSTRUCTION
 NEWNEW CONSTRUCTION
- See more homes for sale inBuda


Frequently asked questions about 12114 Monarch Wing Dr
- What is the estimated monthly payment for 12114 Monarch Wing Dr?Based on a $313,990 list price with 20% down at today's rates, the estimated monthly payment for 12114 Monarch Wing Dr in Buda, TX is approximately $2,198 (about $1,741 principal & interest, $382 property taxes, and $75 homeowner's insurance). This is an estimate. Actual payment depends on your loan terms.
- What are the closest schools to 12114 Monarch Wing Dr?The closest schools to 12114 Monarch Wing Dr in Buda, TX are Creedmoor Elementary School (Pre-K, rated 4/10), Del Valle High School (rated 2/10), Del Valle Middle School (rated 3/10).
- What is 12114 Monarch Wing Dr estimated to be worth?Trulia's estimated value for 12114 Monarch Wing Dr in Buda, TX is $309,900.
- Does 12114 Monarch Wing Dr have air conditioning?Yes, 12114 Monarch Wing Dr in Buda, TX has air conditioning.
- Does 12114 Monarch Wing Dr have a pool?Yes, 12114 Monarch Wing Dr in Buda, TX has a pool.
- How big is the lot at 12114 Monarch Wing Dr?The lot at 12114 Monarch Wing Dr in Buda, TX is about 0.17 acres (7,405 sq ft).
12114 Monarch Wing Dr, Buda, TX 78610 is a 4 bedroom, 3 bathroom, 2,023 sqft single-family home built in 2026. This property is currently available for sale and was listed by Unlock MLS on Aug 11, 2026. The MLS # for this home is MLS# 3855250.