


198 Arnold Loop
Uhland, TX 78640
 4 Beds
 3 Baths
 2,460 sqft
4 Beds
3 Baths
2,460 sqft
Home Highlights

Parking
Garage

Price/Sqft
$124

Listed
Less than a day ago
Local Information
- Map ViewExplore the area around 198 Arnold Loop.

- Schools1 Preschool School1 Elementary School1 Middle School1 High School

- Shop & Eat

-- mins to
About this House
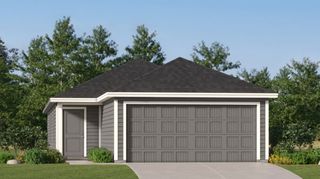
Discover the space and flexibility you need at 198 Arnold Loop in Wayside, Uhland, TX. This thoughtfully designed two-story home offers 2,473 square feet of living space with 4 bedrooms, 3 bathrooms, and a spacious game room. Choose from two modern farmhouse elevations to match your style.
Upon entry, you'll find a secondary bedroom and full bathroom, ideal for guests or a home office. The hallway leads into an inviting open-concept living area where the family room, kitchen, and dining space flow seamlessly together. The kitchen features white cabinetry, a large center island, and stainless steel appliances, while the dining area is filled with natural light and overlooks the backyard and covered patio.
Upstairs, a spacious game room creates the perfect space for entertaining, relaxing, or hobbies. Two secondary bedrooms with walk-in closets share a full bathroom with ample storage. The private primary suite is also located upstairs and features an ensuite bath with a walk-in shower, separate toilet room, and an expansive walk-in closet with a window for added natural light.
This home includes America's Smart Home technology package, featuring a Qolsys IQ Panel, Video Doorbell, Alarm.com app, Honeywell Thermostat, a Smart Light Switch, Kwikset Smart Lock, and more for enhanced convenience and control.
Images are representative of plan and may vary as built.
Contact us today and find your home at Wayside.
Upon entry, you'll find a secondary bedroom and full bathroom, ideal for guests or a home office. The hallway leads into an inviting open-concept living area where the family room, kitchen, and dining space flow seamlessly together. The kitchen features white cabinetry, a large center island, and stainless steel appliances, while the dining area is filled with natural light and overlooks the backyard and covered patio.
Upstairs, a spacious game room creates the perfect space for entertaining, relaxing, or hobbies. Two secondary bedrooms with walk-in closets share a full bathroom with ample storage. The private primary suite is also located upstairs and features an ensuite bath with a walk-in shower, separate toilet room, and an expansive walk-in closet with a window for added natural light.
This home includes America's Smart Home technology package, featuring a Qolsys IQ Panel, Video Doorbell, Alarm.com app, Honeywell Thermostat, a Smart Light Switch, Kwikset Smart Lock, and more for enhanced convenience and control.
Images are representative of plan and may vary as built.
Contact us today and find your home at Wayside.
Contact this Building
Home Details for 198 Arnold Loop

|
|---|
Levels, Entrance, & Accessibility Stories: 2 |

|
|---|
Year Built Year Built: 2026 |
Property Type / Style Property Type: Single Family HomeArchitecture: House |

|
|---|
Parking & Garage GarageParking Spaces: 2Parking: Garage |

|
|---|
Price Price Per Sqft: $124 |
Last check for updates: about 6 hours ago
Listing courtesy of D.R. Horton
Source: DR Horton
All New Homes in Wayside
Quick Move-in Homes (11)
| 145B Harrison Xing | 2bd 2ba 995 sqft | $194,260 | |
| 231B Harrison Xing | 3bd 2ba 1,094 sqft | $196,407 | |
| 142A Harrison Xing | 3bd 2ba 1,093 sqft | $199,990 | |
| 157A Harrison Xing | 3bd 2ba 1,093 sqft | $199,990 | |
| 245A Harrison Xing | 3bd 2ba 1,330 sqft | $212,990 | |
| 118 Schuenemann Way | 3bd 2ba 1,156 sqft | $240,000 | |
| 180 Arnold Loop | 3bd 2ba 1,518 sqft | $252,290 | |
| 190 Arnold Loop | 4bd 2.5ba 2,023 sqft | $290,410 | |
| 215 Arnold Loop | 4bd 2.5ba 2,023 sqft | $287,090 | |
| 198 Arnold Loop | 4bd 3ba 2,460 sqft | $304,410 | |
| 827 Arnold Loop | 3bd 2ba 1,574 sqft | $259,117 |
Quick Move-In Homes provided by Unlock MLS,DR Horton
Buildable Plans (12)
| The Sarah Plan | 2bd 2ba 995 sqft | $193,490+ | |
| The Allison Plan | 3bd 2ba 1,093 sqft | $203,490+ | |
| The Maddie Plan | 3bd 2ba 1,330 sqft | $214,490+ | |
| The Diana Plan | 3bd 2ba 1,518 sqft | $241,990+ | |
| The Atlanta Plan | 3bd 2ba 1,156 sqft | $257,490+ | |
| The Barton Plan | 3bd 2ba 1,280 sqft | $268,490+ | |
| The Hanna Plan | 4bd 2.5ba 2,023 sqft | $279,990+ | |
| The Davis Plan | 3bd 2.5ba 1,470 sqft | $283,490+ | |
| The Estero Plan | 4bd 2ba 1,572 sqft | $293,490+ | |
| The Nicole Plan | 4bd 3ba 2,460 sqft | $303,990+ | |
| The Franklin Plan | 5bd 2.5ba 1,892 sqft | $308,490+ | |
| The Caden Plan | 3bd 2ba 1,575 sqft | $316,490+ |
Buildable Plans provided by D.R. Horton
Community Description
Located in the cozy town of Uhland, TX, east of IH-35, Wayside is the perfect community for those who want a rustic lifestyle while still being close to the comfort of big cities. With 10+ floorplans and stunning interior features, Wayside has something for everyone.
Upon arriving at Wayside, you will see the beautiful modern farmhouse exteriors which showcases Uhland's countryside lifestyle. Entering the model home, you are greeted with an open-concept layout that grants opportunity for your own personal touches of creativity and innovation. The kitchen is adorned with "picture frame" cabinets and laminate countertops with 4" laminate backsplashes. In the main bathroom you will find a walk-in shower and dual vanities. All homes are provided with stainless steel appliances, covered patios, and so much more.
Homes at Wayside come equipped with smart home technology that keep you connected with the people and place you value most. Adjust your temperature, turn on the lights, or lock the door all from the convenience of your smart phone. Our America's Smart Home® package offers devices such as the Qolsys IQ Panel, Video Doorbell, Alarm.com app, Honeywell Thermostat, Deako Smart Light Switch, Kwikset Smart lock, and more.
Located in the famous "Texas-German Belt", Uhland has a rich history with multiple cultural influences that provide the community with many shops, restaurants and historical buildings in their downtown area. Just 9.5 miles from Kyle and 10 miles from Buda, there are even more spots for you and your family to explore. Wayside is also located directly across the street from Uhland elementary and is zoned for Hays ISD. Community amenities include a playscape, outdoor grills, and a covered picnic area.
Experience a plethora of floorplans, brand-new appliances and features, and the historical rural town of Uhland. Schedule a tour for Wayside today!
Upon arriving at Wayside, you will see the beautiful modern farmhouse exteriors which showcases Uhland's countryside lifestyle. Entering the model home, you are greeted with an open-concept layout that grants opportunity for your own personal touches of creativity and innovation. The kitchen is adorned with "picture frame" cabinets and laminate countertops with 4" laminate backsplashes. In the main bathroom you will find a walk-in shower and dual vanities. All homes are provided with stainless steel appliances, covered patios, and so much more.
Homes at Wayside come equipped with smart home technology that keep you connected with the people and place you value most. Adjust your temperature, turn on the lights, or lock the door all from the convenience of your smart phone. Our America's Smart Home® package offers devices such as the Qolsys IQ Panel, Video Doorbell, Alarm.com app, Honeywell Thermostat, Deako Smart Light Switch, Kwikset Smart lock, and more.
Located in the famous "Texas-German Belt", Uhland has a rich history with multiple cultural influences that provide the community with many shops, restaurants and historical buildings in their downtown area. Just 9.5 miles from Kyle and 10 miles from Buda, there are even more spots for you and your family to explore. Wayside is also located directly across the street from Uhland elementary and is zoned for Hays ISD. Community amenities include a playscape, outdoor grills, and a covered picnic area.
Experience a plethora of floorplans, brand-new appliances and features, and the historical rural town of Uhland. Schedule a tour for Wayside today!
Contact this Building
Office Hours
Sales Office
314 Arnold Loop
Uhland, TX 78640
(737) 250-8536
Market trends in Uhland
Last updated June 2026
Avg. sale price
—
Sale-to-List Price
—
Price per sq ft
—
Available listings
6
Price History for 198 Arnold Loop
| Date | Price | Event | Source |
|---|---|---|---|
| 07/28/2026 | $304,410 | Listed For Sale | DR Horton |
Similar Homes You May Like
 NEW CONSTRUCTIOND.R. Horton, AMERICA'S Builder, Active
 NEW CONSTRUCTIOND.R. Horton, AMERICA'S Builder, Active
 NEW CONSTRUCTIOND.R. Horton, AMERICA'S Builder, Active
 NEW CONSTRUCTIONKeller Williams City-View, Active
 NEW CONSTRUCTION
 NEW CONSTRUCTION
 NEW CONSTRUCTION
 NEW CONSTRUCTION
 NEW CONSTRUCTION
 NEW CONSTRUCTION
 NEW CONSTRUCTION
 NEW CONSTRUCTION
 NEW CONSTRUCTION
 NEW CONSTRUCTIONKeller Williams City-View, Active
 NEW CONSTRUCTION
 NEW CONSTRUCTION
 NEW CONSTRUCTION
 NEW CONSTRUCTION
 NEW CONSTRUCTION
 NEW CONSTRUCTION
 NEW CONSTRUCTION
 NEW CONSTRUCTION
 NEW CONSTRUCTION
 NEW CONSTRUCTION
 NEW CONSTRUCTION
 NEW CONSTRUCTION
 NEW CONSTRUCTION
 NEW CONSTRUCTION
 NEW CONSTRUCTION
 NEW CONSTRUCTION
 NEW CONSTRUCTION
 NEW CONSTRUCTION
 NEW CONSTRUCTION
 NEW CONSTRUCTION
 NEW CONSTRUCTION
 NEW CONSTRUCTIONKeller Williams City-View, Active
 NEW CONSTRUCTION
 NEW CONSTRUCTION
 See more homes for sale inUhland


New Listings near 198 Arnold Loop
 NEW - 20 HRS AGO0.75 ACRESRedfin Corporation, Active
 NEW CONSTRUCTION
 NEW CONSTRUCTION
 NEW - 2 DAYS AGOMercer Street Group, LLC, Active
 NEW CONSTRUCTION
 NEW CONSTRUCTION
- See more homes for sale inUhland


Comparable Sales for 198 Arnold Loop
Address | Distance | Property Type | Sold Price | Sold Date | Bed | Bath | Sqft |
|---|---|---|---|---|---|---|---|
0.09 | Single-Family Home | - | 09/26/25 | 4 | 2.5 | 2,023 | |
0.73 | Single-Family Home | - | 12/08/25 | 4 | 3 | 1,892 | |
0.81 | Single-Family Home | - | 02/11/26 | 4 | 2.5 | 2,162 | |
0.68 | Single-Family Home | - | 10/27/25 | 4 | 2 | 1,707 | |
0.68 | Single-Family Home | - | 10/07/25 | 4 | 2 | 1,667 | |
0.73 | Single-Family Home | - | 08/27/25 | 4 | 2 | 1,484 | |
0.72 | Single-Family Home | - | 02/25/26 | 3 | 2.5 | 1,206 | |
0.76 | Single-Family Home | - | 01/08/26 | 4 | 2 | 1,484 | |
0.58 | Single-Family Home | - | 07/31/25 | 3 | 2 | 1,086 |
Nearby homes
Get a sense of prices in the area by checking nearby homes.- OFF MARKET
- FOR SALENEW CONSTRUCTIONQUICK MOVE-IND.R. Horton, AMERICA'S Builder, Active
- FOR SALENEW CONSTRUCTIONQUICK MOVE-IND.R. Horton, AMERICA'S Builder, Active
 OFF MARKET
 OFF MARKET
 OFF MARKET
 OFF MARKET
 OFF MARKET
- FOR SALENEW CONSTRUCTIOND.R. Horton, AMERICA'S Builder, Active
 OFF MARKET
 OFF MARKET
Assigned Schools
These are the assigned schools for 198 Arnold Loop.
- Lehman High School
- 9-12
- Public
- 2108 Students
4/10GreatSchools RatingParent Rating AverageAwful school. Hays is way better. School is very strict: Can't use your phone, have to use your ID ALL THE TIME, teachers give lots of homework, everything is blocked in the internet; makes it harder to do homework, school is indoors, everyone acts and looks the same, and you spend more time at school than at your house.Other Review8mo ago - D J Red Simon Middle School
- 6-8
- Public
- 898 Students
4/10GreatSchools RatingParent Rating AverageThis school isn't that bad the students have improved their attitude since 6th grade. We're more of a fine arts school our band hall has a lot of trophies and has gotten 1 in UIL multiple years in a row, while our theater department has won sweepstakes two years in a row and also received awards for multiple students. Choir also has a lot of awards while also getting a number 1 ranking in UIL. Our mariachi has gotten a number 1 ranking too. While we're not the greatest at sports (except soccer) we still try our best to be great at it. The students are working very hard to improve their academic skills.Student Review3y ago - Uhland Elementary School
- PK-5
- Public
- 916 Students
6/10GreatSchools RatingParent Rating Average No reviews available for this school.
  Check out schools near 198 Arnold Loop.
What Locals Say about Uhland
At least 1 Trulia users voted on each feature.

100 % Say people would walk alone at night

100 % Say there's wildlife

100 % Say kids play outside

100 % Say parking is easy

100 % Say it's dog friendly

100 % Say yards are well-kept

67 % Say it's quiet

50 % Say there are community events

50 % Say they plan to stay for at least 5 years

38 % Say neighbors are friendly

20 % Say it's walkable to grocery stores
Sourced by Trulia users. Learn more about our methodology.
LGBTQ Local Legal Protections
LGBTQ Local Legal Protections



198 Arnold Loop, Uhland, TX 78640 is a 4 bedroom, 3 bathroom, 2,460 sqft single-family home built in 2026. This property is currently available for sale and was listed by DR Horton on Jul 28, 2026.