

$539,321
Tax assessed value
 4 Beds
 2.5 Baths
 2,672 sqft (on 0.33 acres)
1211 Killian Dr, Mansfield, TX 76063
Home Value
Learn more about this home's value by checking out the value of nearby homes and how much similar homes have sold for.
Comparable sales
These are recently sold homes that have a similar location or other similar features to this home, like bedrooms, bathrooms, and square footage. Get a sense of the expected prices in the area by viewing these homes.Address | Distance | Property Type | Sold Price | Sold Date | Bed | Bath | Sqft |
|---|---|---|---|---|---|---|---|
0.13 | Single-Family Home | - | 09/16/25 | 4 | 3 | 2,662 | |
0.12 | Single-Family Home | - | 07/15/26 | 4 | 2 | 2,654 | |
0.09 | Single-Family Home | - | 03/05/26 | 4 | 2 | 2,212 | |
0.09 | Single-Family Home | - | 04/15/26 | 4 | 3.5 | 3,157 | |
0.16 | Single-Family Home | - | 04/06/26 | 4 | 3.5 | 3,101 | |
0.07 | Single-Family Home | - | 05/20/26 | 3 | 4 | 3,845 | |
0.24 | Single-Family Home | - | 05/18/26 | 4 | 2.5 | 2,292 | |
0.43 | Single-Family Home | - | 05/26/26 | 4 | 2.5 | 3,377 | |
0.50 | Single-Family Home | - | 03/10/26 | 4 | 2.5 | 2,666 | |
0.64 | Single-Family Home | - | 09/12/25 | 4 | 2.5 | 2,458 |
Nearby home prices
Get a sense of expected prices in the area by checking the value of nearby homes.Address | Distance | Price | Bed | Bath | Sqft | Status |
|---|---|---|---|---|---|---|
0.05 | $711,200 | 5 | 4 | 4,218 | Off Market | |
0.08 | $499,000 | 4 | 3.5 | 3,148 | Off Market | |
0.07 | $580,200 | 4 | 3.5 | 3,265 | Off Market | |
0.09 | - | 4 | 2 | 2,212 | Recently Sold | |
0.09 | - | 4 | 3.5 | 3,157 | Recently Sold | |
0.07 | - | 3 | 4 | 3,845 | Recently Sold | |
0.12 | - | 4 | 2 | 2,654 | Recently Sold | |
0.13 | $473,500 | 4 | 3 | 2,662 | Off Market | |
0.16 | - | 4 | 3.5 | 3,101 | Recently Sold | |
0.12 | $481,100 | 5 | 3 | 3,257 | Off Market | |
0.18 | $527,500 | 3 | 2 | 2,690 | Off Market |
Local Information
- Map ViewExplore the area around 1211 Killian Dr.

- Schools1 Preschool School2 Elementary Schools1 Middle School1 High School

- Shop & Eat

-- mins to
Home Highlights

Property Type
Single-Family Home

Year Built
2010

Lot Size
0.33 acres
Living Area
2,672 sqft

Parking
3 Car Garage

HOA
$17/Monthly
About this House
Motivated seller. This one story beautifully well maintained home sits on a over sized lot 0.33. As you enter, you're greeted into a foyer that leads to a special room that can be considered a large family room, private den, or even a formal dining room. Freshly painted with lots of natural sun light with tons of storage and custom walnut wall shelves installed. The office offers custom built-in cabinetry accommodating a two-desk office. The dining room also has custom built-in cabinets, considering this a butler pantry area or large coffee station. As you walk into the backyard, you're invited to an oasis with a full-size heated pool, hot tub spa, and sheer descent waterfalls. Custom-built outdoor kitchen with covered patio and grilling area. This home has all the space and amenities for amazing entertainment all year round. Extensive drain work was done for proper irrigation during the pool build-out. Walking distance to school and community park and pond. buyer and buyer agent to verify all information. Broker Bay Go and Show, reassure the door locks when leaving by entering the same code provided to enter.
1211 Killian Dr, Mansfield, TX 76063 is a 4 bedroom, 3 bathroom, 2,672 sqft single-family home in Woodland Estates, built in 2010. It last sold for the $595,000 asking price on May 6, 2025. This property is not currently displayed as for sale or rent on Trulia. The Trulia Estimate rent is $3,852/month.
Last check for updates: about 15 hours ago
Listed by Rose Badillo 0741273
United Real Estate DFW, (817) 360-8499
Bought with: Brandi Wright, Wright Real Estate Brokerage, (817) 451-0822
Source: NTREIS, MLS#20813494
Home Details for 1211 Killian Dr

|
|---|
Interior Details Number of Rooms: 9Types of Rooms: Master Bedroom, Bedroom, Dining Room, Family Room, Kitchen, Laundry, Living Room |
Beds & Baths Number of Bedrooms: 4Number of Bathrooms: 3Number of Bathrooms (full): 2Number of Bathrooms (half): 1 |
Dimensions and Layout Living Area: 2672 Square Feet |
Appliances & Utilities Utilities: Natural Gas Available, Sewer Available, Separate Meters, Water AvailableAppliances: Some Gas Appliances, Double Oven, Dishwasher, Gas Cooktop, Disposal, Gas Oven, Microwave, Plumbed For GasDishwasherDisposalLaundry: Laundry in Utility RoomMicrowave |
Heating & Cooling Heating: Electric,Fireplace(s)Has CoolingAir Conditioning: Central Air,Ceiling Fan(s)Has HeatingHeating Fuel: Electric |
Fireplace & Spa Number of Fireplaces: 1Fireplace: Dining Room, Gas Log, Gas Starter, Living RoomHas a Fireplace |
Windows, Doors, Floors & Walls Window: Window CoveringsFlooring: Carpet, Luxury Vinyl Plank |
Levels, Entrance, & Accessibility Stories: 1Levels: OneFloors: Carpet, Luxury Vinyl Plank |

|
|---|
Exterior Home Features Roof: CompositionPatio / Porch: Covered, DeckFencing: Privacy, WoodExterior: Built-in Barbecue, Barbecue, Deck, Lighting, Outdoor Grill, Rain Gutters, StorageFoundation: Slab |
Parking & Garage Number of Garage Spaces: 3Number of Covered Spaces: 3No CarportHas a GarageHas an Attached GarageHas Open ParkingParking Spaces: 3Parking: Driveway,Garage,Garage Door Opener |
Pool Pool: Pool |
Frontage Not on Waterfront |
Water & Sewer Sewer: Public Sewer |

|
|---|
Cumulative Days on Market: 91 |

|
|---|
Year Built Year Built: 2010 |
Property Type / Style Property Type: ResidentialProperty Subtype: Single Family ResidenceStructure Type: HouseArchitecture: Detached |
Building Not Attached Property |
Property Information Parcel Number: 41033523 |

|
|---|
Price List Price: $595,000 |
Status Change & Dates Possession Timing: Close Of Escrow |

|
|---|
MLS Status: Closed |

|
|---|

|
|---|
Direction & Address City: MansfieldCommunity: Woodland Estates |
School Information Elementary School: Nancy NealElementary School District: Mansfield ISDJr High / Middle School: Linda JobeJr High / Middle School District: Mansfield ISDHigh School: LegacyHigh School District: Mansfield ISD |

|
|---|
Community Features: Playground, Park, Sidewalks |
Other Playground |

|
|---|
HOA Name: Real ManageHas an HOAHOA Fee: $200/Annually |

|
|---|
Lot Area: 0.33 acres |

|
|---|
Listing Terms: Cash, Conventional, FHA, VA Loan |

|
|---|
Mls Number: 20813494Living Area Range Units: Square FeetAbove Grade Unfinished Area Units: Square FeetBelow Grade Unfinished Area Units: Square FeetUniversal Property Id: US-48439-N-41033523-R-N |

|
|---|
HOA Amenities: Concierge |
Price and Tax history
| Date | Event | Price |
|---|---|---|
May 6, 2025 Source: NTREIS #20813494 | Sold | -- |
Apr 16, 2025 Source: NTREIS #20813494 | Pending | $595,000 |
Apr 11, 2025 Source: NTREIS #20813494 | Contingent | $595,000 |
Mar 4, 2025 Source: NTREIS #20813494 | PriceChange | $595,000 Price decreased by 2% |
Feb 15, 2025 Source: NTREIS #20813494 | PriceChange | $610,000 Price decreased by 2% |
Jan 9, 2025 Source: NTREIS #20813494 | Listed For Sale | $620,000 |
Jun 21, 2024 Source: NTREIS #20617452 | Sold | -- |
May 29, 2024 Source: NTREIS #20617452 | Pending | $575,000 |
May 24, 2024 Source: NTREIS #20617452 | Contingent | $575,000 |
May 19, 2024 Source: NTREIS #20617452 | Listed For Sale | $575,000 |
Aug 18, 2012 Source: Agent Provided | ListingRemoved | $240,000 |
Aug 7, 2012 Source: Agent Provided | Listed For Sale | $240,000 |
Jan 28, 2011 Source: N/A | Sold | -- |
Oct 30, 2010 Source: Agent Provided | PriceChange | $219,900 Price decreased by 12% |
Aug 7, 2010 Source: Agent Provided | Listed For Sale | $249,900 |
| Year | Property tax | Tax assessment |
|---|---|---|
| 2024 | $8,847 | $539,321 |
Home facts updated by county records
Market trends in Mansfield
Last updated July 2026
Avg. sale price
$455K
$167MoM
Sale-to-List Price
99.2%
0.4%MoM
Price per sq ft
$178
$0MoM
Available listings
335
7MoM
Around this home
Neighborhood Overview

Neighborhood stats provided by third party data sources.
What Locals Say about Woodland Estates
LGBTQ Local Legal Protections
LGBTQ Local Legal Protections



IDX information is provided exclusively for personal, non-commercial use, and may not be used for any purpose other than to identify prospective properties consumers may be interested in purchasing. Information is deemed reliable but not guaranteed.
Frequently asked questions about 1211 Killian Dr
- What is the price history for 1211 Killian Dr?1211 Killian Dr in Mansfield, TX last sold in May 2025.
- Is Mansfield a buyer's or seller's market?Mansfield is currently a balanced market, based on recent for-sale activity.
- What's the median sale price in Mansfield?The median sale price in Mansfield is $455K. That is up $167 from the prior month.
- What are the closest schools to 1211 Killian Dr?The closest schools to 1211 Killian Dr in Mansfield, TX are Donna Shepard Intermediate School (Elementary, rated 7/10), Linda Jobe Middle School (rated 7/10), Mansfield Legacy High School (rated 5/10).
- Does 1211 Killian Dr have air conditioning?Yes, 1211 Killian Dr in Mansfield, TX has air conditioning.
- Does 1211 Killian Dr have a pool?Yes, 1211 Killian Dr in Mansfield, TX has a pool.
Explore by feature - Pet Friendly
 NEW - 1 DAY AGOSPECIAL OFFERPET FRIENDLYTotal price$1,329 - $2,237/moStudio-2 bd1-2 baHaven at Mansfield | 269 N State Hwy,
Mansfield, TX 76063 NEW - 1 DAY AGOSPECIAL OFFERPET FRIENDLY
 SPECIAL OFFERPET FRIENDLY
- SPECIAL OFFERPET FRIENDLY
 SPECIAL OFFERPET FRIENDLY
 SPECIAL OFFERPET FRIENDLYFURNISHED
 NEW - 1 DAY AGOSPECIAL OFFERPET FRIENDLY
 SPECIAL OFFERPET FRIENDLY
 NEW - 1 DAY AGOSPECIAL OFFERPET FRIENDLYFURNISHED
 SPECIAL OFFERPET FRIENDLY$1,322 - $2,408/mo1-3 bd1-2 baMansfield on the Green Apartments | 250 N State Highway 360,
Mansfield, TX 76063
Explore by feature - Garage
- SPECIAL OFFERPET FRIENDLY
- SPECIAL OFFERPET FRIENDLY
- SPECIAL OFFERPET FRIENDLY
- SPECIAL OFFERPET FRIENDLYFURNISHED
- NEW - 1 DAY AGOSPECIAL OFFERPET FRIENDLY
- SPECIAL OFFERPET FRIENDLY$1,322 - $2,408/mo1-3 bd1-2 baMansfield on the Green Apartments | 250 N State Highway 360,
Mansfield, TX 76063  SPECIAL OFFERPET FRIENDLY
 NEW - 1 DAY AGOSPECIAL OFFERPET FRIENDLY$1,005 - $1,635/mo1-2 bd1-2 baThe Landing at Mansfield Apartments | 1701 Towne Crossing Blvd,
Mansfield, TX 76063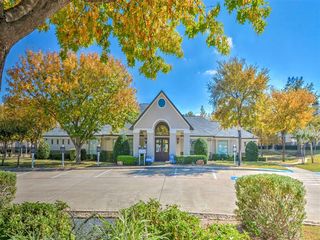 SPECIAL OFFERPET FRIENDLY
 NEW - 2 DAYS AGOAPPLY INSTANTLYPET FRIENDLY
Explore by feature - Air Conditioning
- SPECIAL OFFERPET FRIENDLY
- SPECIAL OFFERPET FRIENDLY
- SPECIAL OFFERPET FRIENDLY
- SPECIAL OFFERPET FRIENDLY$1,322 - $2,408/mo1-3 bd1-2 baMansfield on the Green Apartments | 250 N State Highway 360,
Mansfield, TX 76063  NEW - 1 DAY AGOSPECIAL OFFERPET FRIENDLY
 PET FRIENDLY
- SPECIAL OFFERPET FRIENDLY
- NEW - 1 DAY AGOSPECIAL OFFERPET FRIENDLY$1,005 - $1,635/mo1-2 bd1-2 baThe Landing at Mansfield Apartments | 1701 Towne Crossing Blvd,
Mansfield, TX 76063  NEW - 2 DAYS AGOSPECIAL OFFERPET FRIENDLY
- NEW - 2 DAYS AGOAPPLY INSTANTLYPET FRIENDLY
Explore by feature - Pool
- NEW - 1 DAY AGOSPECIAL OFFERPET FRIENDLYTotal price$1,329 - $2,237/moStudio-2 bd1-2 baHaven at Mansfield | 269 N State Hwy,
Mansfield, TX 76063 - NEW - 1 DAY AGOSPECIAL OFFERPET FRIENDLY
- SPECIAL OFFERPET FRIENDLY
- SPECIAL OFFERPET FRIENDLY
- SPECIAL OFFERPET FRIENDLY
- SPECIAL OFFERPET FRIENDLYFURNISHED
- NEW - 1 DAY AGOSPECIAL OFFERPET FRIENDLY
- SPECIAL OFFERPET FRIENDLY
- NEW - 1 DAY AGOSPECIAL OFFERPET FRIENDLYFURNISHED
- SPECIAL OFFERPET FRIENDLY$1,322 - $2,408/mo1-3 bd1-2 baMansfield on the Green Apartments | 250 N State Highway 360,
Mansfield, TX 76063
Explore by feature - Washer/dryer
- SPECIAL OFFERPET FRIENDLY$1,322 - $2,408/mo1-3 bd1-2 baMansfield on the Green Apartments | 250 N State Highway 360,
Mansfield, TX 76063 - NEW - 1 DAY AGOSPECIAL OFFERPET FRIENDLY
- PET FRIENDLY
- SPECIAL OFFERPET FRIENDLY
- NEW - 2 DAYS AGOSPECIAL OFFERPET FRIENDLY
 APPLY INSTANTLYPET FRIENDLY
 APPLY INSTANTLYPET FRIENDLY
 APPLY INSTANTLY
 APPLY INSTANTLYPET FRIENDLY
 NEW - 1 DAY AGOPET FRIENDLY
Explore by feature - Outdoor Space
- NEW - 2 DAYS AGOAPPLY INSTANTLYPET FRIENDLY
- APPLY INSTANTLYPET FRIENDLY
- APPLY INSTANTLYPET FRIENDLY
- APPLY INSTANTLY
 NEW - 1 DAY AGOPET FRIENDLY
 NEW - 14 HRS AGOPET FRIENDLY
 PET FRIENDLY
 PET FRIENDLY
 PET FRIENDLY
Apartments for Rent

 NEW - 1 DAY AGOPET FRIENDLY
- NEW - 1 DAY AGOPET FRIENDLY
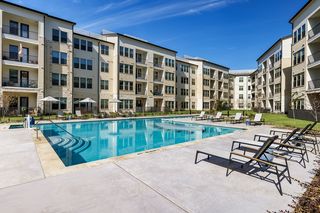 PET FRIENDLYTotal price$1,432 - $3,028/mo1-2 bd1-2 baAlbum Mansfield 55+ Active Adult Apartment Homes | 1350 FM 157,
Mansfield, TX 76063 SENIOR HOUSINGPET FRIENDLY$1,250 - $2,899/mo1-2 bd1-2 baThe Luxe at Matlock | 55 + Active Adult | 750 W Turner Warnell Rd,
Arlington, TX 76001- PET FRIENDLY
- PET FRIENDLY
- NEW - 1 DAY AGOPET FRIENDLY$1,005 - $1,635/mo1-2 bd1-2 baThe Landing at Mansfield Apartments | 1701 Towne Crossing Blvd,
Mansfield, TX 76063  PET FRIENDLY
 NEW - 1 DAY AGOPET FRIENDLY
 See more homes for rent inMansfield
Off Market Homes Near 1211 Killian Dr
 SOLDAUG 26, 2026
 SOLDAUG 26, 2026
 SOLDAUG 26, 2026
 SOLDAUG 26, 2026
 SOLDAUG 26, 2026
 SOLDAUG 25, 2026
 SOLDAUG 25, 2026
 SOLDAUG 24, 2026
 SOLDAUG 24, 2026
 See more homes for sale inMansfield

Homes for sale near 1211 Killian Dr
 0.32 ACRES
 0.29 ACRES
 OPEN SAT, 2-5PM

 NEW CONSTRUCTION0.28 ACRES
 0.28 ACRES
 NEWOPEN SAT, 1-3PM0.35 ACRES
- See more homes for sale inMansfield

- Results are loading