

1210 Timber Ridge Dr
Euless, TX 76039
 3 Beds
 2 Baths
 2,062 sqft (on 0.26 acres)
3 Beds
2 Baths
2,062 sqft
(on 0.26 acres)
Home Value
Trulia Estimate
$452KSince last month
Decreased$3K (-0.6%)Since last year
Increased$41K (+10%)Since last sale
Increased$134K (+42.1%)Learn more about this home's value by checking out its Trulia Estimate, the value of nearby homes, and how much similar homes have sold for.
Trulia Estimate
The of this home's value increased by +88% in the last 10 years
| Month | Estimated value |
|---|---|
2026 | |
| August 2026 | $452K |
| July 2026 | $454K |
| June 2026 | $458K |
| May 2026 | $461K |
| April 2026 | $462K |
| March 2026 | $449K |
| February 2026 | $428K |
| January 2026 | $411K |
2025 | |
2024 | |
2023 | |
2022 | |
2021 | |
2020 | |
2019 | |
2018 | |
2017 | |
2016 | |
Comparable sales
These are recently sold homes that have a similar location or other similar features to this home, like bedrooms, bathrooms, and square footage. Get a sense of the expected prices in the area by viewing these homes.Address | Distance | Property Type | Sold Price | Sold Date | Bed | Bath | Sqft |
|---|---|---|---|---|---|---|---|
0.03 | Single-Family Home | - | 08/28/25 | 3 | 2 | 1,747 | |
0.09 | Single-Family Home | - | 12/18/25 | 4 | 2 | 2,198 | |
0.10 | Single-Family Home | - | 09/10/25 | 4 | 2 | 2,073 | |
0.10 | Single-Family Home | - | 05/18/26 | 4 | 2 | 2,310 | |
0.11 | Single-Family Home | - | 01/13/26 | 4 | 2 | 2,192 | |
0.13 | Single-Family Home | - | 02/11/26 | 4 | 2 | 2,048 | |
0.10 | Single-Family Home | - | 09/30/25 | 4 | 2 | 1,805 | |
0.19 | Single-Family Home | - | 07/29/26 | 4 | 1.5 | 1,761 | |
0.16 | Single-Family Home | - | 04/21/26 | 3 | 2.5 | 2,300 | |
0.31 | Single-Family Home | - | 11/21/25 | 3 | 2 | 1,823 |
Nearby home prices
Get a sense of expected prices in the area by checking the value of nearby homes.Address | Distance | Price | Bed | Bath | Sqft | Status |
|---|---|---|---|---|---|---|
0.01 | $408,200 | 4 | 2 | 1,903 | Off Market | |
0.03 | $363,200 | 3 | 2 | 1,747 | Off Market | |
0.03 | $470,600 | 4 | 3 | 2,049 | Off Market | |
0.10 | $382,600 | 3 | 2 | 1,647 | Off Market | |
0.06 | $421,000 | 3 | 2 | 2,171 | Off Market | |
0.10 | $390,200 | 4 | 2 | 2,269 | Off Market | |
0.06 | $462,800 | 4 | 2 | 2,028 | Off Market | |
0.06 | $384,400 | 3 | 2 | 1,841 | Off Market | |
0.10 | - | 4 | 2 | 2,310 | Recently Sold | |
0.11 | - | 5 | 2.5 | 2,481 | Recently Sold | |
0.11 | $407,800 | 4 | 2 | 1,932 | Off Market |
Local Information
- Map ViewExplore the area around 1210 Timber Ridge Dr.

- Schools1 Preschool School1 Elementary School1 Middle School1 High School

- Shop & Eat

-- mins to
Home Highlights

Property Type
Single-Family Home

Year Built
1981

Lot Size
0.26 acres
Living Area
2,062 sqft

Price/Sqft
$219

Parking
2 Car Garage
About this House
Step into this charming Euless home, which features freshly painted rooms, new carpet in all bedrooms, and a spacious living room with a cozy fireplace, vaulted ceilings, plantation shutters, and new vinyl plank flooring that adds a touch of elegance. There is also an office and a flex space that offers the potential for a second living area, or playroom. The kitchen includes a casual dining area, granite countertops, and a mosaic backsplash. The beautiful backyard beckons with lush greenery, towering trees, a covered patio, and a refreshing diving pool. With a 2-car garage and ample parking space, this home is both convenient and inviting. It is perfectly situated near DFW International Airport, major highways, just minutes away from a variety of shopping and dining options, and public parks where you can take long walks and enjoy the quiet neighborhood.
1210 Timber Ridge Dr, Euless, TX 76039 is a 3 bedroom, 2 bathroom, 2,062 sqft single-family home built in 1981. It last sold for the $420,000 asking price on Jul 15, 2024. It is currently off market. The Trulia Estimate is $451,800, with a rent estimate of $3,237/month.
Last check for updates: about 6 hours ago
Listed by Maya Baggett 0598296, (866) 229-2740
Texas Realty Consultants, (866) 229-2740
Bought with: Kisha Byers, Keller Williams Realty, (817) 329-8850
Source: NTREIS, MLS#20594252
Home Details for 1210 Timber Ridge Dr

|
|---|
Interior Details Number of Rooms: 7Types of Rooms: Master Bedroom, Bedroom, Dining Room, Kitchen, Living Room, OfficeWet Bar |
Beds & Baths Number of Bedrooms: 3Number of Bathrooms: 2Number of Bathrooms (full): 2 |
Dimensions and Layout Living Area: 2062 Square Feet |
Appliances & Utilities Utilities: Electricity Available, Electricity Connected, Sewer Available, Separate Meters, Underground Utilities, Water Available, Cable AvailableAppliances: Dishwasher, Electric Cooktop, Electric Oven, Electric Water Heater, Disposal, Microwave, Vented Exhaust FanDishwasherDisposalLaundry: Washer Hookup,Electric Dryer HookupMicrowave |
Heating & Cooling Heating: Central,ElectricHas CoolingAir Conditioning: Central Air,Ceiling Fan(s),ElectricHas HeatingHeating Fuel: Central |
Fireplace & Spa Number of Fireplaces: 1Fireplace: Living Room, Masonry, Wood BurningHas a Fireplace |
Gas & Electric Has Electric on Property |
Windows, Doors, Floors & Walls Window: Shutters, Window CoveringsFlooring: Carpet, Ceramic Tile, Luxury Vinyl Plank |
Levels, Entrance, & Accessibility Stories: 1Levels: OneFloors: Carpet, Ceramic Tile, Luxury Vinyl Plank |
Security Security: Smoke Detector(s) |

|
|---|
Exterior Home Features Roof: Composition ShinglePatio / Porch: Patio, CoveredFencing: WoodVegetation: Heavily WoodedExterior: Private Yard, StorageFoundation: Slab |
Parking & Garage Number of Garage Spaces: 2Number of Covered Spaces: 2No CarportHas a GarageHas an Attached GarageParking Spaces: 2Parking: Door-Single,Garage,Garage Door Opener,Garage Faces Side |
Pool Pool: Diving Board, Gunite, In Ground, Outdoor Pool, Pool, Pool SweepPool |
Frontage Not on Waterfront |
Water & Sewer Sewer: Public Sewer |

|
|---|
Cumulative Days on Market: 25 |

|
|---|
Year Built Year Built: 1981 |
Property Type / Style Property Type: ResidentialProperty Subtype: Single Family ResidenceStructure Type: HouseArchitecture: Traditional,Detached |
Building Construction Materials: Brick, Vinyl SidingAttached To Another Structure |
Property Information Parcel Number: 04656490 |

|
|---|
Price List Price: $420,000 |
Status Change & Dates Possession Timing: Close Of Escrow |

|
|---|
MLS Status: Closed |

|
|---|

|
|---|
Direction & Address City: EulessCommunity: Timber Ridge Add |
School Information Elementary School: LakewoodElementary School District: Hurst-Euless-Bedford ISDJr High / Middle School District: Hurst-Euless-Bedford ISDHigh School: TrinityHigh School District: Hurst-Euless-Bedford ISD |

|
|---|
Community Features: Curbs, SidewalksNot Senior Community |

|
|---|
No HOA |

|
|---|
Lot Area: 0.26 acres |

|
|---|
Listing Terms: Cash, Conventional, FHA, VA Loan |

|
|---|
Mls Number: 20594252Living Area Range Units: Square FeetAttribution Contact: 866-229-2740Above Grade Unfinished Area Units: Square FeetBelow Grade Unfinished Area Units: Square FeetUniversal Property Id: US-48439-N-04656490-R-N |

|
|---|
CurbsSidewalks |
Price and Tax history
| Date | Event | Price |
|---|---|---|
Jul 15, 2024 Source: NTREIS #20594252 | Sold | -- |
Jun 29, 2024 Source: NTREIS #20594252 | Pending | $420,000 |
Jun 17, 2024 Source: NTREIS #20594252 | Contingent | $420,000 |
May 23, 2024 Source: NTREIS #20594252 | Listed For Sale | $420,000 |
Feb 26, 2021 Source: N/A | Sold | -- |
Jan 18, 2021 Source: NTREIS #14491789 | Pending | $310,000 |
Jan 7, 2021 Source: Agent Provided | Listed For Sale | $310,000 |
| Year | Property tax | Tax assessment |
|---|---|---|
| 2025 | $6,190 | $426,284 |
Home facts updated by county records
Market trends in Euless
Last updated July 2026
Avg. sale price
$371K
$2.83KMoM
Sale-to-List Price
99.4%
0.2%MoM
Price per sq ft
$208
$0MoM
Available listings
131
21MoM
Around this home
What Locals Say about Euless
At least 558 Trulia users voted on each feature.

89 % Say it's dog friendly

88 % Say car is needed

79 % Say there are sidewalks

78 % Say parking is easy

69 % Say there's holiday spirit

68 % Say it's quiet

67 % Say yards are well-kept

66 % Say kids play outside

63 % Say people would walk alone at night

60 % Say streets are well-lit

56 % Say they plan to stay for at least 5 years

46 % Say it's walkable to grocery stores

45 % Say neighbors are friendly

38 % Say there's wildlife

34 % Say it's walkable to restaurants

24 % Say there are community events
Sourced by Trulia users. Learn more about our methodology.
LGBTQ Local Legal Protections
LGBTQ Local Legal Protections



IDX information is provided exclusively for personal, non-commercial use, and may not be used for any purpose other than to identify prospective properties consumers may be interested in purchasing. Information is deemed reliable but not guaranteed.
Frequently asked questions about 1210 Timber Ridge Dr
- What is 1210 Timber Ridge Dr estimated to be worth?Trulia's estimated value for 1210 Timber Ridge Dr in Euless, TX is $451,800.
- What is the price history for 1210 Timber Ridge Dr?1210 Timber Ridge Dr in Euless, TX last sold in July 2024.
- Is Euless a buyer's or seller's market?Euless is currently a seller's market, based on recent for-sale activity.
- What's the median sale price in Euless?The median sale price in Euless is $371K. That is up $2.83K from the prior month.
- Does 1210 Timber Ridge Dr have air conditioning?Yes, 1210 Timber Ridge Dr in Euless, TX has air conditioning.
- Does 1210 Timber Ridge Dr have a pool?Yes, 1210 Timber Ridge Dr in Euless, TX has a pool.
Explore by feature - Pet Friendly
 SPECIAL OFFERPET FRIENDLY
 SPECIAL OFFERPET FRIENDLY
 PET FRIENDLY
 SPECIAL OFFERPET FRIENDLY
 SPECIAL OFFERPET FRIENDLY$1,450 - $1,975/mo1-2 bd1-2 baWhispering Pines at Westdale Hills | 3601 Pipeline Rd W,
Euless, TX 76040 SPECIAL OFFERPET FRIENDLY
 SPECIAL OFFERPET FRIENDLY
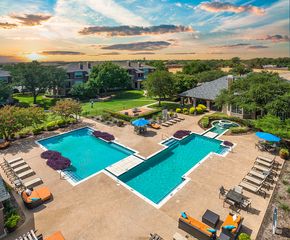 SPECIAL OFFERPET FRIENDLY
 NEW - 1 DAY AGOPET FRIENDLY
 PET FRIENDLY
Explore by feature - Garage
- PET FRIENDLY
 NEW - 9 HRS AGO$1,590 - $2,761/mo1-4 bd1-3 baKensington by the Vineyard Apartments | 2400 State Highway 121,
Euless, TX 76039- SPECIAL OFFERPET FRIENDLY
 NEW - 1 DAY AGOPET FRIENDLY
 SPECIAL OFFERPET FRIENDLY
 APPLY INSTANTLYPET FRIENDLY
 APPLY INSTANTLYPET FRIENDLY
 APPLY INSTANTLYPET FRIENDLY
 APPLY INSTANTLYPET FRIENDLY
 APPLY INSTANTLYPET FRIENDLY
Explore by feature - Air Conditioning
- SPECIAL OFFERPET FRIENDLY
- SPECIAL OFFERPET FRIENDLY
- SPECIAL OFFERPET FRIENDLY
 NEW - 1 DAY AGOSPECIAL OFFER
- NEW - 9 HRS AGO$1,590 - $2,761/mo1-4 bd1-3 baKensington by the Vineyard Apartments | 2400 State Highway 121,
Euless, TX 76039 - SPECIAL OFFERPET FRIENDLY
 PET FRIENDLY
 SPECIAL OFFER
 NEW - 1 DAY AGOSPECIAL OFFERPET FRIENDLY
 SPECIAL OFFERPET FRIENDLY
Explore by feature - Pool
- SPECIAL OFFERPET FRIENDLY
- PET FRIENDLY
- SPECIAL OFFERPET FRIENDLY$1,450 - $1,975/mo1-2 bd1-2 baWhispering Pines at Westdale Hills | 3601 Pipeline Rd W,
Euless, TX 76040 - SPECIAL OFFERPET FRIENDLY
- NEW - 9 HRS AGO$1,590 - $2,761/mo1-4 bd1-3 baKensington by the Vineyard Apartments | 2400 State Highway 121,
Euless, TX 76039 - SPECIAL OFFERPET FRIENDLY
 NEW - 1 DAY AGOSPECIAL OFFERPET FRIENDLY$870 - $1,410/mo1-2 bd1-2 baThe Arbors of Euless Apartments | 1002 Fuller Wiser Rd,
Euless, TX 76039- PET FRIENDLY
 NEW - 1 DAY AGOSPECIAL OFFERPET FRIENDLY
- SPECIAL OFFER
Explore by feature - Washer/dryer
- SPECIAL OFFERPET FRIENDLY
- SPECIAL OFFERPET FRIENDLY
- NEW - 1 DAY AGOSPECIAL OFFER
- SPECIAL OFFER
- NEW - 1 DAY AGOSPECIAL OFFERPET FRIENDLY
- SPECIAL OFFERPET FRIENDLY
 SPECIAL OFFERPET FRIENDLY
 SPECIAL OFFERPET FRIENDLY
 APPLY INSTANTLYPET FRIENDLY
 APPLY INSTANTLYPET FRIENDLY
Explore by feature - Outdoor Space
- APPLY INSTANTLYPET FRIENDLY
- APPLY INSTANTLYPET FRIENDLY
 APPLY INSTANTLYPET FRIENDLY
- APPLY INSTANTLYPET FRIENDLY
 PET FRIENDLY
 PET FRIENDLY
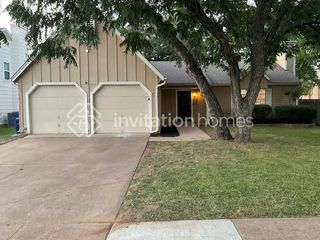 PET FRIENDLY
 PET FRIENDLY
 NEW - 1 DAY AGOAPPLY INSTANTLYPET FRIENDLY
Apartments for Rent
- PET FRIENDLY
 NEW - 1 DAY AGOPET FRIENDLY
 PET FRIENDLY
 PET FRIENDLY
- PET FRIENDLY
 NEW - 1 DAY AGOPET FRIENDLY
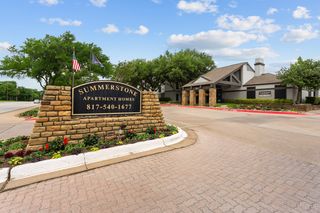 PET FRIENDLY
 PET FRIENDLY
 PET FRIENDLY
- PET FRIENDLY
- PET FRIENDLY
 PET FRIENDLY
 PET FRIENDLY
 PET FRIENDLY
- PET FRIENDLY
 See more homes for rent inEuless
Off Market Homes Near 1210 Timber Ridge Dr
 SOLDJUL 31, 2026
 SOLDMAY 14, 2026
 SOLDAPR 24, 2026
 SOLDOCT 21, 2025
 See more homes for sale inEuless
Homes for sale near 1210 Timber Ridge Dr

 0.26 ACRES


- See more homes for sale inEuless

- Results are loading