

$450,700
 3 Beds
 2 Baths
 2,154 sqft (on 0.40 acres)
1004 Rosewood Ct, Euless, TX 76039
Home Value
Trulia Estimate
$451KSince last month
Increased$3K (+0.7%)Since last year
Increased$22K (+5%)Learn more about this home's value by checking out its Trulia Estimate, the value of nearby homes, and how much similar homes have sold for.
Trulia Estimate
The of this home's value increased by +82% in the last 10 years
| Month | Estimated value |
|---|---|
2026 | |
| September 2026 | $450K |
| August 2026 | $447K |
| July 2026 | $451K |
| June 2026 | $452K |
| May 2026 | $453K |
| April 2026 | $452K |
| March 2026 | $445K |
| February 2026 | $446K |
| January 2026 | $447K |
2025 | |
2024 | |
2023 | |
2022 | |
2021 | |
2020 | |
2019 | |
2018 | |
2017 | |
2016 | |
Comparable sales
These are recently sold homes that have a similar location or other similar features to this home, like bedrooms, bathrooms, and square footage. Get a sense of the expected prices in the area by viewing these homes.Address | Distance | Property Type | Sold Price | Sold Date | Bed | Bath | Sqft |
|---|---|---|---|---|---|---|---|
0.12 | Single-Family Home | - | 04/21/26 | 3 | 2.5 | 2,300 | |
0.18 | Single-Family Home | - | 07/29/26 | 4 | 1.5 | 1,761 | |
0.25 | Single-Family Home | - | 05/18/26 | 4 | 2 | 2,310 | |
0.07 | Single-Family Home | - | 02/04/26 | 4 | 2.5 | 2,281 | |
0.32 | Single-Family Home | - | 01/13/26 | 4 | 2 | 2,192 | |
0.22 | Single-Family Home | - | 11/07/25 | 3 | 1.5 | 1,622 | |
0.20 | Single-Family Home | - | 04/03/26 | 3 | 2 | 2,134 | |
0.20 | Single-Family Home | - | 06/10/26 | 4 | 2 | 2,100 | |
0.22 | Single-Family Home | - | 08/04/26 | 3 | 1.5 | 1,480 |
Nearby home prices
Get a sense of expected prices in the area by checking the value of nearby homes.Address | Distance | Price | Bed | Bath | Sqft | Status |
|---|---|---|---|---|---|---|
0.07 | - | 4 | 2.5 | 2,281 | Recently Sold | |
0.11 | $519,900 | 4 | 3 | 2,346 | For Sale | |
0.11 | - | 5 | 3.5 | 2,894 | Recently Sold | |
0.11 | $474,100 | 3 | 2 | 1,958 | Off Market | |
0.11 | $399,000 | 3 | 2.5 | 2,243 | For Sale | |
0.12 | - | 3 | 2.5 | 2,300 | Recently Sold | |
0.14 | $597,300 | 5 | 3.5 | 2,894 | Off Market | |
0.15 | $337,900 | 3 | 2 | 1,833 | Off Market | |
0.16 | $578,900 | 4 | 3.5 | 2,962 | Off Market | |
0.17 | - | 3 | 2.5 | 2,040 | Off Market | |
0.17 | $398,900 | 4 | 2 | 2,269 | Off Market |
Local Information
- Map ViewExplore the area around 1004 Rosewood Ct.

- Schools1 Preschool School1 Elementary School1 Middle School1 High School

- Shop & Eat

-- mins to
Home Highlights

Single-Family Home

Built in 1981

0.4 acre lot

2,154 sqft

$209/sqft

2 Car Garage
About this House
What's unique:Privacy fenceHot tub deckElegant foyerTile flooringUpdated one-story homeCeramic plank flooring
Tucked away on a .40-acre, heavily treed cul-de-sac lot, this beautifully updated one-story home blends classic mid-century architecture with modern-day comforts. Flexible layout easily adapts to your lifestyle, while the expansive outdoor living areas invite relaxation in a serene, natural setting. Terraced front yard and flagstone staircase lead to a striking 2023 front entry door. Inside, the elegant foyer welcomes you with slate-look ceramic tile and crown molding. Spacious great room, featuring ceramic plank flooring, flows seamlessly into two additional dining or flex spaces—perfect for entertaining, remote work, or play. Vaulted living area boasts a painted brick fireplace flanked by built-ins, while a rich, dark-stained wood beam defines the transition between living and dining spaces. One dining-flex area offers direct access to the kitchen; the other, located near the foyer, is ideal for a home office or additional living room. Light-filled kitchen features tile flooring, ceramic tile backsplash, under-cabinet lighting, and convenient access to the garage. Large adjacent utility room offers exceptional storage space. Private primary suite showcases beautiful backyard views through twin windows. En suite bath includes a skylight, double vanity, frameless glass shower, window seat, and two walk-in closets. Two additional bedrooms share a well-appointed full hall bath. Step outside to enjoy your private backyard oasis—complete with flagstone patios and pathways, firepit, hot tub deck, pergola with fireplace, storage shed, privacy fence, and sprinkler system. Additional features include: blinds and hard-surface flooring throughout, all-electric appliances and HVAC, 2021 roof, and 2024 water filtration system.
1004 Rosewood Ct, Euless, TX 76039 is a 3 bedroom, 2 bathroom, 2,154 sqft single-family home built in 1981. It was last sold on Dec 4, 2025. This property is not currently displayed as for sale or rent on Trulia. The Trulia Estimate is $450,700, with a rent estimate of $2,983/month.
Last check for updates: about 6 hours ago
Listed by Marci Barton 0215124, (214) 213-0441
RE/MAX DFW Associates, (972) 462-8181
Kimberly Barton McClure 0410624, (817) 501-5665
RE/MAX DFW Associates, (972) 462-8181
Bought with: Yaron Yashar 0680508, Fathom Realty, LLC, (888) 455-6040
Source: NTREIS, MLS#21073772
Home Details for 1004 Rosewood Ct

|
|---|
Interior Details Number of Rooms: 9Types of Rooms: Master Bedroom, Bedroom, Master Bathroom, Dining Room, Full Bath, Great Room, Utility Room |
Beds & Baths Number of Bedrooms: 3Number of Bathrooms: 2Number of Bathrooms (full): 2 |
Dimensions and Layout Living Area: 2154 Square Feet |
Appliances & Utilities Utilities: Electricity Available, Phone Available, Sewer Available, Water Available, Cable AvailableAppliances: Dishwasher, Electric Cooktop, Electric Oven, Electric Water Heater, Disposal, Microwave, Vented Exhaust FanDishwasherDisposalLaundry: Washer Hookup,Electric Dryer Hookup,Laundry in Utility RoomMicrowave |
Heating & Cooling Heating: Central,Electric,Fireplace(s)Has CoolingAir Conditioning: Central Air,Ceiling Fan(s),ElectricHas HeatingHeating Fuel: Central |
Fireplace & Spa Number of Fireplaces: 2Fireplace: Great Room, Masonry, Outside, Stone, Wood BurningHas a Fireplace |
Windows, Doors, Floors & Walls Window: Skylight(s), Window CoveringsFlooring: Ceramic Tile |
Levels, Entrance, & Accessibility Stories: 1Levels: OneFloors: Ceramic Tile |
Security Security: Security System Owned, Smoke Detector(s) |

|
|---|
Exterior Home Features Roof: CompositionPatio / Porch: Deck, Front Porch, Other, Patio, See Remarks, CoveredFencing: Back Yard, Gate, Privacy, WoodExterior: Fire Pit, Lighting, Other, Rain Gutters, StorageFoundation: Slab |
Parking & Garage Number of Garage Spaces: 2Number of Covered Spaces: 2No CarportHas a GarageHas an Attached GarageParking Spaces: 2Parking: Door-Single,Driveway,Epoxy Flooring,Garage,Garage Door Opener,Inside Entrance,Kitchen Level,Garage Faces Side |
Pool Pool: None |
Frontage Not on Waterfront |
Water & Sewer Sewer: Public Sewer |

|
|---|
Cumulative Days on Market: 31 |

|
|---|
Year Built Year Built: 1981 |
Property Type / Style Property Type: ResidentialProperty Subtype: Single Family ResidenceStructure Type: HouseArchitecture: Mid-Century Modern,Traditional,Detached |
Building Construction Materials: BrickNot Attached Property |
Property Information Not Included in Sale: See Exclusion SheetParcel Number: 04655699 |

|
|---|
Price List Price: $455,000 |
Status Change & Dates Possession Timing: Close Of Escrow, Negotiable |

|
|---|
MLS Status: Closed |


|
|---|
Direction & Address City: EulessCommunity: Timber Ridge Add |
School Information Elementary School: LakewoodElementary School District: Hurst-Euless-Bedford ISDJr High / Middle School District: Hurst-Euless-Bedford ISDHigh School: TrinityHigh School District: Hurst-Euless-Bedford ISD |

|
|---|
No HOA |

|
|---|
Lot Area: 0.40 acres |

|
|---|
Listing Terms: Cash, Conventional |

|
|---|
Mls Number: 21073772Living Area Range Units: Square FeetAttribution Contact: 214-213-0441 |
Price and Tax history
| Date | Event | Price |
|---|---|---|
Dec 4, 2025 Source: NTREIS #21073772 | Sold | -- |
Nov 21, 2025 Source: NTREIS #21073772 | Pending | $455,000 |
Nov 4, 2025 Source: NTREIS #21073772 | Contingent | $455,000 |
Oct 3, 2025 Source: NTREIS #21073772 | Listed For Sale | $455,000 |
Aug 9, 2021 Source: N/A | Sold | -- |
Jul 12, 2021 Source: NTREIS #14579960 | Pending | $399,750 |
Jul 6, 2021 Source: NTREIS #14579960 | PriceChange | $399,750 Price decreased by 6% |
Jun 10, 2021 Source: NTREIS #14579960 | PriceChange | $424,900 Price decreased by 1% |
May 31, 2021 Source: NTREIS #14579960 | Listed For Sale | $429,900 |
| Year | Property tax | Tax assessment |
|---|---|---|
| 2025 | $4,940 | $357,000 |
Home facts updated by county records
Market trends in Euless
Last updated August 2026
Avg. sale price
$385K
$19.52KMoM
Sale-to-List Price
99.4%
Price per sq ft
$208
$0MoM
Available listings
128
4MoM
Around this home
What Locals Say about Euless
At least 558 Trulia users voted on each feature.

89 % Say it's dog friendly

88 % Say car is needed

79 % Say there are sidewalks

78 % Say parking is easy

69 % Say there's holiday spirit

68 % Say it's quiet

67 % Say yards are well-kept

66 % Say kids play outside

63 % Say people would walk alone at night

60 % Say streets are well-lit

56 % Say they plan to stay for at least 5 years

46 % Say it's walkable to grocery stores

45 % Say neighbors are friendly

38 % Say there's wildlife

34 % Say it's walkable to restaurants

24 % Say there are community events
Sourced by Trulia users. Learn more about our methodology.
LGBTQ Local Legal Protections
LGBTQ Local Legal Protections



IDX information is provided exclusively for personal, non-commercial use, and may not be used for any purpose other than to identify prospective properties consumers may be interested in purchasing. Information is deemed reliable but not guaranteed.
Frequently asked questions about 1004 Rosewood Ct
- What is 1004 Rosewood Ct estimated to be worth?Trulia's estimated value for 1004 Rosewood Ct in Euless, TX is $450,700.
- What is the price history for 1004 Rosewood Ct?1004 Rosewood Ct in Euless, TX last sold in December 2025.
- Is Euless a buyer's or seller's market?Euless is currently a seller's market, based on recent for-sale activity.
- What's the median sale price in Euless?The median sale price in Euless is $385K. That is up $19.52K from the prior month.
- Does 1004 Rosewood Ct have air conditioning?Yes, 1004 Rosewood Ct in Euless, TX has air conditioning.
- Does 1004 Rosewood Ct have laundry facilities?Yes, 1004 Rosewood Ct in Euless, TX has laundry facilities.
Explore by feature - Pet Friendly
 SPECIAL OFFERPET FRIENDLY
 PET FRIENDLY
 SPECIAL OFFERPET FRIENDLY
 NEW - 1 DAY AGOSPECIAL OFFERPET FRIENDLY
 SPECIAL OFFERPET FRIENDLY
 SPECIAL OFFERPET FRIENDLY
 SPECIAL OFFERPET FRIENDLY$1,450 - $1,975/mo1-2 bd1-2 baWhispering Pines at Westdale Hills | 3601 Pipeline Rd W,
Euless, TX 76040 PET FRIENDLY
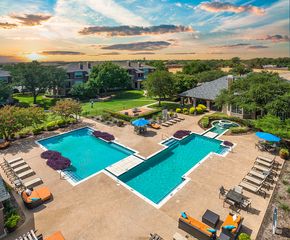 SPECIAL OFFERPET FRIENDLY
 NEW - 1 DAY AGOPET FRIENDLY
Explore by feature - Garage
 $1,579 - $2,736/mo1-4 bd1-3 baKensington by the Vineyard Apartments | 2400 State Highway 121,
Euless, TX 76039- NEW - 1 DAY AGOSPECIAL OFFERPET FRIENDLY
- SPECIAL OFFERPET FRIENDLY
 SPECIAL OFFERPET FRIENDLY
 SPECIAL OFFERPET FRIENDLY
 PET FRIENDLY
 APPLY INSTANTLYPET FRIENDLY
 APPLY INSTANTLYPET FRIENDLY
 APPLY INSTANTLYPET FRIENDLY
 PET FRIENDLY
Explore by feature - Air Conditioning
- SPECIAL OFFERPET FRIENDLY
- SPECIAL OFFERPET FRIENDLY
- $1,579 - $2,736/mo1-4 bd1-3 baKensington by the Vineyard Apartments | 2400 State Highway 121,
Euless, TX 76039 - SPECIAL OFFERPET FRIENDLY
- SPECIAL OFFERPET FRIENDLY
- SPECIAL OFFERPET FRIENDLY
 SPECIAL OFFERPET FRIENDLY
 NEW - 1 DAY AGOPET FRIENDLY
 NEW - 1 DAY AGOSPECIAL OFFER
 SPECIAL OFFERPET FRIENDLY
Explore by feature - Pool
- SPECIAL OFFERPET FRIENDLY
- PET FRIENDLY
- $1,579 - $2,736/mo1-4 bd1-3 baKensington by the Vineyard Apartments | 2400 State Highway 121,
Euless, TX 76039 - NEW - 1 DAY AGOSPECIAL OFFERPET FRIENDLY
- SPECIAL OFFERPET FRIENDLY$1,450 - $1,975/mo1-2 bd1-2 baWhispering Pines at Westdale Hills | 3601 Pipeline Rd W,
Euless, TX 76040 - SPECIAL OFFERPET FRIENDLY
- SPECIAL OFFERPET FRIENDLY
 NEW - 1 DAY AGOPET FRIENDLY$874 - $1,380/mo1-2 bd1-2 baThe Arbors of Euless Apartments | 1002 Fuller Wiser Rd,
Euless, TX 76039- NEW - 1 DAY AGOPET FRIENDLY
- NEW - 1 DAY AGOSPECIAL OFFER
Explore by feature - Washer/dryer
- SPECIAL OFFERPET FRIENDLY
- SPECIAL OFFERPET FRIENDLY
- $1,579 - $2,736/mo1-4 bd1-3 baKensington by the Vineyard Apartments | 2400 State Highway 121,
Euless, TX 76039 - NEW - 1 DAY AGOSPECIAL OFFERPET FRIENDLY
- SPECIAL OFFERPET FRIENDLY
- SPECIAL OFFERPET FRIENDLY$1,450 - $1,975/mo1-2 bd1-2 baWhispering Pines at Westdale Hills | 3601 Pipeline Rd W,
Euless, TX 76040 - SPECIAL OFFERPET FRIENDLY
- SPECIAL OFFERPET FRIENDLY
- NEW - 1 DAY AGOPET FRIENDLY
- NEW - 1 DAY AGOSPECIAL OFFER
Explore by feature - Outdoor Space
- PET FRIENDLY
- APPLY INSTANTLYPET FRIENDLY
 APPLY INSTANTLY
- APPLY INSTANTLYPET FRIENDLY
 PET FRIENDLY
 PET FRIENDLY
- PET FRIENDLY
 PET FRIENDLY
 PET FRIENDLY
 PET FRIENDLY
Apartments for Rent
- NEW - 1 DAY AGOPET FRIENDLY
 NEW - 1 DAY AGOPET FRIENDLY
- PET FRIENDLY
 PET FRIENDLY
 PET FRIENDLY
 PET FRIENDLY
- $1,579 - $2,736/mo1-4 bd1-3 baKensington by the Vineyard Apartments | 2400 State Highway 121,
Euless, TX 76039 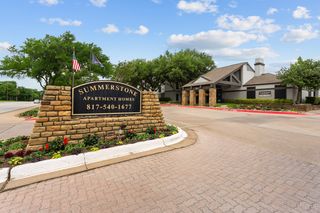 PET FRIENDLY
- PET FRIENDLY
 PET FRIENDLY
 PET FRIENDLY
- PET FRIENDLY
 NEW - 1 DAY AGOPET FRIENDLY
 NEW - 3 HRS AGOPET FRIENDLY
- PET FRIENDLY
 See more homes for rent inEuless
Off Market Homes Near 1004 Rosewood Ct
 SOLDSEP 25, 2026
 SOLDSEP 24, 2026
 SOLDSEP 24, 2026
 SOLDSEP 24, 2026
 SOLDSEP 23, 2026
 SOLDSEP 23, 2026
 SOLDSEP 22, 2026
 SOLDSEP 22, 2026
 SOLDSEP 21, 2026
 SOLDSEP 19, 2026Tonya Glasco, 3g Mobile Homes, My State MLS
 See more homes for sale inEuless
Homes for sale near 1004 Rosewood Ct


 NEW - 15 HRS AGO
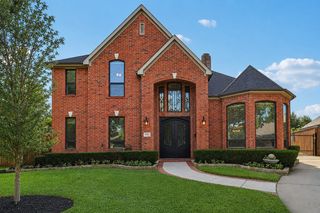 0.66 ACRES
 0.34 ACRES


- See more homes for sale inEuless

- Results are loading