


121 Main St
Saugus, MA 01906
 5 Beds
 3 Baths
 2,674 sqft (on 0.25 acres)
5 Beds
3 Baths
2,674 sqft
(on 0.25 acres)
Local Information
- Map ViewExplore the area around 121 Main St.

- Schools1 Preschool School2 Elementary Schools1 Middle School1 High School

- Shop & Eat

-- mins to
Home Highlights

Property Type
Single-Family Home

Year Built
1890

Lot Size
0.25 acres
Living Area
2,674 sqft

Price/Sqft
$317

Parking
Garage
About this House
Experience the best of suburban living in this updated home at 121 Main St! The chef's style kitchen with high-end appliances and beautiful countertops is a true standout. The open-concept living space flows seamlessly into a spacious living and dining room, perfect for entertaining guests. The property features 5 bedrooms, an office, and 3 full bathrooms, ensuring that everyone has their own space. The garage has been completely redone, and the home's heating and cooling systems are modern and efficient. With ample parking for over 10 cars, this home is ideal for large families. The backyard is perfect for outdoor entertaining and the property has the potential to be converted into a two-family or in-law suite. Located in a highly desirable Saugus neighborhood, this home is within walking distance to grocery stores, restaurants, and shopping. Its convenient location also provides easy access to Route 1, making it an excellent choice for commuters.
121 Main St, Saugus, MA 01906 is a 5 bedroom, 3 bathroom, 2,674 sqft single-family home built in 1890. It last sold for $715,000 on Jun 30, 2023 (10% above the $649,000 asking price). It is currently off market. The Trulia Estimate is $846,400, with a rent estimate of $3,851/month.
Home Details for 121 Main St

|
|---|
Interior Details Basement: UnfinishedNumber of Rooms: 8Types of Rooms: Master Bedroom, Bedroom 2, Bedroom 3, Bedroom 4, Bedroom 5, Master Bathroom, Bathroom 1, Bathroom 2, Bathroom 3, Dining Room, Family Room, Kitchen, Living Room |
Beds & Baths Number of Bedrooms: 5Number of Bathrooms: 3Number of Bathrooms (full): 3 |
Dimensions and Layout Living Area: 2674 Square Feet |
Appliances & Utilities Utilities: for Gas Range, for Electric RangeAppliances: Gas Water Heater, Dishwasher, Disposal, Microwave, Refrigerator, Freezer, Washer, DryerDishwasherDisposalDryerLaundry: In BasementMicrowaveRefrigeratorWasher |
Heating & Cooling Heating: Central,Forced AirHas CoolingAir Conditioning: Central Air,DuctlessHas HeatingHeating Fuel: Central |
Fireplace & Spa Number of Fireplaces: 1Has a FireplaceNo Spa |
Gas & Electric Electric: 200+ Amp Service |
Windows, Doors, Floors & Walls Window: Insulated WindowsFlooring: Hardwood |
Levels, Entrance, & Accessibility Floors: Hardwood |

|
|---|
Exterior Home Features Roof: ShinglePatio / Porch: Porch - Enclosed, Deck, Deck - VinylFencing: FencedExterior: Porch - Enclosed, Deck, Deck - Vinyl, Fenced Yard, GardenFoundation: Block, Stone, Brick/MortarGarden |
Parking & Garage Number of Garage Spaces: 2Number of Covered Spaces: 2Open Parking Spaces: 15No CarportHas a GarageNo Attached GarageHas Open ParkingParking Spaces: 17Parking: Detached,Paved Drive,Off Street,Paved |
Frontage Not on Waterfront |
Water & Sewer Sewer: Public Sewer |

|
|---|
Year Built Year Built: 1890 |
Property Type / Style Property Type: ResidentialProperty Subtype: Single Family ResidenceArchitecture: Colonial |
Building Construction Materials: Frame, StoneNot Attached PropertyDoes Not Include Home Warranty |
Property Information Parcel Number: M:009D B:0003 L:0009, 2156913 |

|
|---|
Price List Price: $649,000 |
Status Change & Dates Off Market Date: Wed May 24 2023 |

|
|---|
MLS Status: Sold |

|
|---|
Direction & Address City: Saugus |
School Information Elementary School: Saugus BelmonteJr High / Middle School: Saugus MiddleHigh School: Saugus High |

|
|---|
Building Area Building Area: 2674 Square Feet |

|
|---|
Community Features: Shopping, Park, Highway Access, Public SchoolNot Senior Community |

|
|---|
No HOA |

|
|---|
Lot Area: 10751 sqft |

|
|---|
Contingencies: Pending P&S |

|
|---|
BasementMls Number: 73105277 |

|
|---|
ShoppingParkHighway AccessPublic School |
Last check for updates: 1 day ago
Listed by Hans Nagrath, (646) 577-1294
Compass, (617) 206-3333
Bought with: Francisco Alonso, (617) 592-8310, Dell Realty Inc., (617) 629-5950
Source: MLS PIN, MLS#73105277
Price History for 121 Main St
| Date | Price | Event | Source |
|---|---|---|---|
| 06/30/2023 | $715,000 | Sold | MLS PIN #73105277 |
| 05/11/2023 | $649,000 | Contingent | MLS PIN #73105277 |
| 05/01/2023 | $649,000 | Listed For Sale | MLS PIN #73105277 |
| 07/26/2017 | $273,000 | Sold | N/A |
| 07/01/2011 | $235,000 | Sold | N/A |
| 04/13/2011 | $259,121 | Listed For Sale | Agent Provided |
| 06/03/2005 | $365,000 | Sold | N/A |
Market trends in Saugus
Last updated June 2026
Avg. sale price
—
Sale-to-List Price
—
Price per sq ft
—
Available listings
74
12MoM

- Results are loading
Property Tax and Assessment
| Year | 2025 |
|---|---|
| Tax | $7,414 |
| Assessment | $694,200 |
Home facts updated by county records
Comparable Sales for 121 Main St
Address | Distance | Property Type | Sold Price | Sold Date | Bed | Bath | Sqft |
|---|---|---|---|---|---|---|---|
0.26 | Single-Family Home | $925,000 | 11/07/25 | 4 | 3.5 | 2,841 | |
0.16 | Single-Family Home | $770,000 | 03/04/26 | 3 | 2 | 2,444 | |
0.29 | Single-Family Home | $790,000 | 12/02/25 | 4 | 2.5 | 2,455 | |
0.16 | Single-Family Home | $615,000 | 10/16/25 | 3 | 2 | 1,826 | |
0.45 | Single-Family Home | $678,500 | 10/23/25 | 4 | 1.5 | 2,508 | |
0.49 | Single-Family Home | $860,000 | 10/09/25 | 4 | 2.5 | 2,112 | |
0.17 | Single-Family Home | $1,100,000 | 09/16/25 | 4 | 4 | 3,458 | |
0.26 | Single-Family Home | $840,000 | 07/17/26 | 6 | 4 | 3,713 | |
0.54 | Single-Family Home | $755,000 | 11/21/25 | 4 | 3 | 1,930 | |
0.63 | Single-Family Home | $980,000 | 05/29/26 | 5 | 3 | 2,374 |
Nearby homes
Get a sense of prices in the area by checking nearby homes. OFF MARKETWendy Carpenito, Berkshire Hathaway HomeServices Commonwealth Real Estate
 FOR SALEWendy Carpenito, Berkshire Hathaway HomeServices Commonwealth Real Estate
 OFF MARKETWendy Carpenito, Berkshire Hathaway HomeServices Commonwealth Real Estate
 OFF MARKETWendy Carpenito, Berkshire Hathaway HomeServices Commonwealth Real Estate
 OFF MARKETGuy Contaldi, Advisors Living - Boston
 OFF MARKETAleksandra Koren, Sagan Harborside Sotheby's International Realty
 OFF MARKETAlice Sahakian, Century 21 North East
 OFF MARKETJulie Tsakirgis Group, RE/MAX Property Shoppe, Inc.
 OFF MARKETDana Brangiforte, Dacey Realty, LLC
 SOLDOCT 16, 2025Carole DeNapoli, J. Mulkerin Realty

Assigned Schools
These are the assigned schools for 121 Main St.
- Saugus High School
- 9-12
- Public
- 695 Students
4/10GreatSchools RatingParent Rating AverageTerrible school. Student body is out of control, many fights happen throughout the year. Lots of bullying and discrimination from students and teachers. The homework and workload is not too bad. Instead of helping students who are facing bullying the school punishes students who speak out or attempt to defend themselves against continuos bullying and abuse. There are few teachers who are supportive and care for students.Student Review7mo ago - Belmonte Saugus Middle School
- 6-8
- Public
- 612 Students
4/10GreatSchools RatingParent Rating AverageMiserable. I apologized to my student when she graduated, I wish I pulled my kids from the Saugus school system sooner.Parent Review7y ago - Veterans Early Learning Center
- PK-1
- Public
- 492 Students
NAGreatSchools RatingParent Rating AverageThe Veterans Memorial Elementary School (fondly referred to as The VETS) is a Pre-K through 1st grade elementary school here in Saugus. I am a parent with a daughter who graduated from here, and a son currently enrolled. This school is truly the best! The staff here, including the principal and leadership, are phenomenal. It is clear to see that the teachers care about their students. We have had a very positive experience here at The Vets and highly recommend it to anyone.Parent Review1y ago - Belmonte STEAM Academy
- 2-5
- Public
- 815 Students
5/10GreatSchools RatingParent Rating AverageThis school is not safe for children. Please review more options in the same district.Other Review1mo ago  Check out schools near 121 Main St.
What Locals Say about Saugus
At least 232 Trulia users voted on each feature.

84 % Say it's dog friendly

82 % Say car is needed

81 % Say parking is easy

76 % Say yards are well-kept

72 % Say there's holiday spirit

66 % Say it's quiet

66 % Say there's wildlife

65 % Say there are sidewalks

64 % Say people would walk alone at night

60 % Say streets are well-lit

56 % Say kids play outside

53 % Say they plan to stay for at least 5 years

51 % Say neighbors are friendly

48 % Say it's walkable to restaurants

44 % Say it's walkable to grocery stores

29 % Say there are community events
Sourced by Trulia users. Learn more about our methodology.
LGBTQ Local Legal Protections
LGBTQ Local Legal Protections



Apartments for Rent
 PET FRIENDLY
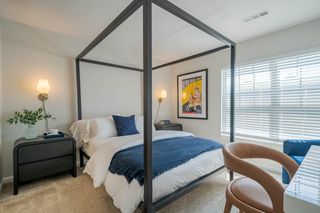 PET FRIENDLYTotal price$2,667 - $4,190/mo1-3 bd1-3 baResidences at Stevens Pond | 1 Founders Way,
Saugus, MA 01906 PET FRIENDLY
 PET FRIENDLY
 NEW - 2 DAYS AGOPET FRIENDLY$2,320 - $3,692/moFees may applyStudio-2 bd1-2 baThe Emery at Overlook Ridge | 21 Quarry Ln,
Malden, MA 02148 PET FRIENDLY
 PET FRIENDLY
 PET FRIENDLYTotal price$3,140 - $3,250/mo2 bd2 baQuarrystone At Overlook Ridge | 10 Overlook Ridge Dr,
Malden, MA 02148 PET FRIENDLY
 PET FRIENDLY
 PET FRIENDLY
 APPLY INSTANTLYPET FRIENDLY
 PET FRIENDLYFURNISHED
 PET FRIENDLY
 See more homes for rent inSaugus
Explore by feature - Pet Friendly
- SPECIAL OFFERPET FRIENDLY
- SPECIAL OFFERPET FRIENDLYTotal price$2,667 - $4,190/mo1-3 bd1-3 baResidences at Stevens Pond | 1 Founders Way,
Saugus, MA 01906 - PET FRIENDLYFURNISHED
- SPECIAL OFFERPET FRIENDLY
- SPECIAL OFFERPET FRIENDLY
 PET FRIENDLY$2,522 - $2,856/moFees may apply1 bd1 baThe Fairmount North Shore | 167 Fairmount Ave,
Lynn, MA 01905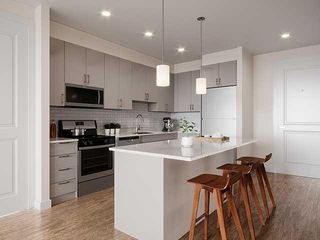 PET FRIENDLY
 APPLY INSTANTLYPET FRIENDLY
 NEW - 12 HRS AGOPET FRIENDLY
Explore by feature - Garage
- SPECIAL OFFERPET FRIENDLYTotal price$2,667 - $4,190/mo1-3 bd1-3 baResidences at Stevens Pond | 1 Founders Way,
Saugus, MA 01906 - PET FRIENDLYFURNISHED
- SPECIAL OFFERPET FRIENDLY
- SPECIAL OFFERPET FRIENDLY
- PET FRIENDLY$2,522 - $2,856/moFees may apply1 bd1 baThe Fairmount North Shore | 167 Fairmount Ave,
Lynn, MA 01905  APPLY INSTANTLY
 APPLY INSTANTLY
 APPLY INSTANTLY
Explore by feature - Air Conditioning
- SPECIAL OFFERPET FRIENDLYTotal price$2,667 - $4,190/mo1-3 bd1-3 baResidences at Stevens Pond | 1 Founders Way,
Saugus, MA 01906 - PET FRIENDLYFURNISHED
- SPECIAL OFFERPET FRIENDLY
- SPECIAL OFFERPET FRIENDLY
- PET FRIENDLY$2,522 - $2,856/moFees may apply1 bd1 baThe Fairmount North Shore | 167 Fairmount Ave,
Lynn, MA 01905 - APPLY INSTANTLYPET FRIENDLY
 APPLY INSTANTLY
- APPLY INSTANTLY
- APPLY INSTANTLY
 NEW - 2 DAYS AGOAPPLY INSTANTLY
Explore by feature - Pool
- SPECIAL OFFERPET FRIENDLY
- SPECIAL OFFERPET FRIENDLYTotal price$2,667 - $4,190/mo1-3 bd1-3 baResidences at Stevens Pond | 1 Founders Way,
Saugus, MA 01906 - SPECIAL OFFERPET FRIENDLY
- PET FRIENDLY
- APPLY INSTANTLY
 APPLY INSTANTLYROOM FOR RENT
- APPLY INSTANTLY

Explore by feature - Washer/dryer
- SPECIAL OFFERPET FRIENDLY
- SPECIAL OFFERPET FRIENDLY
- PET FRIENDLY$2,522 - $2,856/moFees may apply1 bd1 baThe Fairmount North Shore | 167 Fairmount Ave,
Lynn, MA 01905 - APPLY INSTANTLYPET FRIENDLY
- APPLY INSTANTLY
- APPLY INSTANTLY
- APPLY INSTANTLY
- NEW - 12 HRS AGOPET FRIENDLY
 APPLY INSTANTLY
- APPLY INSTANTLYROOM FOR RENT
Explore by feature - Outdoor Space
 NEW - 1 DAY AGOAPPLY INSTANTLY
 NEW - 1 DAY AGOAPPLY INSTANTLYFURNISHEDROOM FOR RENT
 APPLY INSTANTLY
- APPLY INSTANTLY
 APPLY INSTANTLYPET FRIENDLYFURNISHED
Homes for sale near 121 Main St
- Wendy Carpenito, Berkshire Hathaway HomeServices Commonwealth Real Estate
 0.48 ACRESSean K Connelly, William Raveis R.E. & Home Services
 FORECLOSURE0.39 ACRESJames DiCato, Veterans Property Consultants
 Arjun Kunwar, eXp Realty LLC - Corporate Office
 0.48 ACRESThe Fuccillo - Felice Real Estate Team, William Raveis R.E. & Home Services
 Thomas Amero, Berkshire Hathaway HomeServices Commonwealth Real Estate
 See more homes for sale inSaugus
Off Market Homes Near 121 Main St
 SOLDJUL 31, 2026Amanda Armstrong Group, Compass
 SOLDJUL 31, 2026Daniel Kessinger, Redfin Corp.
 SOLDJUL 31, 2026Keith Littlefield, Littlefield Real Estate, LLC
 SOLDJUL 31, 2026Harshini Joshi, Keller Williams Realty Boston Northwest
 SOLDJUL 31, 2026Brendan Kent, Flow Realty, Inc.
 SOLDJUL 31, 2026Theo Carmone, Colonial Manor Realty
 SOLDJUL 31, 2026Matt Tasgin, United Brokers
 SOLDJUL 31, 2026Lois Goldman, Premier Real Estate Services
 SOLDJUL 31, 2026Arquimides Chinchilla, Perlera Real Estate
 SOLDJUL 31, 2026Neve and Magnifico Group, Realty One Group Nest
- See more homes for sale inSaugus
The property listing data and information set forth herein were provided to MLS Property Information Network, Inc. from third party sources, including sellers, lessors and public records, and were compiled by MLS Property Information Network, Inc. The property listing data and information are for the personal, non commercial use of consumers having a good faith interest in purchasing or leasing listed properties of the type displayed to them and may not be used for any purpose other than to identify prospective properties which such consumers may have a good faith interest in purchasing or leasing. MLS Property Information Network, Inc. and its subscribers disclaim any and all representations and warranties as to the accuracy of the property listing data and information set forth herein.
The MLS listing information displayed is deemed reliable, but is not guaranteed accurate by the MLS.
The MLS listing information displayed is deemed reliable, but is not guaranteed accurate by the MLS.