


$857,600
 6 Beds
 4 Baths
 3,713 sqft (on 0.59 acres)
57 Vine St, Saugus, MA 01906
Est. Refi. Payment $5,372/mo*
Refinance Your HomeCurrently Off Market - Sold Jul 17, 2026 for $840,000 (2% below list price)
Home Value
Trulia Estimate
$858KSince last month
Decreased$8K (-0.9%)Since last year
Increased$11K (+1.3%)Since last sale
Increased$17K (+2%)Learn more about this home's value by checking out its Trulia Estimate, the value of nearby homes, and how much similar homes have sold for.
Trulia Estimate
The of this home's value increased by +130% in the last 10 years
| Month | Estimated value |
|---|---|
2026 | |
| September 2026 | $857K |
| August 2026 | $865K |
| July 2026 | $840K |
| June 2026 | $823K |
| May 2026 | $845K |
| April 2026 | $846K |
| March 2026 | $843K |
| February 2026 | $843K |
| January 2026 | $841K |
2025 | |
2024 | |
2023 | |
2022 | |
2021 | |
2020 | |
2019 | |
2018 | |
2017 | |
2016 | |
Comparable sales
These are recently sold homes that have a similar location or other similar features to this home, like bedrooms, bathrooms, and square footage. Get a sense of the expected prices in the area by viewing these homes.Address | Distance | Property Type | Sold Price | Sold Date | Bed | Bath | Sqft |
|---|---|---|---|---|---|---|---|
0.03 | Single-Family Home | $790,000 | 12/02/25 | 4 | 2.5 | 2,455 | |
0.10 | Single-Family Home | $770,000 | 03/04/26 | 3 | 2 | 2,444 | |
0.46 | Single-Family Home | $980,000 | 05/29/26 | 5 | 3 | 2,374 | |
0.50 | Single-Family Home | $925,000 | 11/07/25 | 4 | 3.5 | 2,841 | |
0.75 | Single-Family Home | $1,016,000 | 08/20/26 | 5 | 3.5 | 2,386 | |
0.83 | Single-Family Home | $1,270,000 | 06/26/26 | 4 | 3.5 | 3,723 | |
0.84 | Single-Family Home | $1,000,000 | 12/04/25 | 5 | 3 | 3,655 | |
0.77 | Single-Family Home | $1,150,000 | 10/30/25 | 4 | 2.5 | 4,044 | |
0.32 | Single-Family Home | $525,000 | 08/07/26 | 4 | 2 | 1,757 |
Nearby home prices
Get a sense of expected prices in the area by checking the value of nearby homes.Address | Distance | Price | Bed | Bath | Sqft | Status |
|---|---|---|---|---|---|---|
0.03 | $790,000 | 4 | 2.5 | 2,455 | Recently Sold | |
0.06 | $915,900 | 4 | 3.5 | 2,844 | Off Market | |
0.08 | $659,400 | 3 | 1.5 | 1,193 | Off Market | |
0.10 | $772,000 | 3 | 3 | 2,628 | Off Market | |
0.10 | $770,000 | 3 | 2 | 2,444 | Recently Sold | |
0.11 | $812,800 | 4 | 2 | 2,163 | Off Market | |
0.11 | $945,000 | 5 | 4 | 2,592 | Recently Sold | |
0.12 | $616,700 | 2 | 1 | 1,280 | Off Market | |
0.13 | $761,500 | 3 | 2 | 1,859 | Off Market | |
0.12 | $642,900 | 3 | 1.5 | 1,550 | Off Market | |
0.14 | $697,000 | 3 | 1.5 | 1,362 | Off Market |
Local Information
- Map ViewExplore the area around 57 Vine St.

- Schools1 Preschool School2 Elementary Schools1 Middle School1 High School

- Shop & Eat

-- mins to
Home Highlights

Single-Family Home

Built in 1940

0.59 acre lot

3,713 sqft

$226/sqft

8 Open Spaces
About this House
Perfect home for your extended family! Lots of charm and character in this spacious six bedroom and four full bath home. Featuring an updated kitchen with granite counters & stainless steel appliances. Formal dining room, large living room, and family room. Private master suite offers with full bath and walk in closet. The office is a 20X15 bonus room with new a/c leading to the outdoor patio area with built in barbeque perfect for summertime entertaining. Gleaming hardwood floors throughout, large private yard and plenty of off street parking. There is a possibility of a buildable lot in the rear of the house (buyer to do their own due diligence). Close to Rt. 1 and all major highways restaurants and shopping. This is a one of a kind unique property you won’t want to miss.
57 Vine St, Saugus, MA 01906 is a 6 bedroom, 4 bathroom, 3,713 sqft single-family home built in 1940. It last sold for $840,000 on Jul 17, 2026 (2% below the $859,000 asking price). This property is not currently displayed as for sale or rent on Trulia. The Trulia Estimate is $857,600, with a rent estimate of $4,556/month.
Last check for updates: about 13 hours ago
Listed by Annmarie DiGiovanni, (617) 240-4748
Bond Realty, Inc., (781) 324-0600
Bought with: Jacob Dornevil, (617) 372-4352, Complement Realty Group, LLC, (781) 888-5806
Source: MLS PIN, MLS#73397395
Home Details for 57 Vine St

|
|---|
Interior Details Basement: Full,Walk-Out Access,Interior EntryNumber of Rooms: 11Types of Rooms: Master Bedroom, Bedroom 2, Bedroom 3, Bedroom 4, Bedroom 5, Master Bathroom, Bathroom 1, Bathroom 2, Bathroom 3, Dining Room, Kitchen, Living Room |
Beds & Baths Number of Bedrooms: 6Number of Bathrooms: 4Number of Bathrooms (full): 4 |
Dimensions and Layout Living Area: 3713 Square Feet |
Appliances & Utilities Utilities: for Gas Range, for Electric RangeAppliances: Gas Water Heater, Range, Dishwasher, Microwave, Refrigerator, Washer, DryerDishwasherDryerLaundry: In BasementMicrowaveRefrigeratorWasher |
Heating & Cooling Heating: Baseboard,Natural Gas,Electric,Active SolarHas CoolingAir Conditioning: Central AirHas HeatingHeating Fuel: Baseboard |
Fireplace & Spa No FireplaceNo Spa |
Gas & Electric Electric: Circuit Breakers |
Windows, Doors, Floors & Walls Flooring: Tile, Hardwood, Flooring - Hardwood |
Levels, Entrance, & Accessibility Floors: Tile, Hardwood, Flooring Hardwood |

|
|---|
Exterior Home Features Roof: ShinglePatio / Porch: PatioOther Structures: GreenhouseExterior: Patio, GreenhouseFoundation: Concrete Perimeter |
Parking & Garage Open Parking Spaces: 8No GarageHas Open ParkingParking Spaces: 8Parking: Paved Drive,Off Street,Paved |
Frontage Road Frontage: PublicNot on Waterfront |
Water & Sewer Sewer: Public Sewer |
Finished Area Finished Area (above surface): 2581Finished Area (below surface): 1132 |

|
|---|
Year Built Year Built: 1940 |
Property Type / Style Property Type: ResidentialProperty Subtype: Single Family ResidenceArchitecture: Colonial |
Building Construction Materials: FrameNot Attached PropertyDoes Not Include Home Warranty |
Property Information Parcel Number: 2155976 |

|
|---|
Price List Price: $859,000Price Per Sqft: $226/sqft |
Status Change & Dates Off Market Date: Mon Oct 13 2025 |

|
|---|
MLS Status: Sold |

|
|---|
Direction & Address City: Saugus |

|
|---|
Building Area Building Area: 3713 Square Feet |

|
|---|
Community Features: Public Transportation, Shopping, Medical Facility, Highway Access, Public SchoolNot Senior Community |

|
|---|
No HOA |

|
|---|
Lot Area: 0.59 acres |

|
|---|
BasementMls Number: 73397395Above Grade Unfinished Area: 2581 |

|
|---|
GreenhousePublic TransportationShoppingMedical FacilityHighway AccessPublic School |
Price and Tax history
| Date | Event | Price |
|---|---|---|
Jul 17, 2026 Source: MLS PIN #73397395 | Sold | $840,000 |
Jul 1, 2026 Source: MLS PIN #73397395 | Pending | $859,000 |
Sep 17, 2025 Source: MLS PIN #73397395 | PriceChange | $859,000 Price decreased by 0% |
Aug 13, 2025 Source: MLS PIN #73397395 | PriceChange | $859,900 Price decreased by 1% |
Jul 17, 2025 Source: MLS PIN #73397395 | PriceChange | $869,900 Price decreased by 2% |
Jul 8, 2025 Source: MLS PIN #73397395 | PriceChange | $889,900 Price decreased by 1% |
Jun 26, 2025 Source: MLS PIN #73397395 | Listed For Sale | $899,900 |
Nov 9, 2022 Source: MLS PIN #73005038 | ListingRemoved | $729,000 |
Jun 28, 2022 Source: MLS PIN #73005038 | Listed For Sale | $729,000 |
Apr 17, 2015 Source: Agent Provided | ListingRemoved | $349,500 |
Mar 19, 2015 Source: Agent Provided | Listed For Sale | $349,500 |
Feb 5, 2015 Source: N/A | Sold | $335,000 |
Dec 3, 2014 Source: Agent Provided | PriceChange | $349,500 Price decreased by 1% |
Nov 6, 2014 Source: Agent Provided | PriceChange | $354,500 Price decreased by 1% |
Oct 21, 2014 Source: Agent Provided | PriceChange | $359,500 Price decreased by 0% |
Sep 12, 2014 Source: Agent Provided | PriceChange | $360,000 Price decreased by 3% |
Jul 24, 2014 Source: Agent Provided | PriceChange | $370,000 Price decreased by 4% |
Jun 15, 2014 Source: Agent Provided | PriceChange | $384,000 Price decreased by 4% |
May 1, 2014 Source: Agent Provided | PriceChange | $399,900 Price decreased by 6% |
Apr 17, 2014 Source: Agent Provided | Listed For Sale | $424,900 |
Jul 29, 1994 Source: N/A | Sold | $77,000 |
| Year | Property tax | Tax assessment |
|---|---|---|
| 2025 | $7,525 | $704,600 |
Home facts updated by county records
Market trends in Saugus
Last updated August 2026
Avg. sale price
—
Sale-to-List Price
—
Price per sq ft
—
Available listings
65
4MoM
Around this home
What Locals Say about Saugus
At least 232 Trulia users voted on each feature.

84 % Say it's dog friendly

82 % Say car is needed

81 % Say parking is easy

76 % Say yards are well-kept

72 % Say there's holiday spirit

66 % Say it's quiet

66 % Say there's wildlife

65 % Say there are sidewalks

64 % Say people would walk alone at night

60 % Say streets are well-lit

56 % Say kids play outside

53 % Say they plan to stay for at least 5 years

51 % Say neighbors are friendly

48 % Say it's walkable to restaurants

44 % Say it's walkable to grocery stores

29 % Say there are community events
Sourced by Trulia users. Learn more about our methodology.
LGBTQ Local Legal Protections
LGBTQ Local Legal Protections



The property listing data and information set forth herein were provided to MLS Property Information Network, Inc. from third party sources, including sellers, lessors and public records, and were compiled by MLS Property Information Network, Inc. The property listing data and information are for the personal, non commercial use of consumers having a good faith interest in purchasing or leasing listed properties of the type displayed to them and may not be used for any purpose other than to identify prospective properties which such consumers may have a good faith interest in purchasing or leasing. MLS Property Information Network, Inc. and its subscribers disclaim any and all representations and warranties as to the accuracy of the property listing data and information set forth herein.
The MLS listing information displayed is deemed reliable, but is not guaranteed accurate by the MLS.
The MLS listing information displayed is deemed reliable, but is not guaranteed accurate by the MLS.
Frequently asked questions about 57 Vine St
- What is 57 Vine St estimated to be worth?Trulia's estimated value for 57 Vine St in Saugus, MA is $857,600.
- What is the price history for 57 Vine St?57 Vine St in Saugus, MA last sold for $840,000 in July 2026.
- Is Saugus a buyer's or seller's market?Saugus is currently a seller's market, based on recent for-sale activity.
- What do residents say about Saugus?Residents describe Saugus, MA as dog-friendly, easy to park in, and well-kept. Most residents say you need a car. See recently sold homes in Saugus, MA.
- Does 57 Vine St have air conditioning?Yes, 57 Vine St in Saugus, MA has air conditioning.
- Does 57 Vine St have laundry facilities?Yes, 57 Vine St in Saugus, MA has in-unit laundry.
Explore by feature - Pet Friendly
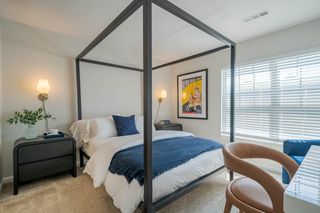 SPECIAL OFFERPET FRIENDLYTotal price$2,488 - $4,008/mo1-3 bd1-3 baResidences at Stevens Pond | 1 Founders Way,
Saugus, MA 01906 SPECIAL OFFERPET FRIENDLY
 SPECIAL OFFERPET FRIENDLY
 PET FRIENDLYFURNISHED
 SPECIAL OFFERPET FRIENDLYFURNISHED
 SPECIAL OFFERPET FRIENDLY$2,374 - $2,434/moFees may apply1 bd1 baThe Fairmount North Shore | 167 Fairmount Ave,
Lynn, MA 01905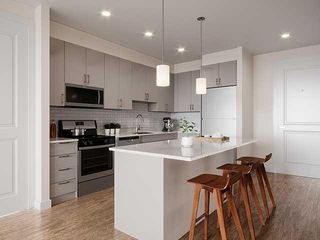 SPECIAL OFFERPET FRIENDLY
 APPLY INSTANTLYPET FRIENDLY
 APPLY INSTANTLYPET FRIENDLY
 APPLY INSTANTLYPET FRIENDLY
Explore by feature - Garage
- SPECIAL OFFERPET FRIENDLYTotal price$2,488 - $4,008/mo1-3 bd1-3 baResidences at Stevens Pond | 1 Founders Way,
Saugus, MA 01906 - SPECIAL OFFERPET FRIENDLY
- PET FRIENDLYFURNISHED
- SPECIAL OFFERPET FRIENDLYFURNISHED
- SPECIAL OFFERPET FRIENDLY$2,374 - $2,434/moFees may apply1 bd1 baThe Fairmount North Shore | 167 Fairmount Ave,
Lynn, MA 01905  APPLY INSTANTLYPET FRIENDLY
Explore by feature - Air Conditioning
- SPECIAL OFFERPET FRIENDLYTotal price$2,488 - $4,008/mo1-3 bd1-3 baResidences at Stevens Pond | 1 Founders Way,
Saugus, MA 01906 - SPECIAL OFFERPET FRIENDLY
- PET FRIENDLYFURNISHED
- SPECIAL OFFERPET FRIENDLYFURNISHED
- SPECIAL OFFERPET FRIENDLY$2,374 - $2,434/moFees may apply1 bd1 baThe Fairmount North Shore | 167 Fairmount Ave,
Lynn, MA 01905 - APPLY INSTANTLYPET FRIENDLY
 APPLY INSTANTLY
 APPLY INSTANTLYPET FRIENDLY
- APPLY INSTANTLYPET FRIENDLY
 APPLY INSTANTLY
Explore by feature - Pool
- SPECIAL OFFERPET FRIENDLYTotal price$2,488 - $4,008/mo1-3 bd1-3 baResidences at Stevens Pond | 1 Founders Way,
Saugus, MA 01906 - SPECIAL OFFERPET FRIENDLY
- SPECIAL OFFERPET FRIENDLY
- SPECIAL OFFERPET FRIENDLY
- APPLY INSTANTLYPET FRIENDLY
 APPLY INSTANTLY
Explore by feature - Washer/dryer
- SPECIAL OFFERPET FRIENDLYTotal price$2,488 - $4,008/mo1-3 bd1-3 baResidences at Stevens Pond | 1 Founders Way,
Saugus, MA 01906 - SPECIAL OFFERPET FRIENDLY
- SPECIAL OFFERPET FRIENDLYFURNISHED
- SPECIAL OFFERPET FRIENDLY$2,374 - $2,434/moFees may apply1 bd1 baThe Fairmount North Shore | 167 Fairmount Ave,
Lynn, MA 01905 - APPLY INSTANTLYPET FRIENDLY
- APPLY INSTANTLYPET FRIENDLY
- APPLY INSTANTLY
- APPLY INSTANTLYPET FRIENDLY
- APPLY INSTANTLYPET FRIENDLY
Explore by feature - Outdoor Space
 APPLY INSTANTLYPET FRIENDLY
 APPLY INSTANTLYPET FRIENDLY
 APPLY INSTANTLYPET FRIENDLY
 APPLY INSTANTLYPET FRIENDLYFURNISHED
Apartments for Rent
 PET FRIENDLY$2,463 - $4,775/moFees may applyStudio-3 bd1-2 baModera Revere Beach | 560 Revere Beach Blvd,
Revere, MA 02151 PET FRIENDLY
- PET FRIENDLY
- PET FRIENDLY
- PET FRIENDLYTotal price$2,488 - $4,008/mo1-3 bd1-3 baResidences at Stevens Pond | 1 Founders Way,
Saugus, MA 01906  PET FRIENDLYTotal price$2,650 - $3,705/mo1-2 bd1-2 baQuarrystone At Overlook Ridge | 10 Overlook Ridge Dr,
Malden, MA 02148 Total price$2,325 - $4,299/moStudio-2 bd1-2 baBeach House Apartments | 540 Revere Beach Blvd,
Revere, MA 02151 PET FRIENDLY
 PET FRIENDLY
 PET FRIENDLY
 PET FRIENDLY
 APPLY INSTANTLYPET FRIENDLY
 PET FRIENDLY
 PET FRIENDLY
- PET FRIENDLYFURNISHED
 See more homes for rent inSaugus
Off Market Homes Near 57 Vine St
 SOLDSEP 22, 2026Michael P. Hughes, eXp Realty LLC
 SOLDSEP 21, 2026Colleen Eddy, Return Realty Group, Inc.
 SOLDSEP 21, 2026Colleen Toner, Toner Real Estate, LLC
 SOLDSEP 21, 2026Maria Salzillo, LAER Realty Partners
 SOLDSEP 21, 2026Creatini Group, eXp Realty LLC - Corporate Office
 SOLDSEP 21, 2026Joaquin Lemus, Keller Williams Realty Evolution
 SOLDSEP 21, 2026Kevin Chiles, Charlesgate Realty Group LLC
 SOLDSEP 21, 2026Jessica Pumphret, Blue Sky Realty
 SOLDSEP 18, 2026Jennifer DeNisco, Cameron Prestige, LLC
 See more homes for sale inSaugus

Homes for sale near 57 Vine St
 0.46 ACRESJohnny Ho, Kava Realty Group, Inc.
 0.48 ACRESSean K Connelly, William Raveis R.E. & Home Services
 FORECLOSURE0.39 ACRESJames DiCato, Veterans Property Consultants
 Wendy Carpenito, Berkshire Hathaway HomeServices Commonwealth Real Estate
 OPEN SAT, 11:30-1PM0.48 ACRESThe Fuccillo - Felice Real Estate Team, William Raveis R.E. & Home Services
 Kevin Constantine, Keller Williams Realty Boston-Metro | Back Bay
- See more homes for sale inSaugus

- Results are loading