


$1,060,600
 5 Beds
 2.5 Baths
 5,475 sqft (on 1.03 acres)
121 Gilbert Stuart Dr, Warwick, RI 02818
Est. Refi. Payment $7,194/mo*
Refinance Your HomeCurrently Off Market - Sold Sep 6, 2018 for $525,000
Home Value
Trulia Estimate
$1.06MSince last month
Increased$8K (+0.8%)Since last year
Increased$95K (+9.9%)Since last sale
Increased$536K (+102%)Learn more about this home's value by checking out its Trulia Estimate, the value of nearby homes, and how much similar homes have sold for.
Trulia Estimate
The of this home's value increased by +51% in the last 10 years
| Month | Estimated value |
|---|---|
2026 | |
| October 2026 | $1.06M |
| September 2026 | $1.06M |
| August 2026 | $1.05M |
| July 2026 | $1.05M |
| June 2026 | $1.05M |
| May 2026 | $1.03M |
| April 2026 | $998K |
| March 2026 | $970K |
| February 2026 | $966K |
| January 2026 | $967K |
2025 | |
2024 | |
2023 | |
2022 | |
2021 | |
2020 | |
2019 | |
2018 | |
2017 | |
2016 | |
Comparable sales
These are recently sold homes that have a similar location or other similar features to this home, like bedrooms, bathrooms, and square footage. Get a sense of the expected prices in the area by viewing these homes.Address | Distance | Property Type | Sold Price | Sold Date | Bed | Bath | Sqft |
|---|---|---|---|---|---|---|---|
0.12 | Single-Family Home | $850,000 | 11/04/25 | 4 | 3 | 4,165 | |
0.41 | Single-Family Home | $769,000 | 04/30/26 | 5 | 3 | 4,056 | |
0.25 | Single-Family Home | $1,025,000 | 08/06/26 | 4 | 2.5 | 4,196 | |
0.26 | Single-Family Home | $880,000 | 05/07/26 | 4 | 3.5 | 3,300 | |
0.35 | Single-Family Home | $1,125,000 | 01/27/26 | 4 | 3.5 | 5,119 | |
0.28 | Single-Family Home | $925,000 | 09/11/26 | 3 | 2.5 | 3,436 | |
0.22 | Single-Family Home | $814,000 | 07/22/26 | 4 | 2.5 | 2,724 | |
0.38 | Single-Family Home | $815,000 | 07/31/26 | 4 | 2.5 | 2,564 | |
0.32 | Single-Family Home | $650,000 | 10/30/25 | 4 | 2.5 | 2,555 | |
0.48 | Single-Family Home | $650,000 | 12/08/25 | 3 | 3 | 3,599 |
Nearby home prices
Get a sense of expected prices in the area by checking the value of nearby homes.Address | Distance | Price | Bed | Bath | Sqft | Status |
|---|---|---|---|---|---|---|
0.03 | $878,100 | 4 | 3 | 2,848 | Off Market | |
0.03 | $778,400 | 4 | 3 | 2,740 | Off Market | |
0.04 | $1,118,300 | 4 | 5.5 | 4,100 | Off Market | |
0.06 | $917,400 | 3 | 2 | 2,688 | Off Market | |
0.06 | $872,300 | 5 | 2.5 | 3,852 | Off Market | |
0.06 | $1,394,400 | 4 | 3.5 | 3,673 | Off Market | |
0.06 | $998,100 | 4 | 2.5 | 3,343 | Off Market | |
0.07 | $927,700 | 4 | 2.5 | 3,668 | Off Market | |
0.07 | $949,200 | 4 | 2 | 3,100 | Off Market | |
0.07 | $781,200 | 4 | 4 | 1,840 | Off Market | |
0.08 | $1,054,800 | 4 | 4 | 3,786 | Off Market | |
0.08 | - | - | - | - | Off Market | |
0.09 | $907,300 | 3 | 2.5 | 2,900 | Off Market | |
0.09 | $1,164,400 | 4 | 4 | 4,928 | Off Market | |
0.09 | - | 5 | 3.5 | 4,972 | Off Market | |
0.09 | $980,900 | 4 | 3 | 3,146 | Off Market | |
0.10 | $804,700 | 4 | 2.5 | 3,104 | Off Market | |
0.10 | $1,126,600 | 4 | 4 | 3,786 | Off Market | |
0.10 | $839,800 | 2 | 2.5 | 2,985 | Off Market | |
0.10 | $1,055,600 | 4 | 4 | 3,314 | Off Market |
Local Information
- Map ViewExplore the area around 121 Gilbert Stuart Dr.

- Schools1 Elementary School1 Middle School1 High School

- Shop & Eat

-- mins to
Home Highlights

Single-Family Home

Built in 1970

1.03 acre lot

5,475 sqft

$194/sqft

Garage
About this House
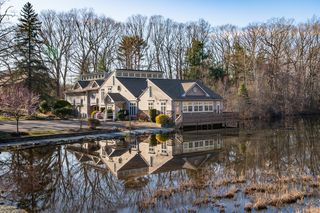
This brick front Colonial features 5 bedrooms and a 20x40 gunite heated pool surrounded by a huge stamped concrete patio, and includes a 12 x 12 cabana with a full bath and lower level walk out to store all the pool toys. The kitchen was remodeled with light wood cabinets, granite counters, and stainless appliances. The kitchen is open to a large eating area and family room with a fireplace, and leads out to the pool and patio through two sliders. Additionally, there is a 13x23 formal living room and a formal dining room. The laundry area is on the first floor as are two of the five bedrooms. Another awesome feature of this home is the 23x26 Great Room with radiant heat, a stone hearth, and cathedral ceiling. On the second floor is a generous master suite with two walk in closets, an en suite bath, a 7x14 computer area overlooking the foyer, and a walk up mezzanine level that includes a Jacuzzi tub and wet bar. Two more bedrooms and an updated common bath round out the second level. On the lower level is a 29x39 Rec Room with a fireplace, a cedar closet and wine cellar. New 5 bed septic in 2003, and set on a beautiful one acre lot with great privacy.
121 Gilbert Stuart Dr, Warwick, RI 02818 is a 5 bedroom, 3 bathroom, 5,475 sqft single-family home built in 1970. It last sold for $525,000 on Sep 6, 2018. This property is not currently displayed as for sale or rent on Trulia. The Trulia Estimate is $1,060,600, with a rent estimate of $6,889/month.
Home Details for 121 Gilbert Stuart Dr

|
|---|
Interior Details BasementNumber of Rooms: 10Types of Rooms: Recreation Room |
Heating & Cooling Heating: OilAir ConditioningHeating Fuel: Oil |
Levels, Entrance, & Accessibility Stories: 2 |
Fireplace & Spa Fireplace |

|
|---|
Exterior Home Features Roof: AsphaltExterior: BrickPatio |
Pool Pool |
Parking & Garage GarageParking: Garage Attached |

|
|---|
Year Built Year Built: 1970 |
Property Type / Style Property Type: Single Family HomeArchitecture: Colonial |

|
|---|
Units in Building: 1 |

|
|---|
Lot Area: 1.03 acres |
Price and Tax history
| Date | Event | Price |
|---|---|---|
Sep 6, 2018 Source: StateWide MLS RI #1194586 | Sold | $525,000 |
Jun 10, 2018 Source: Agent Provided | Listed For Sale | $575,000 |
Oct 21, 2017 Source: Agent Provided | ListingRemoved | $598,000 |
Sep 7, 2017 Source: Agent Provided | PriceChange | $598,000 Price decreased by 8% |
Jul 8, 2017 Source: Agent Provided | PriceChange | $650,000 Price increased by 8% |
Jul 7, 2017 Source: Agent Provided | Listed For Sale | $600,000 |
| Year | Property tax | Tax assessment |
|---|---|---|
| 2025 | $10,832 | $748,600 |
Home facts updated by county records
Market trends in Warwick
Last updated August 2026
Avg. sale price
$431K
$833MoM
Sale-to-List Price
102.9%
0.8%MoM
Price per sq ft
$306
$1MoM
Available listings
233
3MoM
Around this home
What Locals Say about Warwick
At least 579 Trulia users voted on each feature.

88 % Say parking is easy

88 % Say it's dog friendly

88 % Say car is needed

81 % Say yards are well-kept

78 % Say there's holiday spirit

71 % Say people would walk alone at night

67 % Say there's wildlife

63 % Say it's quiet

60 % Say kids play outside

57 % Say it's walkable to restaurants

53 % Say neighbors are friendly

52 % Say they plan to stay for at least 5 years

51 % Say streets are well-lit

46 % Say there are sidewalks

44 % Say it's walkable to grocery stores

28 % Say there are community events
Sourced by Trulia users. Learn more about our methodology.
LGBTQ Local Legal Protections
LGBTQ Local Legal Protections



Frequently asked questions about 121 Gilbert Stuart Dr
- What is 121 Gilbert Stuart Dr estimated to be worth?Trulia's estimated value for 121 Gilbert Stuart Dr in Warwick, RI is $1,060,600.
- What is the price history for 121 Gilbert Stuart Dr?121 Gilbert Stuart Dr in Warwick, RI last sold for $525,000 in September 2018.
- Is Warwick a buyer's or seller's market?Warwick is currently a seller's market, based on recent for-sale activity.
- What's the median sale price in Warwick?The median sale price in Warwick is $431K. That is down $833 from the prior month.
- Does 121 Gilbert Stuart Dr have a pool?Yes, 121 Gilbert Stuart Dr in Warwick, RI has a pool.
- How big is the lot at 121 Gilbert Stuart Dr?The lot at 121 Gilbert Stuart Dr in Warwick, RI is about 1 acre.
Explore by feature - Pet Friendly
 NEW - 2 DAYS AGOPET FRIENDLY
 PET FRIENDLYFURNISHED
 PET FRIENDLY
 PET FRIENDLY
 PET FRIENDLY
 PET FRIENDLY
 PET FRIENDLY
 SPECIAL OFFERPET FRIENDLY
 PET FRIENDLY
 PET FRIENDLY
Explore by feature - Garage
- NEW - 2 DAYS AGOPET FRIENDLY
- PET FRIENDLYFURNISHED
- SPECIAL OFFERPET FRIENDLY
 APPLY INSTANTLY
 PET FRIENDLYFURNISHED
 APPLY INSTANTLYPET FRIENDLY
 APPLY INSTANTLYPET FRIENDLYFURNISHED
 PET FRIENDLY
 APPLY INSTANTLY
 APPLY INSTANTLYPET FRIENDLY
Explore by feature - Air Conditioning
- PET FRIENDLYFURNISHED
- PET FRIENDLY
- PET FRIENDLY
- PET FRIENDLY
- SPECIAL OFFERPET FRIENDLY
- APPLY INSTANTLY
- PET FRIENDLY
 PET FRIENDLY
- PET FRIENDLYFURNISHED
 NEW - 20 HRS AGOAPPLY INSTANTLYPET FRIENDLYFURNISHED
Explore by feature - Pool
- NEW - 2 DAYS AGOPET FRIENDLY
- PET FRIENDLY
- PET FRIENDLY
- PET FRIENDLY
- PET FRIENDLY
- SPECIAL OFFERPET FRIENDLY
- PET FRIENDLY
 NEW - 2 DAYS AGO
Explore by feature - Washer/dryer
- PET FRIENDLY
- PET FRIENDLY
- SPECIAL OFFERPET FRIENDLY
- PET FRIENDLY
- APPLY INSTANTLY
- PET FRIENDLY
- PET FRIENDLY
- NEW - 20 HRS AGOAPPLY INSTANTLYPET FRIENDLYFURNISHED
 APPLY INSTANTLY
 NEW - 1 DAY AGOAPPLY INSTANTLY
Explore by feature - Outdoor Space
- NEW - 1 DAY AGOAPPLY INSTANTLY
 APPLY INSTANTLYPET FRIENDLY
 APPLY INSTANTLY
 APPLY INSTANTLY
 NEW - 2 DAYS AGOAPPLY INSTANTLYPET FRIENDLYFURNISHED
 NEW - 11 HRS AGOAPPLY INSTANTLY
 APPLY INSTANTLYPET FRIENDLYFURNISHED
 APPLY INSTANTLYPET FRIENDLY
 NEW - 2 DAYS AGO
Apartments for Rent
- NEW - 2 DAYS AGOPET FRIENDLY
- PET FRIENDLY
- PET FRIENDLY
 PET FRIENDLY
- NEW - 20 HRS AGOAPPLY INSTANTLYPET FRIENDLYFURNISHED
- APPLY INSTANTLY
 APPLY INSTANTLY
 APPLY INSTANTLYPET FRIENDLY
 APPLY INSTANTLY
 APPLY INSTANTLY
 APPLY INSTANTLY
 APPLY INSTANTLY
 See more homes for rent inWarwick
Off Market Homes Near 121 Gilbert Stuart Dr
 SOLDOCT 2, 2026Edge Realty RI
 SOLDSEP 30, 2026BHHS Commonwealth Real Estate
 SOLDSEP 29, 2026RE/MAX New Horizons
 See more homes for sale inWarwick


Homes for sale near 121 Gilbert Stuart Dr
 NEW CONSTRUCTION1.38 ACRESRI Real Estate Services
 3.04 ACRESGreenwich Bay Brokers
 OPEN WED, 5-6PM0.44 ACRESRE/MAX ADVANTAGE GROUP
 0.86 ACRESFlagship Real Estate Advisors
- See more homes for sale inWarwick


- Results are loading