


$335,000
Original price: $340,000
 3 Beds
 3 Baths
 2,830 sqft (on 0.28 acres)
1209 8th St, Shallowater, TX 79363
Est. Mortgage $2,243/mo*
Get Pre-QualifiedHome Highlights

Single-Family Home

Built in 1963

0.28 acre lot

$118/sqft

2 Car Garage
Local Information
- Map ViewExplore the area around 1209 8th St.

- Schools1 Preschool School2 Elementary Schools1 Middle School1 High School

- Shop & Eat

-- mins to
About this House
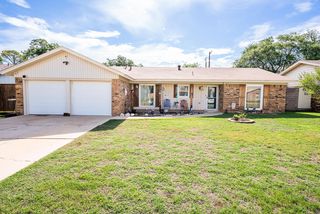
PRICE IMPROVEMENT: $340,000!! BRING YOUR OFFER!! Welcome to this stunning, beautifully remodeled ranch-style home in the highly sought-after Shallowater ISD! Designed with both comfort and entertaining in mind, this spacious home features an expansive open-concept layout that offers room for everyone to gather while still providing plenty of space to spread out. Situated on a large corner lot just blocks from the schools, the property includes convenient side-entry access to an oversized garage. Gorgeous bamboo flooring flows throughout both living areas and the kitchen and dining spaces, creating a warm and cohesive feel. The chef's kitchen is the heart of the home, boasting abundant granite countertop space, stainless steel appliances, a walk-in pantry, and ample cabinetry for storage and meal preparation. Step outside to discover two separate backyard spaces, providing endless possibilities for entertaining, outdoor dining, children, pets, or simply relaxing. The home offers two luxurious primary suites, each featuring beautifully updated bathrooms with granite countertops and modern ceramic tile finishes. Additional features include three HVAC systems and three water heaters, ensuring year-round comfort and convenience for family and guests alike. One of the home's standout features is the solar panel system (to be Paid Off at closing), offering substantial energy savings and increased efficiency. Designer paint colors throughout, along with a striking custom mantel above the brick fireplace, add warmth, style, and character to this truly exceptional home. With its ideal location, thoughtful updates, and impressive list of amenities, this move-in-ready home is one you won't want to miss! ALL Offers considered.
Last check for updates: about 3 hours ago
Listing courtesy of Judy Johnson TREC #0665695, (806) 828-9533
Exit Realty of Lubbock
Source: LBMLS, MLS#202610246
Also Listed on EXIT Realty broker feed, LBMLS.
Home Details for 1209 8th St

|
|---|
Interior Details Number of Rooms: 8Types of Rooms: Primary Bedroom, Bedroom 2, Bedroom 3, Primary Bathroom, Dining Room, Family Room, Kitchen, Living Room |
Beds & Baths Number of Bedrooms: 3Number of Bathrooms: 3Number of Bathrooms (full): 3 |
Dimensions and Layout Living Area: 2830 Square Feet |
Appliances & Utilities Utilities: Electricity Connected, Natural Gas Connected, Sewer Connected, Water ConnectedAppliances: Dishwasher, Disposal, Exhaust Fan, Free-Standing Electric Range, Microwave, RefrigeratorDishwasherDisposalLaundry: Electric Dryer Hookup,Inside,Laundry Room,Washer HookupMicrowaveRefrigerator |
Heating & Cooling Heating: Central,Electric,Natural GasHas CoolingAir Conditioning: Ceiling Fan(s),Central Air,Electric,GasHas HeatingHeating Fuel: Central |
Fireplace & Spa Number of Fireplaces: 1Fireplace: Gas, Living Room, Wood BurningHas a FireplaceNo Spa |
Gas & Electric Has Electric on Property |
Windows, Doors, Floors & Walls Window: Aluminum Frames, Double Pane Windows, ScreensDoor: French Doors, Sliding DoorsFlooring: Carpet, Engineered Hardwood, Tile |
Levels, Entrance, & Accessibility Number of Stories: 1Floors: Carpet, Engineered Hardwood, Tile |
Security Security: Smoke Detector(s), None |

|
|---|
Exterior Home Features Roof: CompositionPatio / Porch: Covered, Deck, Front PorchFencing: Back Yard, Fenced, WoodExterior: Private Entrance, Private Yard, Smart Camera(s)/Recording, Smart Lock(s)Foundation: SlabNo Private Pool |
Parking & Garage Number of Garage Spaces: 2Number of Covered Spaces: 2No CarportHas a GarageHas an Attached GarageHas Open ParkingParking Spaces: 2Parking: Attached,Circular Driveway,Garage,Garage Door Opener,Garage Faces Side |
Frontage Road Frontage: City StreetRoad Surface Type: PavedNot on Waterfront |
Water & Sewer Sewer: Public Sewer |
Farm & Range Not Allowed to Raise Horses |
Finished Area Finished Area (above surface): 2830 Square Feet |

|
|---|
Cumulative Days on Market: 46Days on Market: 47 |

|
|---|
Year Built Year Built: 1963 |
Property Type / Style Property Type: ResidentialProperty Subtype: Single Family Residence, ResidentialArchitecture: Ranch |
Building Construction Materials: Brick, Vinyl SidingNot a New ConstructionNot Attached PropertyNo Additional Parcels |
Property Information Condition: Updated/RemodeledParcel Number: R122391 |

|
|---|
Price List Price: $335,000Price Per Sqft: $118 |

|
|---|
MLS Status: Active |

|
|---|
Direction & Address City: Shallowater |
School Information Elementary School: ShallowaterJr High / Middle School: ShallowaterHigh School: ShallowaterHigh School District: Shallowater ISD |

|
|---|
Listing Agent Listing ID: 202610246 |

|
|---|
Building Area Building Area: 2830 Square Meters |

|
|---|
Not Senior Community |

|
|---|
No HOA |

|
|---|
Lot Area: 0.28 acres |

|
|---|
Special Conditions: Standard |

|
|---|
Listing Terms: Cash, Conventional, FHA, VA Loan |

|
|---|
Mls Number: 202610246Above Grade Unfinished Area: 2830 |
Around this home
What Locals Say about Shallowater
At least 21 Trulia users voted on each feature.

97 % Say kids play outside

95 % Say parking is easy

93 % Say yards are well-kept

92 % Say it's quiet

86 % Say there's holiday spirit

86 % Say people would walk alone at night

85 % Say it's dog friendly

76 % Say car is needed

76 % Say there are sidewalks

72 % Say they plan to stay for at least 5 years

68 % Say neighbors are friendly

59 % Say it's walkable to grocery stores

48 % Say streets are well-lit

30 % Say there are community events

28 % Say there's wildlife

13 % Say it's walkable to restaurants
Sourced by Trulia users. Learn more about our methodology.
Market trends in Shallowater
Last updated July 2026
Avg. sale price
—
Sale-to-List Price
—
Price per sq ft
—
Available listings
37
6MoM
Home Value
Trulia Estimate
$329KSince last month
Decreased$14K (-3.9%)Since last year
Decreased$2K (-0.5%)Since last sale
Increased$186K (+129.1%)Learn more about this home's value by checking out its Trulia Estimate, the value of nearby homes, and how much similar homes have sold for.
Trulia Estimate
The of this home's value increased by +57% in the last 10 years
| Month | Estimated value |
|---|---|
2026 | |
| September 2026 | $329K |
| August 2026 | $335K |
| July 2026 | $343K |
| June 2026 | $345K |
| May 2026 | $336K |
| April 2026 | $338K |
| March 2026 | $337K |
| February 2026 | $330K |
| January 2026 | $328K |
2025 | |
2024 | |
2023 | |
2022 | |
2021 | |
2020 | |
2019 | |
2018 | |
2017 | |
2016 | |
Comparable sales
These are recently sold homes that have a similar location or other similar features to this home, like bedrooms, bathrooms, and square footage. Get a sense of the expected prices in the area by viewing these homes.Address | Distance | Property Type | Sold Price | Sold Date | Bed | Bath | Sqft |
|---|---|---|---|---|---|---|---|
0.05 | Single-Family Home | - | 07/02/26 | 4 | 2.5 | 2,276 | |
0.07 | Single-Family Home | - | 04/20/26 | 3 | 2 | 2,160 | |
0.21 | Single-Family Home | - | 10/01/25 | 4 | 2.5 | 3,410 | |
0.31 | Single-Family Home | - | 06/08/26 | 3 | 2.5 | 3,137 | |
0.03 | Single-Family Home | - | 04/23/26 | 3 | 2 | 1,221 | |
0.53 | Single-Family Home | - | 01/09/26 | 3 | 3 | 2,992 | |
0.42 | Single-Family Home | - | 08/21/26 | 4 | 3 | 3,294 | |
0.16 | Single-Family Home | - | 11/03/25 | 3 | 2 | 1,224 | |
0.37 | Single-Family Home | - | 05/01/26 | 3 | 4 | 3,639 |
Nearby home prices
Get a sense of expected prices in the area by checking the value of nearby homes.Address | Distance | Price | Bed | Bath | Sqft | Status |
|---|---|---|---|---|---|---|
0.05 | $161,500 | 3 | 2 | 1,232 | Off Market | |
0.03 | - | 3 | 2 | 1,221 | Recently Sold | |
0.07 | - | 3 | 2 | 2,160 | Recently Sold | |
0.04 | $198,000 | 3 | 2 | 1,530 | Off Market | |
0.06 | $309,400 | 3 | 2 | 2,464 | Off Market | |
0.08 | $200,000 | 3 | 2 | 1,492 | For Sale | |
0.06 | $161,500 | 3 | 2 | 1,151 | Off Market | |
0.05 | - | 4 | 2.5 | 2,276 | Recently Sold | |
0.12 | $380,000 | 8 | 4 | 3,328 | For Sale | |
0.10 | $418,300 | 3 | 3 | 3,300 | Off Market | |
0.14 | $220,900 | 4 | 2.5 | 1,944 | Off Market |
Price and Tax history
| Date | Event | Price |
|---|---|---|
Sep 8, 2026 Source: LBMLS #202610246 | PriceChange | $335,000 Price decreased by 1% |
Aug 22, 2026 Source: LBMLS #202610246 | PriceChange | $340,000 Price decreased by 1% |
Jul 24, 2026 Source: LBMLS #202610246 | Listed For Sale | $345,000 |
Feb 13, 2019 Source: Agent Provided | ListingRemoved | $260,000 |
Nov 27, 2018 Source: Agent Provided | PriceChange | $260,000 Price decreased by 4% |
Nov 7, 2018 Source: Agent Provided | PriceChange | $270,000 Price decreased by 4% |
Oct 31, 2018 Source: N/A | Listed For Sale | $282,000 |
Feb 5, 2018 Source: N/A | Sold | -- |
Jan 8, 2018 Source: Agent Provided | Pending | $150,000 |
Dec 29, 2017 Source: Agent Provided | Listed For Sale | $150,000 |
Sep 1, 2009 Source: Agent Provided | ListingRemoved | $129,500 |
Aug 16, 2009 Source: Agent Provided | Listed For Sale | $129,500 |
| Year | Property tax | Tax assessment |
|---|---|---|
| 2025 | $5,212 | $308,869 |
Home facts updated by county records
LGBTQ Local Legal Protections
LGBTQ Local Legal Protections



Judy Johnson, Exit Realty of Lubbock
Agent Phone: (806) 828-9533
IDX information is provided exclusively for personal, non-commercial use, and may not be used for any purpose other than to identify prospective properties consumers may be interested in purchasing.
Information is deemed reliable but not guaranteed.
Similar Homes You May Like
 5.08 ACRESTexas Home and Land Connection
 See more homes for sale inShallowater




New Listings near 1209 8th St
 NEW - 1 DAY AGO1.15 ACRESUCRE-M. Edwards Realty & Aucti
 NEW CONSTRUCTION10.01 ACRESPanhandle Realty Group
 5 ACRESColdwell Banker Trusted Adviso
 NEW CONSTRUCTION10.01 ACRESPanhandle Realty Group
 NEW CONSTRUCTION10.01 ACRESPanhandle Realty Group
- See more homes for sale inShallowater




Frequently asked questions about 1209 8th St
- What is the estimated monthly payment for 1209 8th St?Based on a $335,000 list price with 20% down at today's rates, the estimated monthly payment for 1209 8th St in Shallowater, TX is approximately $2,275 (about $1,776 principal & interest, $424 property taxes, and $75 homeowner's insurance). This is an estimate. Actual payment depends on your loan terms.
- What do residents say about Shallowater?Residents describe Shallowater, TX as easy to park in, well-kept, and quiet. Most residents say you need a car. See homes for sale in Shallowater, TX.
- What are the closest schools to 1209 8th St?The closest schools to 1209 8th St in Shallowater, TX are Shallowater Elementary School (Pre-K), Shallowater High School (rated 6/10), Shallowater Intermediate School (Elementary, rated 7/10).
- What is 1209 8th St estimated to be worth?Trulia's estimated value for 1209 8th St in Shallowater, TX is $329,300.
- Does 1209 8th St have air conditioning?Yes, 1209 8th St in Shallowater, TX has air conditioning.
- Does 1209 8th St have laundry facilities?Yes, 1209 8th St in Shallowater, TX has laundry facilities.
1209 8th St, Shallowater, TX 79363 is a 3 bedroom, 3 bathroom, 2,830 sqft single-family home built in 1963. This property is currently available for sale and was listed by LBMLS on Jul 24, 2026. The MLS # for this home is MLS# 202610246.