


$415,000
 4 Beds
 3 Baths
 2,600 sqft
5805 87th St, Lubbock, TX 79424
Est. Mortgage $2,708/mo*
Get Pre-QualifiedHome Highlights

Parking
Garage

Outdoor
Porch, Patio

Price/Sqft
$160

Listed
34 days ago

Climate Control
Central & Central Air, Ceiling Fans
Local Information
- Map ViewExplore the area around 5805 87th St.

- Schools1 Preschool School1 Elementary School1 Middle School1 High School

- Shop & Eat

-- mins to
About this House
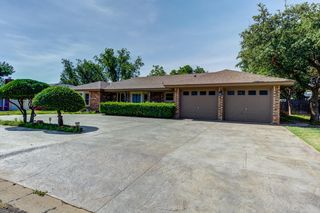
Welcome to this warm and inviting home in the established Regal Park neighborhood, nestled on a quiet cul-de-sac with distinctive architecture! Offering 4 bedrooms, 3 full bathrooms, and approximately 2,600 square feet, 5805 87th Street provides plenty of room for comfortable everyday living, entertaining, working from home, and hosting guests. The spacious layout feels welcoming from the moment you arrive, while the updated kitchen—with quartz countertops, subway backsplash, stainless steel farmhouse sink, double ovens, a gas cooktop, and a beautiful knotty alder wood-topped island—creates a natural gathering place for morning coffee, shared meals, and meaningful conversations. Several major improvements have already been completed, including a new roof and updated windows in 2025, allowing the next owner to enjoy added comfort and peace of mind. The kitchen opens seamlessly to the spacious living area, highlighted by a gas-log fireplace. The expansive primary suite offers generous space for a king-size bed and thoughtfully arranged furnishings, creating a relaxing retreat perfect for unwinding at the end of the day. An isolated bedroom with an en suite on the opposite side of the home is perfect for guests or a home office. Two additional bedrooms share a convenient Jack-and-Jill bathroom, providing functionality and space for family living. Step outside to a beautifully landscaped backyard designed for entertaining and relaxation, ideal for outdoor dining or gatherings. The home also includes a water softener and sprinkler system for easy maintenance. Located in the highly sought-after Frenship ISD (Crestview Elementary and Heritage Junior High), this home combines quality craftsmanship, thoughtful updates, and a prime location. With its blend of elegance and comfort, this property is ready to welcome you home. Come experience the space, warmth, and possibilities this lovely home has to offer—schedule your private showing today!
Last check for updates: about 13 hours ago
Listing courtesy of Anna Peters TREC #0820628, (806) 632-3741
Home Grown Real Estate Co.
Source: LBMLS, MLS#202610096
Also Listed on LBMLS.
Open House
Saturday, August 29
11:00 AM to 1:00 PM
Home Details for 5805 87th St

|
|---|
Beds & Baths Number of Bedrooms: 4Number of Bathrooms: 3Number of Bathrooms (full): 3 |
Dimensions and Layout Living Area: 2600 Square Feet |
Appliances & Utilities Utilities: Electricity Connected, Natural Gas Connected, Sewer ConnectedAppliances: Cooktop, Dishwasher, Electric Oven, Gas Cooktop, Oven, Range Hood, Refrigerator, Water Softener OwnedDishwasherLaundry: Main LevelRefrigerator |
Heating & Cooling Heating: CentralHas CoolingAir Conditioning: Ceiling Fan(s),Central Air,ElectricHas HeatingHeating Fuel: Central |
Fireplace & Spa Number of Fireplaces: 1Fireplace: Gas Log, Living RoomHas a FireplaceNo Spa |
Gas & Electric Has Electric on Property |
Windows, Doors, Floors & Walls Door: Storm Door(s)Flooring: Hardwood, Tile, Wood |
Levels, Entrance, & Accessibility Number of Stories: 1Floors: Hardwood, Tile, Wood |
Security Security: Carbon Monoxide Detector(s), Smoke Detector(s), None |

|
|---|
Exterior Home Features Roof: CompositionPatio / Porch: Patio, Rear Porch, See RemarksFencing: Back Yard, Full, Wood, See RemarksOther Structures: Shed(s)Exterior: Awning(s), Lighting, Private Yard, Smart Irrigation, Storage, NoneFoundation: Block, Brick/Mortar, Concrete Perimeter, Permanent, SlabNo Private Pool |
Parking & Garage Number of Garage Spaces: 2Number of Covered Spaces: 2No CarportHas a GarageNo Attached GarageParking Spaces: 2Parking: Alley Access,Detached,Garage,Garage Door Opener |
Frontage Road Surface Type: AsphaltNot on Waterfront |
Farm & Range Not Allowed to Raise Horses |
Finished Area Finished Area (above surface): 2600 Square Feet |

|
|---|
Cumulative Days on Market: 33Days on Market: 34 |

|
|---|
Year Built Year Built: 2001 |
Property Type / Style Property Type: ResidentialProperty Subtype: Single Family Residence, ResidentialArchitecture: Traditional |
Building Construction Materials: Batts Insulation, Blown-In Insulation, Brick, Ducts Professionally Air-Sealed, Frame, UnknownNot a New ConstructionNot Attached PropertyNo Additional Parcels |
Property Information Condition: Updated/RemodeledParcel Number: R161591 |

|
|---|
Price List Price: $415,000Price Per Sqft: $160 |

|
|---|
MLS Status: Active |

|
|---|
Direction & Address City: Lubbock |
School Information Elementary School: CrestviewJr High / Middle School: HeritageHigh School: MemorialHigh School District: Frenship ISD |

|
|---|
Listing Agent Listing ID: 202610096 |

|
|---|
Building Area Building Area: 2600 Square Meters |

|
|---|
Community Features: Curbs, SidewalksNot Senior Community |

|
|---|
No HOA |

|
|---|
Lot Area: 8712 sqft |

|
|---|
Special Conditions: Standard |

|
|---|
Listing Terms: Cash, Conventional, FHA |

|
|---|
Mls Number: 202610096Above Grade Unfinished Area: 2600 |

|
|---|
CurbsSidewalks |
Around this home
Neighborhood Overview

Neighborhood stats provided by third party data sources.
What Locals Say about Regal Park
At least 18 Trulia users voted on each feature.

95 % Say car is needed

94 % Say parking is easy

92 % Say yards are well-kept

92 % Say there are sidewalks

88 % Say there's holiday spirit

83 % Say it's dog friendly

78 % Say people would walk alone at night

73 % Say kids play outside

64 % Say it's quiet

62 % Say neighbors are friendly

58 % Say there's wildlife

54 % Say they plan to stay for at least 5 years

53 % Say streets are well-lit

43 % Say it's walkable to grocery stores

24 % Say it's walkable to restaurants

10 % Say there are community events
Sourced by Trulia users. Learn more about our methodology.
Market trends in Lubbock
Last updated July 2026
Avg. sale price
$236K
$6.67KMoM
Sale-to-List Price
99.1%
0.3%MoM
Price per sq ft
$135
$3MoM
Available listings
1588
49MoM
Home Value
Trulia Estimate
$404KSince last month
Decreased$7K (-1.6%)Since last year
Increased$29K (+7.6%)Learn more about this home's value by checking out its Trulia Estimate, the value of nearby homes, and how much similar homes have sold for.
Trulia Estimate
The of this home's value increased by +45% in the last 10 years
| Month | Estimated value |
|---|---|
2026 | |
| August 2026 | $404K |
| July 2026 | $411K |
| June 2026 | $393K |
| May 2026 | $390K |
| April 2026 | $385K |
| March 2026 | $383K |
| February 2026 | $377K |
| January 2026 | $371K |
2025 | |
2024 | |
2023 | |
2022 | |
2021 | |
2020 | |
2019 | |
2018 | |
2017 | |
2016 | |
Comparable sales
These are recently sold homes that have a similar location or other similar features to this home, like bedrooms, bathrooms, and square footage. Get a sense of the expected prices in the area by viewing these homes.Address | Distance | Property Type | Sold Price | Sold Date | Bed | Bath | Sqft |
|---|---|---|---|---|---|---|---|
0.21 | Single-Family Home | - | 07/15/26 | 4 | 3 | 2,606 | |
0.22 | Single-Family Home | - | 04/17/26 | 4 | 3 | 2,682 | |
0.09 | Single-Family Home | - | 07/02/26 | 4 | 2 | 2,396 | |
0.25 | Single-Family Home | - | 11/13/25 | 4 | 3 | 2,652 | |
0.21 | Single-Family Home | - | 09/18/25 | 4 | 3 | 2,791 | |
0.27 | Single-Family Home | - | 11/25/25 | 4 | 3 | 2,839 | |
0.21 | Single-Family Home | - | 06/16/26 | 4 | 3 | 2,380 | |
0.27 | Single-Family Home | - | 12/22/25 | 4 | 3 | 2,889 | |
0.18 | Single-Family Home | - | 08/14/26 | 3 | 2.5 | 2,560 | |
0.32 | Single-Family Home | - | 07/28/26 | 4 | 3 | 2,630 |
Nearby home prices
Get a sense of expected prices in the area by checking the value of nearby homes.Address | Distance | Price | Bed | Bath | Sqft | Status |
|---|---|---|---|---|---|---|
0.08 | $336,300 | 3 | 2 | 2,315 | Off Market | |
0.09 | $405,300 | 4 | 3 | 2,688 | Off Market | |
0.07 | $298,700 | 3 | 2 | 2,049 | Off Market | |
0.09 | - | 4 | 2 | 2,396 | Recently Sold | |
0.10 | $380,600 | 4 | 3 | 2,629 | Off Market | |
0.10 | $365,400 | 4 | 3 | 2,663 | Off Market | |
0.06 | $324,800 | 4 | 2 | 2,500 | Off Market | |
0.12 | $396,700 | 4 | 3 | 2,669 | Off Market | |
0.12 | $389,900 | 3 | 2 | 2,731 | Off Market | |
0.12 | $372,300 | 3 | 2.5 | 2,733 | Off Market | |
0.12 | $383,100 | 3 | 2 | 2,482 | Off Market |
Price and Tax history
| Date | Event | Price |
|---|---|---|
Jul 24, 2026 Source: LBMLS #202610096 | Listed For Sale | $415,000 |
Oct 29, 2020 Source: Agent Provided | ListingRemoved | $324,000 |
Sep 21, 2020 Source: Agent Provided | Pending | $324,000 |
Sep 18, 2020 Source: Agent Provided | PriceChange | $324,900 Price increased by 0% |
Sep 15, 2020 Source: Agent Provided | PriceChange | $324,000 Price decreased by 0% |
Sep 8, 2020 Source: Agent Provided | PriceChange | $324,900 Price decreased by 3% |
Sep 1, 2020 Source: Agent Provided | Listed For Sale | $334,500 |
Nov 13, 2016 Source: Agent Provided | ListingRemoved | $274,000 |
Nov 12, 2016 Source: Agent Provided | Listed For Sale | $274,000 |
Oct 10, 2016 Source: Agent Provided | ListingRemoved | $274,000 |
Sep 12, 2016 Source: Agent Provided | PriceChange | $274,000 Price decreased by 1% |
Jul 11, 2016 Source: Agent Provided | PriceChange | $278,000 Price decreased by 2% |
Jun 24, 2016 Source: Agent Provided | PriceChange | $283,500 Price decreased by 1% |
May 29, 2016 Source: Agent Provided | PriceChange | $285,000 Price decreased by 2% |
May 2, 2016 Source: Agent Provided | PriceChange | $290,000 Price decreased by 3% |
Mar 24, 2016 Source: Agent Provided | PriceChange | $299,000 Price decreased by 4% |
Feb 15, 2016 Source: Agent Provided | PriceChange | $310,000 Price decreased by 3% |
Jan 28, 2016 Source: Agent Provided | Listed For Sale | $320,000 |
| Year | Property tax | Tax assessment |
|---|---|---|
| 2025 | $5,462 | $385,403 |
Home facts updated by county records
LGBTQ Local Legal Protections
LGBTQ Local Legal Protections



Anna Peters, Home Grown Real Estate Co.
Agent Phone: (806) 632-3741
IDX information is provided exclusively for personal, non-commercial use, and may not be used for any purpose other than to identify prospective properties consumers may be interested in purchasing.
Information is deemed reliable but not guaranteed.
Similar Homes You May Like
 NEWOPEN SUN, 2-4PMModern Day Living RE LLC
 FOR SALE BY OWNER
 NEWOPEN SAT, 1-3PM0.5 ACRESMichelle Kauffman Real Estate
 OPEN SAT, 2-3:30PMColdwell Banker Trusted Adviso
 See more homes for sale inLubbock




New Listings near 5805 87th St
 NEW - 2 DAYS AGO0.29 ACRESKeller Williams Realty
 NEWOPEN SAT, 2-4PM0.25 ACRESTapp Realty Group, eXp Realty
 NEW - 33 MIN AGOTexas Home and Land Connection
- See more homes for sale inLubbock


Frequently asked questions about 5805 87th St
- What is the estimated monthly payment for 5805 87th St?Based on a $415,000 list price with 20% down at today's rates, the estimated monthly payment for 5805 87th St in Lubbock, TX is approximately $2,757 (about $2,156 principal & interest, $526 property taxes, and $75 homeowner's insurance). This is an estimate. Actual payment depends on your loan terms.
- How does the list price for 5805 87th St compare to homes in Lubbock?5805 87th St in Lubbock, TX is listed at $415,000, about 76% above the $236K median sale price in Lubbock.
- What do residents say about the Regal Park neighborhood?Residents describe the Regal Park neighborhood in Lubbock, TX as easy to park in, well-kept, and pedestrian-friendly. See homes for sale in Regal Park, Lubbock.
- What are the closest schools to 5805 87th St?The closest schools to 5805 87th St in Lubbock, TX are Crestview Elementary School (Pre-K, rated 10/10), Frenship Memorial High School, Heritage Middle School (rated 8/10).
- Does 5805 87th St have air conditioning?Yes, 5805 87th St in Lubbock, TX has air conditioning.
- Does 5805 87th St have laundry facilities?Yes, 5805 87th St in Lubbock, TX has laundry facilities.
5805 87th St, Lubbock, TX 79424 is a 4 bedroom, 3 bathroom, 2,600 sqft single-family home built in 2001. 5805 87th St is located in Regal Park, Lubbock. This property is currently available for sale and was listed by LBMLS on Jul 24, 2026. The MLS # for this home is MLS# 202610096.