

$350,500
Tax assessed value
 4 Beds
 3 Baths
 2,799 sqft
1208 Cumberland Dr, Keller, TX 76248
Home Value
Learn more about this home's value by checking out the value of nearby homes and how much similar homes have sold for.
Comparable sales
These are recently sold homes that have a similar location or other similar features to this home, like bedrooms, bathrooms, and square footage. Get a sense of the expected prices in the area by viewing these homes.Address | Distance | Property Type | Sold Price | Sold Date | Bed | Bath | Sqft |
|---|---|---|---|---|---|---|---|
0.06 | Single-Family Home | - | 12/01/25 | 4 | 2.5 | 2,599 | |
0.04 | Single-Family Home | - | 06/30/26 | 4 | 3.5 | 3,287 | |
0.22 | Single-Family Home | - | 05/29/26 | 4 | 3 | 3,258 | |
0.19 | Single-Family Home | - | 06/25/26 | 4 | 3.5 | 3,330 | |
0.31 | Single-Family Home | - | 02/06/26 | 4 | 3 | 3,607 | |
0.19 | Single-Family Home | - | 06/30/26 | 5 | 3.5 | 3,306 | |
0.26 | Single-Family Home | - | 09/08/25 | 4 | 3 | 3,997 | |
0.14 | Single-Family Home | - | 06/16/26 | 5 | 3.5 | 3,523 | |
0.21 | Single-Family Home | - | 07/27/26 | 4 | 3.5 | 3,842 | |
0.18 | Single-Family Home | - | 01/14/26 | 5 | 4 | 3,432 |
Nearby home prices
Get a sense of expected prices in the area by checking the value of nearby homes.Address | Distance | Price | Bed | Bath | Sqft | Status |
|---|---|---|---|---|---|---|
0.04 | - | 4 | 3.5 | 3,287 | Recently Sold | |
0.06 | - | 4 | 2.5 | 2,599 | Recently Sold | |
0.06 | $596,000 | 5 | 3 | 2,959 | Off Market | |
0.09 | $685,400 | 4 | 3.5 | 3,118 | Off Market | |
0.09 | $766,900 | 5 | 4 | 3,487 | Off Market | |
0.08 | $554,000 | 4 | 2.5 | 2,398 | Off Market | |
0.12 | $681,700 | 4 | 4 | 3,588 | Off Market | |
0.13 | $895,000 | 4 | 3.5 | 4,471 | For Sale | |
0.14 | - | 5 | 3.5 | 3,523 | Recently Sold | |
0.14 | $690,200 | 4 | 3 | 3,279 | Off Market | |
0.15 | $522,200 | 3 | 2 | 2,138 | Off Market |
Homes for rent near 1208 Cumberland Dr
 PET FRIENDLY
 APPLY INSTANTLY
 PET FRIENDLY
 PET FRIENDLY
 APPLY INSTANTLYPET FRIENDLY
 PET FRIENDLYFURNISHED
 APPLY INSTANTLYPET FRIENDLY
 1.11 ACRES
 0.29 ACRES
 NEW - 8 HRS AGOAPPLY INSTANTLYFURNISHED
 See more homes for rent inKeller
Local Information
- Map ViewExplore the area around 1208 Cumberland Dr.

- Schools1 Preschool School2 Elementary Schools1 Middle School1 High School

- Shop & Eat

-- mins to
Home Highlights

Single-Family Home

Built in 2001

2,799 sqft

3 Car Garage

HOA $18/mo
About this House
Stunning north-facing 2-story home nestled in the prestigious Saddlebrook Estates! Award Winning Keller ISD! Upon entry you are greeted by an abundance of natural light that accentuates the tasteful designer updates throughout. The fantastic functional layout seamlessly integrates spacious living areas, making every corner of this home both inviting & purposeful. The heart of the home lies in the beautiful chef's kitchen, featuring ample 42-inch cherry cabinets, stainless steel appliances, & a convenient walk-in pantry! The main floor hosts a generously sized primary retreat, offering a private sanctuary for relaxation. Additionally, a guest ensuite adds to the convenience of single-floor living! Venture upstairs to discover secondary bedrooms & a full game-media room wired for surround sound! 3 car garage! Spacious private backyard! Rachio Smart sprinkler system. Within mins, you'll find easy highway access, top-rated schools, shopping, restaurants, parks, trails & Keller Town Center!
1208 Cumberland Dr, Keller, TX 76248 is a 4 bedroom, 3 bathroom, 2,799 sqft single-family home in Saddlebrook Estates, built in 2001. It last sold for the $575,000 asking price on Apr 11, 2024. This property is not currently displayed as for sale or rent on Trulia.
Last check for updates: about 4 hours ago
Listed by Christie Cannon 0456906, (469) 951-9588
Keller Williams Frisco Stars, (972) 712-9898
Bought with: Stephen Pryor, Allie Beth Allman & Assoc., (214) 521-7355
Source: NTREIS, MLS#20517799
Home Details for 1208 Cumberland Dr

|
|---|
Interior Details Number of Rooms: 14Types of Rooms: Master Bedroom, Bedroom, Master Bathroom, Breakfast Room Nook, Dining Room, Family Room, Full Bath, Kitchen, Living Room, Media Room, Utility Room |
Beds & Baths Number of Bedrooms: 4Number of Bathrooms: 3Number of Bathrooms (full): 3 |
Dimensions and Layout Living Area: 2799 Square Feet |
Appliances & Utilities Utilities: Cable Available, Sewer Available, Separate Meters, Water AvailableAppliances: Dishwasher, Electric Cooktop, Electric Oven, Disposal, MicrowaveDishwasherDisposalLaundry: Laundry in Utility RoomMicrowave |
Heating & Cooling Heating: CentralHas CoolingAir Conditioning: Central AirHas HeatingHeating Fuel: Central |
Fireplace & Spa Number of Fireplaces: 1Fireplace: Family RoomHas a Fireplace |
Windows, Doors, Floors & Walls Window: Window CoveringsFlooring: Carpet, Ceramic Tile, Luxury Vinyl Plank |
Levels, Entrance, & Accessibility Stories: 2Levels: TwoFloors: Carpet, Ceramic Tile, Luxury Vinyl Plank |
Security Security: Smoke Detector(s) |

|
|---|
Exterior Home Features Roof: CompositionPatio / Porch: CoveredFencing: Back Yard, WoodExterior: Lighting, Rain GuttersFoundation: Slab |
Parking & Garage Number of Garage Spaces: 3Number of Covered Spaces: 3No CarportHas a GarageHas an Attached GarageHas Open ParkingParking Spaces: 3Parking: Door-Multi,Door-Single,Driveway,Garage,Garage Door Opener |
Pool Pool: None |
Frontage Not on Waterfront |
Water & Sewer Sewer: Public Sewer |

|
|---|
Cumulative Days on Market: 42 |

|
|---|
Year Built Year Built: 2001 |
Property Type / Style Property Type: ResidentialProperty Subtype: Single Family ResidenceStructure Type: HouseArchitecture: Traditional,Detached |
Building Construction Materials: BrickNot Attached Property |
Property Information Parcel Number: 07612125 |

|
|---|
Price List Price: $575,000 |
Status Change & Dates Possession Timing: Close Of Escrow |

|
|---|
MLS Status: Closed |


|
|---|
Direction & Address City: KellerCommunity: SADDLEBROOK ESTATES |
School Information Elementary School: KellerharvElementary School District: Keller ISDJr High / Middle School: KellerJr High / Middle School District: Keller ISDHigh School: KellerHigh School District: Keller ISD |

|
|---|
Community Features: Curbs, Sidewalks |

|
|---|
HOA Fee Includes: Association ManagementHOA Name: Keller Saddlebrook Estates, Principal Management GHOA Phone: 682-325-5362Has an HOAHOA Fee: $210/Annually |

|
|---|
Lot Area: 8755.56 sqft |

|
|---|
Listing Terms: Cash, Conventional, FHA, VA Loan |

|
|---|
Mls Number: 20517799Living Area Range Units: Square FeetAttribution Contact: 469-951-9588Above Grade Unfinished Area Units: Square FeetBelow Grade Unfinished Area Units: Square FeetUniversal Property Id: US-48439-N-07612125-R-N |

|
|---|
CurbsSidewalks |
Price and Tax history
| Date | Event | Price |
|---|---|---|
Apr 11, 2024 Source: NTREIS #20517799 | Sold | -- |
Mar 18, 2024 Source: NTREIS #20517799 | Pending | $575,000 |
Mar 11, 2024 Source: NTREIS #20517799 | Contingent | $575,000 |
Jan 26, 2024 Source: NTREIS #20517799 | Listed For Sale | $575,000 |
May 31, 2018 Source: Agent Provided | ListingRemoved | $344,000 |
May 14, 2018 Source: Agent Provided | Pending | $344,000 |
May 1, 2018 Source: Agent Provided | PendingToActive | $344,000 |
Apr 27, 2018 Source: Agent Provided | Pending | $344,000 |
Apr 23, 2018 Source: Agent Provided | PendingToActive | $344,000 |
Apr 23, 2018 Source: Agent Provided | Pending | $344,000 |
Apr 13, 2018 Source: Agent Provided | Listed For Sale | $344,000 |
Oct 12, 2013 Source: Agent Provided | ListingRemoved | $295,000 |
Sep 20, 2013 Source: Agent Provided | Listed For Sale | $295,000 |
Jun 4, 2010 Source: Agent Provided | ListingRemoved | $269,500 |
Apr 4, 2010 Source: Agent Provided | Listed For Sale | $269,500 |
| Year | Property tax | Tax assessment |
|---|---|---|
| 2019 | Unavailable | $350,500 |
Home facts updated by county records
Market trends in Keller
Last updated July 2026
Avg. sale price
$713K
$42.5KMoM
Sale-to-List Price
99.6%
Price per sq ft
$232
$6MoM
Available listings
206
2MoM
Around this home
Neighborhood Overview

Neighborhood stats provided by third party data sources.
LGBTQ Local Legal Protections
LGBTQ Local Legal Protections



IDX information is provided exclusively for personal, non-commercial use, and may not be used for any purpose other than to identify prospective properties consumers may be interested in purchasing. Information is deemed reliable but not guaranteed.
Frequently asked questions about 1208 Cumberland Dr
- What is the price history for 1208 Cumberland Dr?1208 Cumberland Dr in Keller, TX last sold in April 2024.
- Is Keller a buyer's or seller's market?Keller is currently a balanced market, based on recent for-sale activity.
- What's the median sale price in Keller?The median sale price in Keller is $713K. That is up $42.5K from the prior month.
- What are the closest schools to 1208 Cumberland Dr?The closest schools to 1208 Cumberland Dr in Keller, TX are Bear Creek Intermediate School (Elementary, rated 10/10), Keller High School (rated 8/10), Keller Middle School (rated 8/10).
- Does 1208 Cumberland Dr have air conditioning?Yes, 1208 Cumberland Dr in Keller, TX has air conditioning.
- Does 1208 Cumberland Dr have laundry facilities?Yes, 1208 Cumberland Dr in Keller, TX has laundry facilities.
Explore by feature - Pet Friendly
 NEW - 1 DAY AGOSPECIAL OFFERPET FRIENDLYTotal price$1,739 - $2,443/mo1-3 bd1-2 baGrand Estates at Keller | 500 N Tarrant Pkwy,
Keller, TX 76248- SPECIAL OFFERPET FRIENDLY
 SPECIAL OFFERPET FRIENDLYTotal price$1,445 - $3,450/moStudio-3 bd1-4 baThe Lyric at Keller Center Stage | 1400 N Main St,
Keller, TX 76248 PET FRIENDLY
 NEW - 1 DAY AGOPET FRIENDLY
 PET FRIENDLY
 APPLY INSTANTLYPET FRIENDLY
 APPLY INSTANTLYPET FRIENDLY
 APPLY INSTANTLYPET FRIENDLYFURNISHED
 NEW - 2 DAYS AGOPET FRIENDLY
Explore by feature - Garage
- SPECIAL OFFERPET FRIENDLY
- PET FRIENDLY
- NEW - 1 DAY AGOPET FRIENDLY
- PET FRIENDLY
 APPLY INSTANTLYPET FRIENDLYFURNISHED
- APPLY INSTANTLY
- APPLY INSTANTLYPET FRIENDLY
- APPLY INSTANTLYPET FRIENDLYFURNISHED

 PET FRIENDLY
Explore by feature - Air Conditioning
- SPECIAL OFFERPET FRIENDLY
- APPLY INSTANTLYPET FRIENDLYFURNISHED
- APPLY INSTANTLY
- APPLY INSTANTLYPET FRIENDLY
- APPLY INSTANTLYPET FRIENDLYFURNISHED
 NEW - 2 DAYS AGOROOM FOR RENT
- NEW - 2 DAYS AGOPET FRIENDLY
 PET FRIENDLY
- PET FRIENDLY

Explore by feature - Pool
- NEW - 1 DAY AGOSPECIAL OFFERPET FRIENDLY
- SPECIAL OFFERPET FRIENDLY
- SPECIAL OFFERPET FRIENDLYTotal price$1,445 - $3,450/moStudio-3 bd1-4 baThe Lyric at Keller Center Stage | 1400 N Main St,
Keller, TX 76248 - PET FRIENDLY
- NEW - 1 DAY AGOPET FRIENDLY
- PET FRIENDLY
- APPLY INSTANTLYPET FRIENDLY
- PET FRIENDLY
 PET FRIENDLYFURNISHED
 APPLY INSTANTLYPET FRIENDLYFURNISHED
Explore by feature - Washer/dryer
- SPECIAL OFFERPET FRIENDLY
- APPLY INSTANTLYPET FRIENDLYFURNISHED
- APPLY INSTANTLY
- APPLY INSTANTLYPET FRIENDLY
- APPLY INSTANTLYPET FRIENDLY
- APPLY INSTANTLYPET FRIENDLYFURNISHED
- NEW - 2 DAYS AGOROOM FOR RENT
- NEW - 2 DAYS AGOPET FRIENDLY
- PET FRIENDLY
Explore by feature - Outdoor Space
- PET FRIENDLY
- APPLY INSTANTLYPET FRIENDLY
- PET FRIENDLY
 PET FRIENDLY
 PET FRIENDLY
 APPLY INSTANTLYFURNISHED
 APPLY INSTANTLYPET FRIENDLY
- APPLY INSTANTLYPET FRIENDLY
- APPLY INSTANTLYPET FRIENDLY
 APPLY INSTANTLYPET FRIENDLYFURNISHED
Apartments for Rent
- PET FRIENDLYTotal price$1,445 - $3,450/moStudio-3 bd1-4 baThe Lyric at Keller Center Stage | 1400 N Main St,
Keller, TX 76248  PET FRIENDLY
 PET FRIENDLY
 PET FRIENDLY$1,216 - $2,338/mo1-4 bd1-2 baEnclave on Golden Triangle | 5001 Golden Triangle Blvd,
Keller, TX 76244- PET FRIENDLY
- NEW - 1 DAY AGOPET FRIENDLY
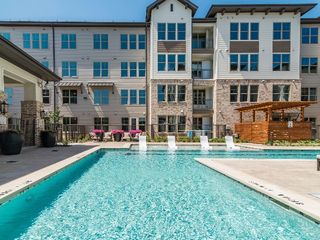 PET FRIENDLYTotal price$1,638 - $2,833/mo1-2 bd1-2 baAlbum Keller Ranch 55+ Apartment Living | 5640 Keller Ranch Rd,
Keller, TX 76244- PET FRIENDLY
- See more homes for rent inKeller
Off Market Homes Near 1208 Cumberland Dr
 SOLDSEP 4, 2026
 SOLDSEP 4, 2026
 SOLDSEP 4, 2026
 SOLDSEP 4, 2026
 SOLDSEP 4, 2026
 SOLDSEP 4, 2026
 SOLDSEP 4, 2026
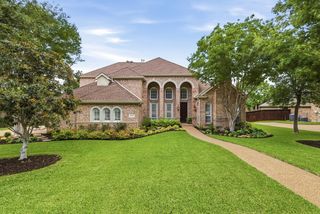 SOLDSEP 3, 2026
 SOLDSEP 3, 2026
 SOLDSEP 3, 2026
 See more homes for sale inKeller
Homes for sale near 1208 Cumberland Dr


 0.26 ACRES
 NEW - 2 DAYS AGO


- See more homes for sale inKeller

- Results are loading