

1206 Mesa Trl
Keller, TX 76248
Saddlebrook Estates 5 Beds
 3 Baths
 2,959 sqft
5 Beds
3 Baths
2,959 sqft
Home Value
Trulia Estimate
$596KSince last month
Decreased$5K (-0.8%)Since last year
Increased$30K (+5.3%)Learn more about this home's value by checking out its Trulia Estimate, the value of nearby homes, and how much similar homes have sold for.
Trulia Estimate
The of this home's value increased by +76% in the last 10 years
| Month | Estimated value |
|---|---|
2026 | |
| August 2026 | $595K |
| July 2026 | $600K |
| June 2026 | $608K |
| May 2026 | $606K |
| April 2026 | $602K |
| March 2026 | $598K |
| February 2026 | $590K |
| January 2026 | $583K |
2025 | |
2024 | |
2023 | |
2022 | |
2021 | |
2020 | |
2019 | |
2018 | |
2017 | |
2016 | |
Comparable sales
These are recently sold homes that have a similar location or other similar features to this home, like bedrooms, bathrooms, and square footage. Get a sense of the expected prices in the area by viewing these homes.Address | Distance | Property Type | Sold Price | Sold Date | Bed | Bath | Sqft |
|---|---|---|---|---|---|---|---|
0.11 | Single-Family Home | - | 12/01/25 | 4 | 2.5 | 2,599 | |
0.08 | Single-Family Home | - | 06/30/26 | 4 | 3.5 | 3,287 | |
0.14 | Single-Family Home | - | 06/30/26 | 5 | 3.5 | 3,306 | |
0.12 | Single-Family Home | - | 06/16/26 | 5 | 3.5 | 3,523 | |
0.18 | Single-Family Home | - | 05/29/26 | 4 | 3 | 3,258 | |
0.14 | Single-Family Home | - | 06/25/26 | 4 | 3.5 | 3,330 | |
0.15 | Single-Family Home | - | 01/14/26 | 5 | 4 | 3,432 | |
0.26 | Single-Family Home | - | 09/08/25 | 4 | 3 | 3,997 | |
0.30 | Single-Family Home | - | 02/06/26 | 4 | 3 | 3,607 | |
0.22 | Single-Family Home | - | 07/27/26 | 4 | 3.5 | 3,842 |
Nearby home prices
Get a sense of expected prices in the area by checking the value of nearby homes.Address | Distance | Price | Bed | Bath | Sqft | Status |
|---|---|---|---|---|---|---|
0.04 | $767,600 | 5 | 4 | 3,487 | Off Market | |
0.08 | $615,000 | 5 | 3 | 2,773 | For Sale | |
0.06 | - | 4 | 3 | 2,799 | Off Market | |
0.08 | $693,700 | 4 | 3 | 3,279 | Off Market | |
0.10 | $555,000 | 4 | 2.5 | 2,398 | Off Market | |
0.13 | $779,000 | 4 | 3.5 | 3,190 | For Sale | |
0.08 | - | 4 | 3.5 | 3,287 | Recently Sold | |
0.10 | $522,200 | 3 | 2 | 2,138 | Off Market | |
0.14 | $797,400 | 5 | 4 | 3,445 | Off Market | |
0.14 | - | 5 | 3.5 | 3,306 | Recently Sold | |
0.11 | - | 4 | 2.5 | 2,599 | Recently Sold |
Local Information
- Map ViewExplore the area around 1206 Mesa Trl.

- Schools1 Preschool School2 Elementary Schools1 Middle School1 High School

- Shop & Eat

-- mins to
Home Highlights

Property Type
Single-Family Home

Year Built
2001
Living Area
2,959 sqft

Price/Sqft
$202

Parking
2 Car Garage

HOA
$18/Monthly
About this House
With five bedrooms and three bathrooms, there is space for everyone to have their own retreat. The split setup ensures privacy throughout the home. Whether you need a dedicated office space or simply extra storage, this house has it all. Open concept kitchen to the family room with fireplace. Formal living and dining open to each other for great entertaining space. Master suite, and bedroom with full bath down perfect for guests. Upstairs is a large game room, 3 bedrooms and a full bath. Great for kids to hang out and have their space. Kitchen has tons of cabinets and counter space. Backyard is a blank slate for whatever you want to do. Conveniently situated near major highways, shopping centers, dining options, and recreational facilities, everything you need is just a short drive away. Whether you prefer outdoor activities, shopping sprees, or cultural experiences, this location provides easy access to a wide range of amenities and attractions.
1206 Mesa Trl, Keller, TX 76248 is a 5 bedroom, 3 bathroom, 2,959 sqft single-family home in Saddlebrook Estates, built in 2001. It last sold for the $597,000 asking price on Feb 23, 2024. It is currently off market. The Trulia Estimate is $596,300, with a rent estimate of $3,763/month.
Last check for updates: about 18 hours ago
Listed by Stephanie Flippin 0499601, (469) 210-7795
Simply Smart Realty, (469) 210-7795
Bought with: Julieanne Jones, Redfin Corporation, (817) 783-4605
Source: NTREIS, MLS#20475265
Home Details for 1206 Mesa Trl

|
|---|
Interior Details Number of Rooms: 11Types of Rooms: Master Bedroom, Bedroom, Dining Room, Kitchen, Living Room |
Beds & Baths Number of Bedrooms: 5Number of Bathrooms: 3Number of Bathrooms (full): 3 |
Dimensions and Layout Living Area: 2959 Square Feet |
Appliances & Utilities Utilities: Sewer Available, Water Available, Cable AvailableAppliances: Dishwasher, Electric Cooktop, Electric Oven, Disposal, MicrowaveDishwasherDisposalMicrowave |
Heating & Cooling Heating: Central,ElectricHas CoolingAir Conditioning: Central Air,Ceiling Fan(s),ElectricHas HeatingHeating Fuel: Central |
Fireplace & Spa Number of Fireplaces: 1Fireplace: GasHas a Fireplace |
Windows, Doors, Floors & Walls Flooring: Carpet, Ceramic Tile |
Levels, Entrance, & Accessibility Stories: 2Levels: TwoFloors: Carpet, Ceramic Tile |
Security Security: Smoke Detector(s) |

|
|---|
Exterior Home Features Roof: CompositionFoundation: Slab |
Parking & Garage Number of Garage Spaces: 2Number of Covered Spaces: 2No CarportHas a GarageHas an Attached GarageHas Open ParkingParking Spaces: 2Parking: Driveway,Garage,Garage Door Opener,Garage Faces Side |
Pool Pool: None |
Frontage Road Frontage: All Weather RoadNot on Waterfront |
Water & Sewer Sewer: Public Sewer |

|
|---|
Cumulative Days on Market: 60 |

|
|---|
Year Built Year Built: 2001 |
Property Type / Style Property Type: ResidentialProperty Subtype: Single Family ResidenceStructure Type: HouseArchitecture: Traditional,Detached |
Building Construction Materials: BrickNot Attached Property |
Property Information Parcel Number: 07611919 |

|
|---|
Price List Price: $597,000 |
Status Change & Dates Possession Timing: Negotiable |

|
|---|
MLS Status: Closed |

|
|---|

|
|---|
Direction & Address City: KellerCommunity: Saddlebrook Estates Add |
School Information Elementary School: KellerharvElementary School District: Keller ISDJr High / Middle School: KellerJr High / Middle School District: Keller ISDHigh School: KellerHigh School District: Keller ISD |

|
|---|
HOA Fee Includes: Association ManagementHOA Name: Principal ManagementHOA Phone: 214-368-4030Has an HOAHOA Fee: $210/Annually |

|
|---|
Lot Area: 9365.4 sqft |

|
|---|
Listing Terms: Cash, Conventional, FHA, VA Loan |

|
|---|
Mls Number: 20475265Living Area Range Units: Square FeetAttribution Contact: 469-210-7795Above Grade Unfinished Area Units: Square FeetBelow Grade Unfinished Area Units: Square FeetUniversal Property Id: US-48439-N-07611919-R-N |
Price and Tax history
| Date | Event | Price |
|---|---|---|
Feb 23, 2024 Source: NTREIS #20475265 | Sold | -- |
Jan 20, 2024 Source: NTREIS #20475265 | Pending | $597,000 |
Jan 11, 2024 Source: NTREIS #20475265 | Contingent | $597,000 |
Dec 11, 2023 Source: NTREIS #20475265 | PriceChange | $597,000 Price decreased by 2% |
Nov 11, 2023 Source: NTREIS #20475265 | Listed For Sale | $610,000 |
| Year | Property tax | Tax assessment |
|---|---|---|
| 2025 | $8,163 | $567,238 |
Home facts updated by county records
Market trends in Keller
Last updated July 2026
Avg. sale price
$713K
$42.5KMoM
Sale-to-List Price
99.6%
Price per sq ft
$232
$6MoM
Available listings
206
2MoM
Around this home
Neighborhood Overview

Neighborhood stats provided by third party data sources.
LGBTQ Local Legal Protections
LGBTQ Local Legal Protections



IDX information is provided exclusively for personal, non-commercial use, and may not be used for any purpose other than to identify prospective properties consumers may be interested in purchasing. Information is deemed reliable but not guaranteed.
Frequently asked questions about 1206 Mesa Trl
- What is 1206 Mesa Trl estimated to be worth?Trulia's estimated value for 1206 Mesa Trl in Keller, TX is $596,300.
- What is the price history for 1206 Mesa Trl?1206 Mesa Trl in Keller, TX last sold in February 2024.
- Is Keller a buyer's or seller's market?Keller is currently a balanced market, based on recent for-sale activity.
- What's the median sale price in Keller?The median sale price in Keller is $713K. That is up $42.5K from the prior month.
- Does 1206 Mesa Trl have air conditioning?Yes, 1206 Mesa Trl in Keller, TX has air conditioning.
- How big is the lot at 1206 Mesa Trl?The lot at 1206 Mesa Trl in Keller, TX is about 0.21 acres (9,365 sq ft).
Explore by feature - Pet Friendly
 SPECIAL OFFERPET FRIENDLYTotal price$1,978 - $2,743/mo2-3 bd2 baGrand Estates at Keller | 500 N Tarrant Pkwy,
Keller, TX 76248 SPECIAL OFFERPET FRIENDLYTotal price$1,445 - $3,450/moStudio-3 bd1-4 baThe Lyric at Keller Center Stage | 1400 N Main St,
Keller, TX 76248 SPECIAL OFFERPET FRIENDLY
 SPECIAL OFFERPET FRIENDLY
 NEW - 1 DAY AGOPET FRIENDLY
 APPLY INSTANTLYPET FRIENDLY
 APPLY INSTANTLYPET FRIENDLY
 APPLY INSTANTLYPET FRIENDLY
 APPLY INSTANTLYPET FRIENDLYFURNISHED
 APPLY INSTANTLYPET FRIENDLY
Explore by feature - Garage
- SPECIAL OFFERPET FRIENDLY
- SPECIAL OFFERPET FRIENDLY
- NEW - 1 DAY AGOPET FRIENDLY
 APPLY INSTANTLY
- APPLY INSTANTLYPET FRIENDLY
- APPLY INSTANTLYPET FRIENDLY
- APPLY INSTANTLYPET FRIENDLYFURNISHED
- APPLY INSTANTLYPET FRIENDLY
 NEW - 1 DAY AGOPET FRIENDLY
 PET FRIENDLY
Explore by feature - Air Conditioning
- SPECIAL OFFERPET FRIENDLY
- APPLY INSTANTLY
- APPLY INSTANTLYPET FRIENDLY
- APPLY INSTANTLYPET FRIENDLY
- APPLY INSTANTLYPET FRIENDLYFURNISHED
- APPLY INSTANTLYPET FRIENDLY
- NEW - 1 DAY AGOPET FRIENDLY

- PET FRIENDLY
 APPLY INSTANTLYFURNISHED
Explore by feature - Pool
- SPECIAL OFFERPET FRIENDLY
- SPECIAL OFFERPET FRIENDLYTotal price$1,445 - $3,450/moStudio-3 bd1-4 baThe Lyric at Keller Center Stage | 1400 N Main St,
Keller, TX 76248 - SPECIAL OFFERPET FRIENDLY
- SPECIAL OFFERPET FRIENDLY
- NEW - 1 DAY AGOPET FRIENDLY
- APPLY INSTANTLYPET FRIENDLY
- NEW - 1 DAY AGOPET FRIENDLY
 PET FRIENDLYFURNISHED
 PET FRIENDLY
 APPLY INSTANTLYPET FRIENDLYFURNISHED
Explore by feature - Washer/dryer
- SPECIAL OFFERPET FRIENDLY
- APPLY INSTANTLY
- APPLY INSTANTLYPET FRIENDLY
- APPLY INSTANTLYPET FRIENDLY
- APPLY INSTANTLYPET FRIENDLY
- APPLY INSTANTLYPET FRIENDLYFURNISHED
- APPLY INSTANTLYPET FRIENDLY
- NEW - 1 DAY AGOPET FRIENDLY
- PET FRIENDLYFURNISHED
Explore by feature - Outdoor Space
- APPLY INSTANTLYPET FRIENDLY
- APPLY INSTANTLYPET FRIENDLY
- APPLY INSTANTLYPET FRIENDLY
- NEW - 1 DAY AGOPET FRIENDLY

- PET FRIENDLY
 PET FRIENDLY
- PET FRIENDLY
 APPLY INSTANTLYPET FRIENDLY
 APPLY INSTANTLYPET FRIENDLY
Apartments for Rent
 PET FRIENDLY
- PET FRIENDLYTotal price$1,445 - $3,450/moStudio-3 bd1-4 baThe Lyric at Keller Center Stage | 1400 N Main St,
Keller, TX 76248  NEW - 1 DAY AGOPET FRIENDLY$1,205 - $2,382/mo1-4 bd1-2 baEnclave on Golden Triangle | 5001 Golden Triangle Blvd,
Keller, TX 76244 PET FRIENDLY
- PET FRIENDLY
- NEW - 1 DAY AGOPET FRIENDLY
- PET FRIENDLY
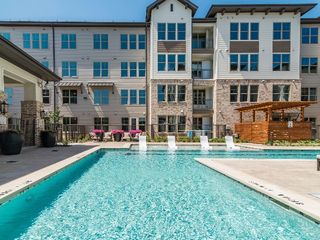 PET FRIENDLYTotal price$1,638 - $3,008/mo1-2 bd1-2 baAlbum Keller Ranch 55+ Apartment Living | 5640 Keller Ranch Rd,
Keller, TX 76244- PET FRIENDLYTotal price$1,978 - $2,743/mo2-3 bd2 baGrand Estates at Keller | 500 N Tarrant Pkwy,
Keller, TX 76248  See more homes for rent inKeller
Off Market Homes Near 1206 Mesa Trl
 SOLDAUG 5, 2026
 SOLDJUL 31, 2026
 SOLDJUL 16, 2026
- SOLDJUN 22, 2026
- SOLDJUN 22, 2026
 SOLDJUN 10, 2026
- SOLDMAY 19, 2026
 SOLDMAY 8, 2026
 SOLDMAY 5, 2026
 See more homes for sale inKeller

Homes for sale near 1206 Mesa Trl


 OPEN SAT, 2-4PM
 OPEN SUN, 12-2PM1.71 ACRES
 OPEN SAT, 3-5PM

- See more homes for sale inKeller

- Results are loading