

$479,400
 4 Beds
 3 Baths
 3,571 sqft (on 1.56 acres)
1206 Honeysuckle Dr, Keene, TX 76059
Home Value
Trulia Estimate
$479KSince last month
Increased$1K (+0.3%)Since last year
Increased$23K (+5%)Learn more about this home's value by checking out its Trulia Estimate, the value of nearby homes, and how much similar homes have sold for.
Trulia Estimate
The of this home's value increased by +83% in the last 10 years
| Month | Estimated value |
|---|---|
2026 | |
| September 2026 | $480K |
| August 2026 | $478K |
| July 2026 | $476K |
| June 2026 | $477K |
| May 2026 | $478K |
| April 2026 | $476K |
| March 2026 | $489K |
| February 2026 | $491K |
| January 2026 | $502K |
2025 | |
2024 | |
2023 | |
2022 | |
2021 | |
2020 | |
2019 | |
2018 | |
2017 | |
2016 | |
Comparable sales
These are recently sold homes that have a similar location or other similar features to this home, like bedrooms, bathrooms, and square footage. Get a sense of the expected prices in the area by viewing these homes.Address | Distance | Property Type | Sold Price | Sold Date | Bed | Bath | Sqft |
|---|---|---|---|---|---|---|---|
0.03 | Single-Family Home | - | 01/21/26 | 3 | 2 | 1,499 | |
0.31 | Single-Family Home | - | 05/05/26 | 4 | 3 | 2,970 | |
0.50 | Single-Family Home | - | 11/04/25 | 3 | 3.5 | 2,890 | |
0.43 | Single-Family Home | - | 12/02/25 | 4 | 2 | 1,782 | |
0.43 | Single-Family Home | - | 11/25/25 | 5 | 3 | 3,976 | |
0.25 | Single-Family Home | - | 02/09/26 | 4 | 2 | 1,760 | |
0.25 | Single-Family Home | - | 03/24/26 | 4 | 2 | 1,720 | |
0.26 | Single-Family Home | - | 04/13/26 | 4 | 2 | 1,720 | |
0.26 | Single-Family Home | - | 11/25/25 | 4 | 2 | 1,720 |
Nearby home prices
Get a sense of expected prices in the area by checking the value of nearby homes.Address | Distance | Price | Bed | Bath | Sqft | Status |
|---|---|---|---|---|---|---|
0.03 | - | 3 | 2 | 1,499 | Recently Sold | |
0.06 | $335,800 | 5 | 2 | 2,040 | Off Market | |
0.13 | $469,300 | 4 | 2.5 | 2,462 | Off Market | |
0.18 | - | 3 | 2 | 1,302 | Recently Sold | |
0.18 | - | 3 | 2 | 1,522 | Recently Sold | |
0.19 | - | 3 | 2 | 1,302 | Recently Sold | |
0.21 | - | 3 | 2 | 1,522 | Recently Sold | |
0.22 | - | 3 | 2 | 1,302 | Recently Sold | |
0.23 | - | 3 | 2 | 1,522 | Recently Sold | |
0.24 | - | 3 | 2 | 1,522 | Recently Sold | |
0.25 | - | 4 | 2 | 1,720 | Recently Sold |
Local Information
- Map ViewExplore the area around 1206 Honeysuckle Dr.

- Schools1 Preschool School2 Elementary Schools1 Middle School1 High School

- Shop & Eat

-- mins to
Home Highlights

Single-Family Home

Built in 1975

1.56 acre lot

3,571 sqft

$134/sqft

2 Car Garage
About this House
BUYERS' FINANCING FELL THROUGH LAST MINUTE. And now this GEM is BACK ON THE MARKET!
Tucked away on a quiet cul-de-sac and set on over 1.5 acres, this spacious 4-bedroom home offers the perfect blend of privacy, natural beauty, and flexible living space. From the moment you step inside, you’re greeted by an abundance of windows that flood the home with natural light and create a warm, welcoming atmosphere throughout.
The main floor is thoughtfully designed for both everyday living and entertaining, featuring a large living area that flows seamlessly into the updated kitchen with granite counters, double ovens and breakfast bar. The dining room has a huge window that looks out to the front yard. The large utility room offers tons of storage and extra counter space. The primary suite is conveniently located on the main level and includes an ensuite bath, while a guest bedroom and full bath provide comfort and convenience for visitors or family. Step out onto the expansive balcony just off the living area and take in peaceful views of the beautiful, open yard—an ideal spot for morning coffee or evening relaxation.
Downstairs, the unique walk-in basement expands your living options with an additional living area perfect for a media room, playroom, or home gym. A study with double French doors, built in shelving and a closet offers flexibility as a potential fifth bedroom, alongside two additional bedrooms and a full bath—ideal for guests, multi-generational living, or work-from-home needs.
With numerous updates throughout, ample storage space, and a layout that adapts to your lifestyle, this home is as functional as it is inviting. The entire inside of the home has been repainted for a fresh, clean look.
The backyard features raised gardens and an adorable red barn for additional storage. Surrounded by nature yet tucked into a serene neighborhood setting, this is a place where you can truly spread out, settle in, and feel at home.
Tucked away on a quiet cul-de-sac and set on over 1.5 acres, this spacious 4-bedroom home offers the perfect blend of privacy, natural beauty, and flexible living space. From the moment you step inside, you’re greeted by an abundance of windows that flood the home with natural light and create a warm, welcoming atmosphere throughout.
The main floor is thoughtfully designed for both everyday living and entertaining, featuring a large living area that flows seamlessly into the updated kitchen with granite counters, double ovens and breakfast bar. The dining room has a huge window that looks out to the front yard. The large utility room offers tons of storage and extra counter space. The primary suite is conveniently located on the main level and includes an ensuite bath, while a guest bedroom and full bath provide comfort and convenience for visitors or family. Step out onto the expansive balcony just off the living area and take in peaceful views of the beautiful, open yard—an ideal spot for morning coffee or evening relaxation.
Downstairs, the unique walk-in basement expands your living options with an additional living area perfect for a media room, playroom, or home gym. A study with double French doors, built in shelving and a closet offers flexibility as a potential fifth bedroom, alongside two additional bedrooms and a full bath—ideal for guests, multi-generational living, or work-from-home needs.
With numerous updates throughout, ample storage space, and a layout that adapts to your lifestyle, this home is as functional as it is inviting. The entire inside of the home has been repainted for a fresh, clean look.
The backyard features raised gardens and an adorable red barn for additional storage. Surrounded by nature yet tucked into a serene neighborhood setting, this is a place where you can truly spread out, settle in, and feel at home.
1206 Honeysuckle Dr, Keene, TX 76059 is a 4 bedroom, 3 bathroom, 3,571 sqft single-family home built in 1975. It was last sold on Mar 30, 2026. This property is not currently displayed as for sale or rent on Trulia. The Trulia Estimate is $479,400, with a rent estimate of $3,380/month.
Last check for updates: about 14 hours ago
Listed by Ashlea Stanton 0759025
Marshall Group TX, LLC, (817) 933-5025
Bought with: Heather Leaf, Monument Realty, (214) 705-7827
Source: NTREIS, MLS#21153476
Home Details for 1206 Honeysuckle Dr

|
|---|
Interior Details Number of Rooms: 12Types of Rooms: Master Bedroom, Bedroom, Master Bathroom, Dining Room, Full Bath, Kitchen, Living Room, Office |
Beds & Baths Number of Bedrooms: 4Number of Bathrooms: 3Number of Bathrooms (full): 3 |
Dimensions and Layout Living Area: 3571 Square Feet |
Appliances & Utilities Utilities: Electricity Available, Septic Available, Water AvailableAppliances: Dishwasher, Electric Range, Electric Water Heater, DisposalDishwasherDisposal |
Fireplace & Spa Number of Fireplaces: 2Fireplace: Stone, Wood BurningHas a Fireplace |
Gas & Electric Has Electric on Property |
Windows, Doors, Floors & Walls Flooring: Ceramic Tile, Hardwood |
Levels, Entrance, & Accessibility Stories: 2Levels: TwoFloors: Ceramic Tile, Hardwood |

|
|---|
Exterior Home Features Roof: CompositionFencing: Chain LinkOther Structures: Barn(s) |
Parking & Garage Number of Garage Spaces: 2Number of Covered Spaces: 2No CarportHas a GarageHas an Attached GarageHas Open ParkingParking Spaces: 2Parking: Concrete,Driveway,Garage Faces Front,Garage,Garage Door Opener |
Pool Pool: Pool |
Frontage Not on Waterfront |
Water & Sewer Sewer: Aerobic Septic |

|
|---|
Cumulative Days on Market: 44 |

|
|---|
Year Built Year Built: 1975 |
Property Type / Style Property Type: ResidentialProperty Subtype: Single Family ResidenceStructure Type: HouseArchitecture: Detached |
Building Construction Materials: Fiber Cement, Rock, Stone, Wood SidingAttached To Another Structure |
Property Information Parcel Number: 126497201490 |

|
|---|
Price List Price: $498,000 |
Status Change & Dates Possession Timing: Close Of Escrow |

|
|---|
MLS Status: Closed |

|
|---|

|
|---|
Direction & Address City: KeeneCommunity: Sandy Oaks Sec 01 Keene |
School Information Elementary School: KeeneElementary School District: Keene ISDJr High / Middle School District: Keene ISDHigh School: KeeneHigh School District: Keene ISD |

|
|---|
No HOA |

|
|---|
Lot Area: 1.56 Acres |

|
|---|
BasementMls Number: 21153476Living Area Range Units: Square FeetAbove Grade Unfinished Area Units: Square FeetBelow Grade Unfinished Area Units: Square FeetUniversal Property Id: US-48251-N-126497201490-R-N |
Price and Tax history
| Date | Event | Price |
|---|---|---|
Mar 30, 2026 Source: NTREIS #21153476 | Sold | -- |
Mar 21, 2026 Source: NTREIS #21153476 | Pending | $498,000 |
Mar 20, 2026 Source: NTREIS #21153476 | PriceChange | $498,000 Price decreased by 0% |
Mar 3, 2026 Source: NTREIS #21153476 | Pending | $499,999 |
Feb 27, 2026 Source: NTREIS #21153476 | PendingToActive | $499,999 |
Feb 22, 2026 Source: NTREIS #21153476 | Contingent | $499,999 |
Feb 17, 2026 Source: NTREIS #21153476 | PriceChange | $499,999 Price decreased by 3% |
Jan 15, 2026 Source: NTREIS #21153476 | Listed For Sale | $514,900 |
Aug 23, 2017 Source: Agent Provided | ListingRemoved | $252,000 |
Aug 18, 2017 Source: Agent Provided | Pending | $252,000 |
Jul 24, 2017 Source: Agent Provided | PendingToActive | $252,000 |
Jul 24, 2017 Source: Agent Provided | Pending | $252,000 |
Jun 29, 2017 Source: Agent Provided | PriceChange | $252,000 Price decreased by 2% |
Jun 26, 2017 Source: Agent Provided | PendingToActive | $257,500 |
Apr 30, 2017 Source: Agent Provided | Pending | $257,500 |
Apr 15, 2017 Source: Agent Provided | Listed For Sale | $257,500 |
Sep 28, 2009 Source: N/A | Sold | -- |
Aug 7, 2009 Source: Agent Provided | Listed For Sale | $210,000 |
| Year | Property tax | Tax assessment |
|---|---|---|
| 2025 | $7,017 | $440,280 |
Home facts updated by county records
Market trends in Keene
Last updated August 2026
Avg. sale price
—
Sale-to-List Price
—
Price per sq ft
—
Available listings
25
2MoM
Around this home
What Locals Say about Keene
At least 25 Trulia users voted on each feature.

84 % Say parking is easy

79 % Say kids play outside

76 % Say it's dog friendly

74 % Say car is needed

72 % Say yards are well-kept

69 % Say there's holiday spirit

56 % Say people would walk alone at night

55 % Say it's quiet

55 % Say there's wildlife

47 % Say neighbors are friendly

42 % Say it's walkable to restaurants

31 % Say they plan to stay for at least 5 years

28 % Say it's walkable to grocery stores

25 % Say there are community events

21 % Say there are sidewalks

15 % Say streets are well-lit
Sourced by Trulia users. Learn more about our methodology.
LGBTQ Local Legal Protections
LGBTQ Local Legal Protections



IDX information is provided exclusively for personal, non-commercial use, and may not be used for any purpose other than to identify prospective properties consumers may be interested in purchasing. Information is deemed reliable but not guaranteed.
Frequently asked questions about 1206 Honeysuckle Dr
- What is 1206 Honeysuckle Dr estimated to be worth?Trulia's estimated value for 1206 Honeysuckle Dr in Keene, TX is $479,400.
- What is the price history for 1206 Honeysuckle Dr?1206 Honeysuckle Dr in Keene, TX last sold in March 2026.
- Is Keene a buyer's or seller's market?Keene is currently a seller's market, based on recent for-sale activity.
- What do residents say about Keene?Residents describe Keene, TX as easy to park in, dog-friendly, and well-kept. Most residents say you need a car. See recently sold homes in Keene, TX.
- Does 1206 Honeysuckle Dr have a pool?Yes, 1206 Honeysuckle Dr in Keene, TX has a pool.
- How big is the lot at 1206 Honeysuckle Dr?The lot at 1206 Honeysuckle Dr in Keene, TX is about 1.6 acres.
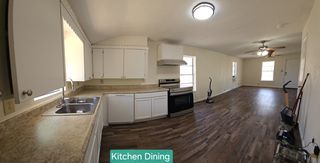
Explore by feature - Air Conditioning
 PET FRIENDLY
 APPLY INSTANTLYPET FRIENDLY
 PET FRIENDLY
 APPLY INSTANTLYPET FRIENDLY
 APPLY INSTANTLY
 APPLY INSTANTLYFURNISHED
Explore by feature - Washer/dryer
- PET FRIENDLY
- APPLY INSTANTLYPET FRIENDLY
- APPLY INSTANTLYPET FRIENDLY
- APPLY INSTANTLY
- APPLY INSTANTLYFURNISHED
 NEW - 2 DAYS AGO
Apartments for Rent
 PET FRIENDLYINCOME RESTRICTED
 NEW - 2 DAYS AGOPET FRIENDLY
 PET FRIENDLY
- PET FRIENDLY
 PET FRIENDLY
 PET FRIENDLY
- PET FRIENDLY
 See more homes for rent inKeene
Off Market Homes Near 1206 Honeysuckle Dr
 SOLDSEP 17, 2026
 SOLDSEP 16, 2026
 SOLDSEP 16, 2026
 SOLDSEP 16, 2026
 SOLDSEP 15, 2026
 SOLDSEP 15, 2026
 SOLDSEP 15, 2026
 SOLDSEP 14, 2026
 SOLDSEP 11, 2026
 SOLDSEP 11, 2026
 See more homes for sale inKeene
Homes for sale near 1206 Honeysuckle Dr
 NEW CONSTRUCTION
 NEW CONSTRUCTION
- NEW CONSTRUCTION
 NEW CONSTRUCTION
- NEW - 14 HRS AGO
 NEW CONSTRUCTION
- NEW - 14 HRS AGO
 0.34 ACRES
 NEW CONSTRUCTION
- See more homes for sale inKeene

- Results are loading