


209 Mistletoe Ln
Keene, TX 76059
 4 Beds
 3 Baths
 2,783 sqft (on 0.34 acres)
4 Beds
3 Baths
2,783 sqft
(on 0.34 acres)
Home Highlights

Parking
2 Car Garage

Climate Control
Heating & Cooling

Price/Sqft
$108

Listed
75 days ago
Local Information
- Map ViewExplore the area around 209 Mistletoe Ln.

- Schools1 Preschool School2 Elementary Schools1 Middle School1 High School

- Shop & Eat

-- mins to
About this House
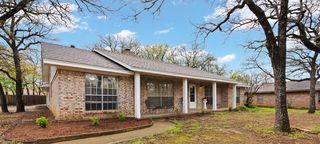
Seller wants an offer!! Here is a great value. This home needs foundation adjusting and is priced to reflect that. Right now the floor is wavy but it can be adjusted. This home has potential for anyone with a little ambition. A very nice home with 4 bedrooms and 2 full baths. It has new flooring throughout as well as paint. A large back yard and covered patio as well. The foundation is adjustable and has a warranty. It will need to be serviced as it has high and low spots at this point. It is clean and ready. NO HOA makes it even more affordable. The old tool sheds in the back yard are included.
Sold as is-where is and seller will not pay for foundation adjustments.
Sold as is-where is and seller will not pay for foundation adjustments.
Home Details for 209 Mistletoe Ln

|
|---|
Interior Details Number of Rooms: 9Types of Rooms: Master Bedroom, Bedroom, Dining Room, Kitchen, Living Room, Utility Room |
Beds & Baths Number of Bedrooms: 4Number of Bathrooms: 3Number of Bathrooms (full): 3 |
Dimensions and Layout Living Area: 2783 Square Feet |
Appliances & Utilities Utilities: Sewer Available, Water Available, Cable AvailableAppliances: Dishwasher, Gas Cooktop, Disposal, Gas OvenDishwasherDisposal |
Heating & Cooling Heating: Central,Natural GasHas CoolingAir Conditioning: Central Air,Ceiling Fan(s),ElectricHas HeatingHeating Fuel: Central |
Fireplace & Spa Number of Fireplaces: 1Fireplace: MasonryHas a Fireplace |
Windows, Doors, Floors & Walls Flooring: Carpet, Ceramic Tile, Laminate |
Levels, Entrance, & Accessibility Stories: 1Levels: OneFloors: Carpet, Ceramic Tile, Laminate |

|
|---|
Exterior Home Features Roof: CompositionFencing: WoodFoundation: Pillar/Post/Pier |
Parking & Garage Number of Garage Spaces: 2Number of Covered Spaces: 2No CarportHas a GarageHas an Attached GarageParking Spaces: 2Parking: Driveway |
Pool Pool: None |
Frontage Not on Waterfront |
Water & Sewer Sewer: Public Sewer |

|
|---|
Cumulative Days on Market: 67Days on Market: 75 |

|
|---|
Year Built Year Built: 1979 |
Property Type / Style Property Type: ResidentialProperty Subtype: Single Family ResidenceStructure Type: HouseArchitecture: Traditional,Detached |
Building Construction Materials: BrickNot Attached Property |
Property Information Not Included in Sale: All personal propertyParcel Number: 126363602580 |

|
|---|
Price List Price: $300,000Price Per Sqft: $108 |
Status Change & Dates Possession Timing: Close Of Escrow |

|
|---|
MLS Status: Active |

|
|---|

|
|---|
Direction & Address City: KeeneCommunity: Hillcrest Keene |
School Information Elementary School: KeeneElementary School District: Keene ISDJr High / Middle School: KeeneJr High / Middle School District: Keene ISDHigh School: KeeneHigh School District: Keene ISD |

|
|---|
Listing Agent Listing ID: 21261357 |

|
|---|
No HOA |

|
|---|
Lot Area: 0.34 acres |

|
|---|
Listing Terms: Cash, Conventional, FHA, VA Loan |

|
|---|
Mls Number: 21261357Living Area Range Units: Square FeetAttribution Contact: 972-369-3035 |
Last check for updates: 43 minutes ago
Listing courtesy of David Whiteman 0634930, (972) 369-3035
Pinnacle Realty Advisors, 972-369-3035
Source: NTREIS, MLS#21261357
Also Listed on NTREIS.
Market trends in Keene
Last updated June 2026
Avg. sale price
—
Sale-to-List Price
—
Price per sq ft
—
Available listings
23
1MoM
Price History for 209 Mistletoe Ln
| Date | Price | Event | Source |
|---|---|---|---|
| 07/21/2026 | $300,000 | PriceChange | NTREIS #21261357 |
| 06/27/2026 | $315,000 | PriceChange | NTREIS #21261357 |
| 06/14/2026 | $320,000 | PriceChange | NTREIS #21261357 |
| 05/14/2026 | $325,000 | Listed For Sale | NTREIS #21261357 |
| 08/02/2018 | $179,950 | ListingRemoved | Agent Provided |
| 07/28/2018 | $179,950 | Pending | Agent Provided |
| 07/06/2018 | $179,950 | PriceChange | Agent Provided |
| 06/28/2018 | $189,950 | PriceChange | Agent Provided |
| 05/31/2018 | $199,950 | PriceChange | Agent Provided |
| 05/10/2018 | $209,950 | Listed For Sale | Agent Provided |
| 01/18/2018 | $204,950 | ListingRemoved | Agent Provided |
| 01/12/2018 | $204,950 | PriceChange | Agent Provided |
| 12/19/2017 | $209,950 | Listed For Sale | Agent Provided |
| 12/04/2015 | $191,000 | ListingRemoved | Agent Provided |
| 11/07/2015 | $191,000 | PriceChange | Agent Provided |
| 10/20/2015 | $199,900 | PriceChange | Agent Provided |
| 07/23/2015 | $100,000 | Pending | N/A |
| 07/22/2015 | $100,000 | Listed For Sale | N/A |
| 12/30/2009 | $79,200 | ListingRemoved | Agent Provided |
| 12/26/2009 | $79,200 | PriceChange | Agent Provided |
| 11/28/2009 | $88,000 | Listed For Sale | Agent Provided |
| 08/14/2008 | -- | Sold | N/A |
Similar Homes You May Like

 1 ACRE


 0.25 ACRES
 0.99 ACRES
 0.29 ACRES

 0.88 ACRES
 0.8 ACRES

 0.27 ACRES


 0.26 ACRES
 0.46 ACRES
 0.29 ACRES
 0.37 ACRES
 OPEN SAT, 10-12PM0.26 ACRES

 0.25 ACRES
 0.88 ACRES


 0.31 ACRES

 0.27 ACRES
 0.25 ACRES
 See more homes for sale inKeene
New Listings near 209 Mistletoe Ln
 NEW - 16 HRS AGO0.25 ACRES
 NEW - 1 DAY AGONEW CONSTRUCTION
 2 ACRES
 7.46 ACRES
 1.5 ACRES
 0.56 ACRES
 NEW CONSTRUCTION
 FOR SALE BY OWNER0.26 ACRES
 0.5 ACRES
- 1 ACRE

 0.59 ACRES
- See more homes for sale inKeene
Property Tax and Assessment
| Year | 2025 |
|---|---|
| Tax | $8,762 |
| Assessment | $376,184 |
Home facts updated by county records
Comparable Sales for 209 Mistletoe Ln
Address | Distance | Property Type | Sold Price | Sold Date | Bed | Bath | Sqft |
|---|---|---|---|---|---|---|---|
0.04 | Single-Family Home | - | 07/14/26 | 4 | 3 | 2,129 | |
0.05 | Single-Family Home | - | 10/14/25 | 4 | 2 | 2,224 | |
0.22 | Single-Family Home | - | 10/30/25 | 6 | 3 | 2,688 | |
0.11 | Single-Family Home | - | 08/11/25 | 4 | 2 | 1,772 | |
0.08 | Single-Family Home | - | 01/30/26 | 3 | 2 | 2,118 | |
0.15 | Single-Family Home | - | 10/09/25 | 4 | 2 | 1,744 | |
0.20 | Single-Family Home | - | 05/15/26 | 4 | 2 | 1,724 | |
0.17 | Single-Family Home | - | 01/29/26 | 3 | 2 | 1,981 | |
0.13 | Single-Family Home | - | 12/26/25 | 3 | 2 | 1,340 |
Nearby homes
Get a sense of prices in the area by checking nearby homes. SOLDJUL 14, 2026
 OFF MARKET
 OFF MARKET
 SOLDJAN 30, 2026
 SOLDOCT 14, 2025
 OFF MARKET
 OFF MARKET
 OFF MARKET
 OFF MARKET
 OFF MARKET
- OFF MARKET
Assigned Schools
These are the assigned schools for 209 Mistletoe Ln.
- Keene Elementary School
- PK-2
- Public
- 270 Students
NAGreatSchools RatingParent Rating AverageI have 4 children and been in larger and so.e small school districts and this is by far the best so far. We love the teachers and the staff! Wish we would of started here 19 years ago!Parent Review7y ago - Keene Wanda R Smith High School
- 9-12
- Public
- 370 Students
6/10GreatSchools RatingParent Rating AverageI am a current student of this school, as a junior in high school my time here is almost over but this school has the most supportive teachers and administration. Is a very diverse school and the people is amazing.Student Review3y ago - Keene Junior High School
- 6-8
- Public
- 252 Students
7/10GreatSchools RatingParent Rating AverageI went to KJH, my niece went to KJH and my nephew is currently going there. The teachers are nurturing but strong. They are intelligent and they care what the students become. Any of them are willing to stay after if a student needs something. The office staff can seem a little quirky but they're actually loving and hilarious. The principal has been through so many things and is still a fantastic role model for perseverance.Parent Review15y ago - Keene Summit Leadership Academy
- 3-5
- Public
- 218 Students
5/10GreatSchools RatingParent Rating Average No reviews available for this school.
  Check out schools near 209 Mistletoe Ln.
What Locals Say about Keene
At least 25 Trulia users voted on each feature.

84 % Say parking is easy

79 % Say kids play outside

76 % Say it's dog friendly

74 % Say car is needed

72 % Say yards are well-kept

69 % Say there's holiday spirit

56 % Say people would walk alone at night

55 % Say it's quiet

55 % Say there's wildlife

47 % Say neighbors are friendly

42 % Say it's walkable to restaurants

31 % Say they plan to stay for at least 5 years

28 % Say it's walkable to grocery stores

25 % Say there are community events

21 % Say there are sidewalks

15 % Say streets are well-lit
Sourced by Trulia users. Learn more about our methodology.
LGBTQ Local Legal Protections
LGBTQ Local Legal Protections



David Whiteman, Pinnacle Realty Advisors, 972-369-3035
Agent Phone: (972) 369-3035
IDX information is provided exclusively for personal, non-commercial use, and may not be used for any purpose other than to identify prospective properties consumers may be interested in purchasing. Information is deemed reliable but not guaranteed.
209 Mistletoe Ln, Keene, TX 76059 is a 4 bedroom, 3 bathroom, 2,783 sqft single-family home built in 1979. This property is currently available for sale and was listed by NTREIS on May 14, 2026. The MLS # for this home is MLS# 21261357.