


1206 Caraquet Dr
Spring, TX 77386
Imperial Oaks 4 Beds
 2.5 Baths
 2,492 sqft
Price may not include required fees and charges.
$2,145/mo
$2,145 deposit, available 8/3
$2,145/mo
$2,145 deposit, avail. 8/3
Price may not include required fees and charges.
- 4 Beds
- 2.5 Baths
- 2,492 sqft
Local Information
- Map ViewExplore the area around 1206 Caraquet Dr.

- Schools1 Preschool School2 Elementary Schools1 Middle School1 High School

- Shop & Eat

-- mins to
Description
Poolside Living in Spring, TX
This home is coming soon.
Welcome to 1206 Caraquet Dr in Spring, TX, a spacious 4-bedroom, 2.5-bath home with 2,492 square feet that brings together room to spread out and a layout that feels easy to live in. From the brick exterior and two-car garage to the broad driveway and mature trees out front, this home makes a strong first impression before you even step inside.
The main level opens into generous living and dining spaces with tile flooring that helps the whole area feel connected and practical. The kitchen brings in warm wood cabinetry, plentiful counter space, and stainless steel appliances, along with pendant lighting over the breakfast area for a welcoming touch. Just beyond the main gathering spaces, the layout keeps the home flowing well from room to room, making everyday routines feel natural and uncluttered.
Upstairs, the bedrooms offer privacy and flexibility, including a spacious primary suite with a large footprint, a separate bath, and ample closet space. The additional bedrooms can easily serve as guest rooms, a home office, or extra storage, while the secondary baths support the daily rhythm of the home. Hardwood flooring in the upper rooms adds a warm finish that pairs well with the neutral interior palette.
Out back, the pool takes center stage, and the covered outdoor area gives you a comfortable place to enjoy the yard beyond just looking at it. With a covered seating area, mature landscaping, and a location in Spring with convenient access to the north Houston corridor, The Woodlands, shopping, and dining, this home checks a lot of boxes. Apply Now!
*Maymont Homes provides residents with convenient solutions, including simplified utility billing and flexible rent payment options. Contact us for more details.
This information is deemed reliable, but not guaranteed. All measurements are approximate. Actual product and home specifications may vary in dimension or detail. Images are for representational purposes only. Some programs and services may not be available in all market areas.
Prices and availability are subject to change without notice. Advertised rent prices do not include the required application fee, the partially refundable reservation fee (due upon application approval), or the mandatory monthly utility management fee (in select market areas.) Residents must maintain renters insurance as specified in their lease. If third-party renters insurance is not provided, residents will be automatically enrolled in our Master Insurance Policy for a fee. Select homes may be located in communities that require a monthly fee for community-specific amenities or services.
For complete details, please contact a company leasing representative. Equal Housing Opportunity.
This property is subject to homeowners' association (HOA) governance; restrictions and covenants may apply.
Estimated availability date is subject to change based on construction timelines and move-out confirmation. Contact us to schedule a showing.
This home is coming soon.
Welcome to 1206 Caraquet Dr in Spring, TX, a spacious 4-bedroom, 2.5-bath home with 2,492 square feet that brings together room to spread out and a layout that feels easy to live in. From the brick exterior and two-car garage to the broad driveway and mature trees out front, this home makes a strong first impression before you even step inside.
The main level opens into generous living and dining spaces with tile flooring that helps the whole area feel connected and practical. The kitchen brings in warm wood cabinetry, plentiful counter space, and stainless steel appliances, along with pendant lighting over the breakfast area for a welcoming touch. Just beyond the main gathering spaces, the layout keeps the home flowing well from room to room, making everyday routines feel natural and uncluttered.
Upstairs, the bedrooms offer privacy and flexibility, including a spacious primary suite with a large footprint, a separate bath, and ample closet space. The additional bedrooms can easily serve as guest rooms, a home office, or extra storage, while the secondary baths support the daily rhythm of the home. Hardwood flooring in the upper rooms adds a warm finish that pairs well with the neutral interior palette.
Out back, the pool takes center stage, and the covered outdoor area gives you a comfortable place to enjoy the yard beyond just looking at it. With a covered seating area, mature landscaping, and a location in Spring with convenient access to the north Houston corridor, The Woodlands, shopping, and dining, this home checks a lot of boxes. Apply Now!
*Maymont Homes provides residents with convenient solutions, including simplified utility billing and flexible rent payment options. Contact us for more details.
This information is deemed reliable, but not guaranteed. All measurements are approximate. Actual product and home specifications may vary in dimension or detail. Images are for representational purposes only. Some programs and services may not be available in all market areas.
Prices and availability are subject to change without notice. Advertised rent prices do not include the required application fee, the partially refundable reservation fee (due upon application approval), or the mandatory monthly utility management fee (in select market areas.) Residents must maintain renters insurance as specified in their lease. If third-party renters insurance is not provided, residents will be automatically enrolled in our Master Insurance Policy for a fee. Select homes may be located in communities that require a monthly fee for community-specific amenities or services.
For complete details, please contact a company leasing representative. Equal Housing Opportunity.
This property is subject to homeowners' association (HOA) governance; restrictions and covenants may apply.
Estimated availability date is subject to change based on construction timelines and move-out confirmation. Contact us to schedule a showing.
Costs and Fees
Required monthly rent & fees
- Base rent$2,145/mo
- Pool maintenance$175/mo
- Smart home fee$25/mo
Optional monthly rent & fees
- Pet rent$35/mo
Required one-time fees
- Security deposit$2,145
- Application fee$55
- Administrative feeContact for details
- Holding deposit$550
Optional one-time fees
- Pet screening fee$25
- Non-refundable pet fee$250 - $450
Pricing is subject to change. All calculations are estimates and provided for informational purposes only. Actual amounts may include additional mandatory or optional fees. Please consult the community manager for a complete breakdown of all rental costs.
Home Highlights

Pets
Dogs & Cats

Parking
Contact Manager

Outdoor
Pool

A/C
Contact Manager

Utilities
Contact Manager

Listed
23 days ago
Details for 1206 Caraquet Dr

|
|---|
Days on Market: 23 days on Trulia |

|
|---|
Property Type / Style Property Type: Single Family Home |

|
|---|
Lease Term: Contact For DetailsAvailable: Aug 3rdCats, small dogs allowedDeposit: $2,145 |

|
|---|
Pool Pool |
Price History for 1206 Caraquet Dr
| Date | Price | Event | Source |
|---|---|---|---|
| 06/24/2026 | $2,145 | Listed For Rent | Zillow Rentals |
| 02/27/2024 | ListingRemoved | Zillow Rentals | |
| 01/16/2024 | $2,435 | PriceChange | Zillow Rentals |
| 01/03/2024 | $2,495 | PriceChange | Zillow Rentals |
| 12/14/2023 | $2,595 | PriceChange | Zillow Rentals |
| 11/14/2023 | $2,730 | PriceChange | Zillow Rentals |
| 10/30/2023 | $2,870 | Listed For Rent | Zillow Rentals |
| 09/17/2023 | ListingRemoved | HAR #31854099 | |
| 09/14/2023 | $379,900 | Listed For Sale | HAR #31854099 |
| 04/05/2022 | ListingRemoved | HAR #50768469 | |
| 03/22/2022 | $345,000 | Pending | HAR #50768469 |
| 03/17/2022 | $345,000 | PriceChange | HAR #50768469 |
| 02/28/2022 | $352,000 | PendingToActive | HAR #50768469 |
| 02/25/2022 | $352,000 | Pending | HAR #50768469 |
| 02/16/2022 | $352,000 | Listed For Sale | HAR #50768469 |
| 08/25/2014 | -- | Sold | N/A |
| 07/12/2014 | $222,000 | Listed For Sale | Agent Provided |
| 03/02/2011 | $169,000 | ListingRemoved | Agent Provided |
| 07/04/2010 | $169,000 | PriceChange | Agent Provided |
| 07/03/2010 | $179,900 | PriceChange | Agent Provided |
| 01/31/2010 | $169,000 | PriceChange | Agent Provided |
| 08/15/2009 | $179,900 | Listed For Sale | Agent Provided |
| 11/12/1997 | -- | Sold | N/A |
New Rentals Nearby
 PET FRIENDLY
 NEW - 2 DAYS AGOPET FRIENDLY
 PET FRIENDLY
 PET FRIENDLY
 PET FRIENDLY
 PET FRIENDLY
 NEW - 1 DAY AGO
 PET FRIENDLY
 NEW - 1 DAY AGO
 PET FRIENDLY
 See more homes for rent inSpring
Explore by feature - Pet Friendly
 SPECIAL OFFERPET FRIENDLYTotal price$2,025 - $2,983/mo1-3 bd2-3 baTownhomes at Woodmill Creek | Panther Bend Ct,
Spring, TX 77380 SPECIAL OFFERPET FRIENDLY
 SPECIAL OFFERPET FRIENDLY
 SPECIAL OFFERPET FRIENDLY
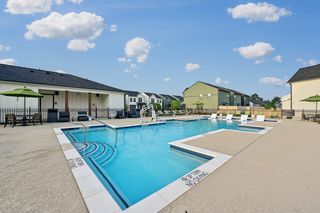 NEW - 1 DAY AGOSPECIAL OFFERPET FRIENDLY
 NEW - 18 HRS AGOSPECIAL OFFERPET FRIENDLY
 SPECIAL OFFERPET FRIENDLY
 SPECIAL OFFERPET FRIENDLY
 SPECIAL OFFERPET FRIENDLY
 SPECIAL OFFERPET FRIENDLY
Explore by feature - Garage
- SPECIAL OFFERPET FRIENDLY
- SPECIAL OFFERPET FRIENDLY
- SPECIAL OFFERPET FRIENDLY
- SPECIAL OFFERPET FRIENDLY
- SPECIAL OFFERPET FRIENDLY
 NEW - 1 DAY AGOPET FRIENDLY
 SPECIAL OFFERPET FRIENDLY
 PET FRIENDLY
 SPECIAL OFFERPET FRIENDLY
 PET FRIENDLY
Explore by feature - Air Conditioning
- SPECIAL OFFERPET FRIENDLY
- SPECIAL OFFERPET FRIENDLY
- NEW - 1 DAY AGOPET FRIENDLY
 SPECIAL OFFERPET FRIENDLY
 SPECIAL OFFERPET FRIENDLY$1,230 - $1,645/mo1-2 bd1-3 baTrailpoint at the Woodlands Apartment Homes | S Millbend Dr,
Spring, TX 77380 NEW - 1 DAY AGOPET FRIENDLY
 SPECIAL OFFERPET FRIENDLY
- SPECIAL OFFERPET FRIENDLY
 SPECIAL OFFERPET FRIENDLYINCOME RESTRICTED
- PET FRIENDLY
Explore by feature - Pool
- SPECIAL OFFERPET FRIENDLY
- SPECIAL OFFERPET FRIENDLY
- NEW - 1 DAY AGOSPECIAL OFFERPET FRIENDLY
- SPECIAL OFFERPET FRIENDLY
- SPECIAL OFFERPET FRIENDLY
- SPECIAL OFFERPET FRIENDLY
- SPECIAL OFFERPET FRIENDLY
 NEW - 18 HRS AGOSPECIAL OFFERPET FRIENDLY
- NEW - 1 DAY AGOPET FRIENDLY
- SPECIAL OFFERPET FRIENDLY
Explore by feature - Washer/dryer
- SPECIAL OFFERPET FRIENDLYTotal price$2,025 - $2,983/mo1-3 bd2-3 baTownhomes at Woodmill Creek | Panther Bend Ct,
Spring, TX 77380 - SPECIAL OFFERPET FRIENDLY
- SPECIAL OFFERPET FRIENDLY
- SPECIAL OFFERPET FRIENDLY
- SPECIAL OFFERPET FRIENDLY
- NEW - 18 HRS AGOSPECIAL OFFERPET FRIENDLY
- NEW - 1 DAY AGOPET FRIENDLY
- SPECIAL OFFERPET FRIENDLY$1,230 - $1,645/mo1-2 bd1-3 baTrailpoint at the Woodlands Apartment Homes | S Millbend Dr,
Spring, TX 77380 - NEW - 1 DAY AGOPET FRIENDLY
- SPECIAL OFFERPET FRIENDLY
Explore by feature - Outdoor Space
- SPECIAL OFFERPET FRIENDLY
 NEW - 1 DAY AGOPET FRIENDLY
 PET FRIENDLY
 PET FRIENDLY
 PET FRIENDLY
 APPLY INSTANTLYPET FRIENDLY
 APPLY INSTANTLYPET FRIENDLYFURNISHED
 APPLY INSTANTLY
 APPLY INSTANTLY
 APPLY INSTANTLYPET FRIENDLY
Report this Listing
Affordability
TIP:Try to keep your rent within a third of your gross household income. Learn why in our Renter's Guide.
For this property
$77,220 PER YEAR
is the suggested income
Win over prospective landlords with your smart budgeting. As a good rule of thumb, ideally you would have at least three times your monthly rent in combined household income.
Nearby homes

- Results are loading
Assigned Schools
These are the assigned schools for 1206 Caraquet Dr.
- Oak Ridge High School
- 9-12
- Public
- 2751 Students
7/10GreatSchools RatingParent Rating AverageThis school is de definition of them not caring about the students teaching and more about how they are as them getting into trouble, they tried to be “strict” but that doesn’t help the fact that they have new teachers that don’t know what are doing and more of putting work as “teaching” the woodlands compare to this doesn’t compare if I had to let my kid graduate in this school I wouldn’t.Parent Review8mo ago - Vogel Intermediate School
- 5-6
- Public
- 952 Students
7/10GreatSchools RatingParent Rating AverageI am sad to write a review such as this, but it needs to be said. I am highly disappointed in this school, my student that goes here is half Korean and half White. It is sad the discrimination that he has faced at this school and the lack of responsibility taken by the school. Multiple times students have called him a dog-eater, a ching-chong, and other discriminatory terms. After facing this inappropriate behavior, he did as any student would have done- reported it to his teacher. Any student should feel as if they can go to their teacher if they have any issues and not be dismissed. But unfortunately, this was not the case. After the teacher was informed, she didn't do anything on her part, she didn't report it to the counselor or any of the administrative staff. The kids faced no consequences for their actions and therefore, the harassment continued. And even despite reporting it multiple times to his teacher, she still did nothing. It got to the point where he felt as if he had no other option but to take care of it himself, while we do not condone him pushing the bully down to the ground, we feel as if this could've been avoided if the teacher had done her part. He also is supposed to receive accommodations on his assessments, but on his STAAR test, he received NONE of his accommodations. We have already reported both of these instances to the school, but I am still highly disappointed in this school.Other Review1mo ago - Kaufman Elementary School
- PK-4
- Public
- 837 Students
9/10GreatSchools RatingParent Rating AverageMy kid was grabbed by a teacher and got a slap on the wrist.Parent Review3y ago - Irons Junior High School
- 7-8
- Public
- 1241 Students
7/10GreatSchools RatingParent Rating AverageAs a parent this school has been great. Our son loves the band program. Communication is great. We get weekly email updates.Parent Review2mo ago  Check out schools near 1206 Caraquet Dr.
Neighborhood Overview

Neighborhood stats provided by third party data sources.
What Locals Say about Imperial Oaks
At least 36 Trulia users voted on each feature.

95 % Say car is needed

93 % Say there are sidewalks

92 % Say yards are well-kept

90 % Say it's dog friendly

86 % Say there's holiday spirit

85 % Say parking is easy

84 % Say people would walk alone at night

76 % Say kids play outside

73 % Say streets are well-lit

71 % Say it's quiet

66 % Say there's wildlife

65 % Say they plan to stay for at least 5 years

62 % Say neighbors are friendly

47 % Say it's walkable to grocery stores

46 % Say there are community events

24 % Say it's walkable to restaurants
Sourced by Trulia users. Learn more about our methodology.
Local Legal Protections
Local Legal Protections
LGBTQ • Source of Income



Maymont Homes
Phone Number: 936-280-3814
1206 Caraquet Dr, Spring, TX is a 4 bedroom, 3 bathroom, 2,492 sqft single-family home. 1206 Caraquet Dr is located in Imperial Oaks, Spring. 1206 Caraquet Dr was listed for rent for $2,145/month on Jun 24, 2026. This property is pet friendly.