


Listed by Julie A Carter, Worth Clark Realty, (618) 789-6387
$250,000
 5 Beds
 3 Baths
 2,492 sqft
12036 Larimore Rd, Saint Louis, MO 63138
Est. Mortgage $1,683/mo*
Get Pre-QualifiedHome Highlights

Single-Family Home

Built in 1955

$100/sqft

Open Parking
Local Information
- Map ViewExplore the area around 12036 Larimore Rd.

- Schools1 Preschool School1 Elementary School1 Middle School1 High School

- Shop & Eat

-- mins to
About this House
What's unique:Quartz countertopsQuality craftsmanshipModern designExceptional outdoor spaceLasting functionalityTimeless architectural character
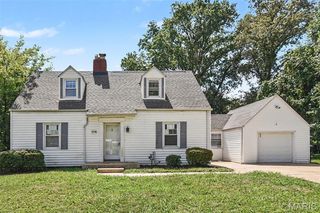
Completely reimagined from top to bottom, this beautifully renovated Cape Cod-inspired home reflects a thoughtful balance of timeless architectural character, modern design, quality craftsmanship & lasting functionality. Rather than simply updating finishes, this comprehensive renovation thoughtfully reinterprets a classic American home for the way people live today.
The kitchen couples sophisticated design with exceptional functionality. Quartz countertops, custom cabinetry, a spacious center island, built-in drawer microwave, smart range & designer hood create a space equally suited for everyday living & entertaining. Oversized French doors replace the original rear entry, filling the space with natural light while creating a seamless connection to the new deck. The adjoining living room offers a gathering space highlighted by hardwood floors & natural light.
The spacious main-level primary provides the convenience of single-level living & is complemented by a beautifully renovated bathroom & walk-in closet. An adjoining bedroom creates exceptional flexibility as a nursery, home office, sitting room, dressing room, library, fitness studio, or traditional bedroom while adjoining the primary.
Positioned near the foyer, the front main-level bedroom offers additional versatility as a guest bedroom, home office, media room, family room, or private retreat, adapting easily to changing household needs.
Upstairs, two additional bedrooms are complemented by a full bathroom & an expansive loft that serves beautifully as a media room, playroom, study area, reading lounge, or second family room.
The expansive lower level further extends the home's flexibility with nearly 800 s.f. of bright, clean, immediately usable space. Freshly painted walls, ceilings & floors create a clean contemporary aesthetic rarely found in unfinished basements. Ideal for recreation, fitness, hobbies, a workshop, entertaining, or storage, the lower level also offers excellent potential for future finishing.
Throughout the home, a professionally designed interior color palette, carefully selected by an interior designer, complements the home's classic architecture while creating a cohesive, timeless aesthetic from room to room.
Beyond the finishes, this renovation represents a significant investment in the home's long-term performance. Permitted electrical, plumbing, HVAC, doors, flooring, cabinetry, kitchen, bathrooms, lighting, interior finishes & numerous additional improvements were completed throughout the renovation, providing buyers with confidence that the home's updates extend well past the immediately visible. The new rear deck is permitted, and the home has already passed the County occupancy inspection.
Situated on an oversized corner lot, the property offers exceptional outdoor space rarely found in comparable homes. The expansive backyard is enclosed by new privacy fencing, creating an ideal setting for entertaining, recreation, gardening, pets, or simply enjoying the outdoors. A second driveway provides valuable additional parking for multiple vehicles, guests, recreational equipment, or trailers, while the rear deck will create an inviting outdoor gathering space overlooking the backyard.
Located just minutes from the newSaint Louis Zoo WildCare Park, this home offers buyers the opportunity to live near one of the region's most exciting long-term investments. Combined with convenient access to parks, shopping, dining, schools & major highways, the location provides an exceptional balance of everyday convenience & future potential.
Thoughtful design, quality construction, distinctive character & enduring attention to detail are the reasons this home was selected as part of the Penthouse Crafted Collection. This home exemplifies quality that stands the test of time.
The kitchen couples sophisticated design with exceptional functionality. Quartz countertops, custom cabinetry, a spacious center island, built-in drawer microwave, smart range & designer hood create a space equally suited for everyday living & entertaining. Oversized French doors replace the original rear entry, filling the space with natural light while creating a seamless connection to the new deck. The adjoining living room offers a gathering space highlighted by hardwood floors & natural light.
The spacious main-level primary provides the convenience of single-level living & is complemented by a beautifully renovated bathroom & walk-in closet. An adjoining bedroom creates exceptional flexibility as a nursery, home office, sitting room, dressing room, library, fitness studio, or traditional bedroom while adjoining the primary.
Positioned near the foyer, the front main-level bedroom offers additional versatility as a guest bedroom, home office, media room, family room, or private retreat, adapting easily to changing household needs.
Upstairs, two additional bedrooms are complemented by a full bathroom & an expansive loft that serves beautifully as a media room, playroom, study area, reading lounge, or second family room.
The expansive lower level further extends the home's flexibility with nearly 800 s.f. of bright, clean, immediately usable space. Freshly painted walls, ceilings & floors create a clean contemporary aesthetic rarely found in unfinished basements. Ideal for recreation, fitness, hobbies, a workshop, entertaining, or storage, the lower level also offers excellent potential for future finishing.
Throughout the home, a professionally designed interior color palette, carefully selected by an interior designer, complements the home's classic architecture while creating a cohesive, timeless aesthetic from room to room.
Beyond the finishes, this renovation represents a significant investment in the home's long-term performance. Permitted electrical, plumbing, HVAC, doors, flooring, cabinetry, kitchen, bathrooms, lighting, interior finishes & numerous additional improvements were completed throughout the renovation, providing buyers with confidence that the home's updates extend well past the immediately visible. The new rear deck is permitted, and the home has already passed the County occupancy inspection.
Situated on an oversized corner lot, the property offers exceptional outdoor space rarely found in comparable homes. The expansive backyard is enclosed by new privacy fencing, creating an ideal setting for entertaining, recreation, gardening, pets, or simply enjoying the outdoors. A second driveway provides valuable additional parking for multiple vehicles, guests, recreational equipment, or trailers, while the rear deck will create an inviting outdoor gathering space overlooking the backyard.
Located just minutes from the newSaint Louis Zoo WildCare Park, this home offers buyers the opportunity to live near one of the region's most exciting long-term investments. Combined with convenient access to parks, shopping, dining, schools & major highways, the location provides an exceptional balance of everyday convenience & future potential.
Thoughtful design, quality construction, distinctive character & enduring attention to detail are the reasons this home was selected as part of the Penthouse Crafted Collection. This home exemplifies quality that stands the test of time.
Home Details for 12036 Larimore Rd

|
|---|
Interior Details Number of Rooms: 13Types of Rooms: Primary Bedroom, Bedroom 2, Bedroom 3, Bedroom 4, Bedroom 5, Primary Bathroom, Bathroom, Bathroom 3, Basement, Dining Room, Kitchen, Living Room, Loft, Other |
Beds & Baths Number of Bedrooms: 5Main Level Bedrooms: 3Number of Bathrooms: 3Number of Bathrooms (full): 3Number of Bathrooms (main level): 2 |
Dimensions and Layout Living Area: 2492 Square Feet |
Appliances & Utilities Utilities: Cable Available, Electricity Available, Electricity Connected, Natural Gas Available, Natural Gas Connected, Phone Available, Sewer Available, Sewer Connected, Water Available, Water ConnectedAppliances: ENERGY STAR Qualified Appliances, Stainless Steel Appliance(s), Cooktop, Electric Cooktop, Dishwasher, ENERGY STAR Qualified Dishwasher, Exhaust Fan, Plumbed For Ice Maker, Microwave, Self Cleaning Oven, Range, Range Hood, Electric Range, Refrigerator, ENERGY STAR Qualified Refrigerator, Free-Standing Refrigerator, Vented Exhaust Fan, ENERGY STAR Qualified Water Heater, Gas Water HeaterDishwasherLaundry: In Basement,Lower Level,Washer HookupMicrowaveRefrigerator |
Heating & Cooling Heating: Forced AirHas CoolingAir Conditioning: Central Air,ElectricHas HeatingHeating Fuel: Forced Air |
Fireplace & Spa No Fireplace |
Gas & Electric Electric: 220 Volts, AmerenHas Electric on Property |
Windows, Doors, Floors & Walls Door: French DoorsFlooring: Carpet, Hardwood, Luxury Vinyl, Wood |
Levels, Entrance, & Accessibility Levels: One and One HalfFloors: Carpet, Hardwood, Luxury Vinyl, Wood |
View View: Neighborhood |
Security Security: Carbon Monoxide Detector(s), Smoke Detector(s) |

|
|---|
Exterior Home Features Roof: Architectural Shingle AsphaltPatio / Porch: Deck, Front Porch, Patio, PorchFencing: Back Yard, Fenced, Privacy, WoodExterior: Entry Steps/Stairs, Private Yard, Rain GuttersFoundation: Concrete PerimeterNo Private Pool |
Parking & Garage No CarportNo GarageNo Attached GarageHas Open ParkingParking: Additional Parking,Driveway,No Garage,Off Street,Paved |
Frontage Not on Waterfront |
Water & Sewer Sewer: Public Sewer |
Finished Area Finished Area (above surface): 1693 Square Feet |

|
|---|
Cumulative Days on Market: 28Days on Market: 44 |

|
|---|
Year Built Year Built: 1955 |
Property Type / Style Property Type: ResidentialProperty Subtype: Single Family ResidenceArchitecture: Cottage,Traditional |
Building Construction Materials: Vinyl SidingNot Attached PropertyDoes Not Include Home Warranty |
Property Information Parcel Number: 08D140210 |

|
|---|
Price List Price: $250,000Price Per Sqft: $100 |
Status Change & Dates Possession Timing: Close Of Escrow, Negotiable |

|
|---|
MLS Status: Active |

|
|---|

|
|---|
Direction & Address City: St LouisCommunity: Eldorado 2 |
School Information Elementary School: Larimore Elem.Jr High / Middle School: East MiddleHigh School: Hazelwood East HighHigh School District: Hazelwood |

|
|---|
Listing Agent Listing ID: 26050852 |

|
|---|
Building Area Building Area: 2492 Square Feet |

|
|---|
Not Senior Community |

|
|---|
Association for this Listing: St. Charles County Association of REALTORSNo HOAHOA Fee: No HOA Fee |

|
|---|
Lot Area: 10624.284 sqft |

|
|---|
Special Conditions: Standard |

|
|---|
Listing Terms: 1031 Exchange, Cash, Conventional, FHA, FHA 203(k), Private, VA Loan |

|
|---|
BasementMls Number: 26050852Above Grade Unfinished Area: 1693Showing Requirements: Register and Show |
Around this home
What Locals Say about Spanish Lake
At least 150 Trulia users voted on each feature.

85 % Say car is needed

77 % Say yards are well-kept

72 % Say kids play outside

71 % Say parking is easy

66 % Say it's dog friendly

63 % Say there's holiday spirit

52 % Say there are sidewalks

50 % Say it's walkable to grocery stores

42 % Say neighbors are friendly

42 % Say it's quiet

37 % Say it's walkable to restaurants

37 % Say there's wildlife

26 % Say streets are well-lit

26 % Say they plan to stay for at least 5 years

22 % Say people would walk alone at night

18 % Say there are community events
Sourced by Trulia users. Learn more about our methodology.
Market trends in Spanish Lake
Last updated August 2026
Avg. sale price
—
Sale-to-List Price
—
Price per sq ft
—
Available listings
72
2MoM
Home Value
Trulia Estimate
$249KSince last month
Decreased$200 (-0.1%)Since last year
Increased$117K (+89.1%)Since last sale
Increased$169K (+211.5%)Learn more about this home's value by checking out its Trulia Estimate, the value of nearby homes, and how much similar homes have sold for.
Trulia Estimate
The of this home's value increased by +466% in the last 10 years
| Month | Estimated value |
|---|---|
2026 | |
| September 2026 | $249K |
| August 2026 | $249K |
| July 2026 | $161K |
| June 2026 | $163K |
| May 2026 | $158K |
2025 | |
2024 | |
2023 | |
2022 | |
2021 | |
2020 | |
2019 | |
2018 | |
2017 | |
2016 | |
Comparable sales
These are recently sold homes that have a similar location or other similar features to this home, like bedrooms, bathrooms, and square footage. Get a sense of the expected prices in the area by viewing these homes.Address | Distance | Property Type | Sold Price | Sold Date | Bed | Bath | Sqft |
|---|---|---|---|---|---|---|---|
0.13 | Single-Family Home | - | 10/23/25 | 6 | 2.5 | 1,826 | |
0.31 | Single-Family Home | - | 05/07/26 | 4 | 2.5 | 2,035 | |
0.11 | Single-Family Home | - | 12/05/25 | 3 | 2 | 1,518 | |
0.10 | Single-Family Home | - | 07/10/26 | 3 | 1.5 | 1,979 | |
0.41 | Single-Family Home | - | 04/24/26 | 3 | 2.5 | 2,067 | |
0.27 | Single-Family Home | - | 10/28/25 | 4 | 1.5 | 1,444 | |
0.67 | Single-Family Home | - | 07/24/26 | 4 | 2.5 | 2,105 |
Nearby home prices
Get a sense of expected prices in the area by checking the value of nearby homes.Address | Distance | Price | Bed | Bath | Sqft | Status |
|---|---|---|---|---|---|---|
0.09 | $151,200 | 4 | 2 | 1,383 | Off Market | |
0.10 | $140,600 | 3 | 1 | 1,200 | Off Market | |
0.07 | $228,500 | 3 | 2.5 | 1,750 | Off Market | |
0.10 | - | 3 | 1.5 | 1,979 | Recently Sold | |
0.07 | $172,200 | 4 | 1.5 | 1,210 | Off Market | |
0.12 | $276,600 | 3 | 2.5 | 1,332 | Off Market | |
0.09 | $128,000 | 4 | 1 | 1,333 | Off Market | |
0.13 | $225,000 | 6 | 2.5 | 1,826 | For Sale | |
0.13 | $152,500 | 3 | 2 | 1,629 | Off Market | |
0.12 | $169,200 | 4 | 2.5 | 1,819 | Off Market | |
0.11 | - | 3 | 2 | 1,518 | Recently Sold |
Price and Tax history
| Date | Event | Price |
|---|---|---|
Aug 12, 2026 Source: MARIS #26050852 | Listed For Sale | $250,000 |
Nov 3, 2025 Source: MARIS #25064859 | Sold | -- |
Oct 24, 2025 Source: MARIS #25064859 | Pending | $75,900 |
Oct 22, 2025 Source: MARIS #25064859 | PendingToActive | $75,900 |
Sep 24, 2025 Source: MARIS #25064859 | Pending | $75,900 |
Sep 24, 2025 Source: MARIS #25064859 | Listed For Sale | $75,900 |
Aug 21, 2023 Source: N/A | Sold | -- |
Apr 6, 2020 Source: MARIS #20017252 | Sold | -- |
Mar 24, 2020 Source: Agent Provided | Pending | $39,900 |
Mar 17, 2020 Source: Agent Provided | Listed For Sale | $39,900 |
Nov 5, 2019 Source: Agent Provided | ListingRemoved | $39,000 |
Oct 16, 2019 Source: Agent Provided | Pending | $39,000 |
Oct 4, 2019 Source: Agent Provided | PriceChange | $39,000 Price decreased by 13% |
Aug 15, 2019 Source: Agent Provided | PriceChange | $45,000 Price decreased by 4% |
Aug 6, 2019 Source: Agent Provided | PriceChange | $47,000 Price decreased by 15% |
Jul 25, 2019 Source: Agent Provided | Listed For Sale | $55,000 |
Jul 2, 2012 Source: N/A | Sold | -- |
Mar 21, 2012 Source: Agent Provided | ListingRemoved | $16,000 |
Mar 10, 2012 Source: Agent Provided | Listed For Sale | $16,000 |
Feb 16, 2012 Source: N/A | Sold | -- |
Mar 31, 2011 Source: N/A | Sold | -- |
| Year | Property tax | Tax assessment |
|---|---|---|
| 2025 | $1,303 | $75,700 |
Home facts updated by county records
LGBTQ Local Legal Protections
LGBTQ Local Legal Protections



Julie A Carter, Worth Clark Realty
Agent Phone: (618) 789-6387

IDX information is provided exclusively for personal, non-commercial use, and may not be used for any purpose other than to identify prospective properties consumers may be interested in purchasing.
Information is deemed reliable but not guaranteed. Some IDX listings have been excluded from this website. Click here for more information
Similar Homes You May Like
 NEW CONSTRUCTIONProperties by G. Le' Roi LLC
 0.27 ACRESEquity Illinois Confluence
 OPEN SUN, 1-3PM0.39 ACRESCole Jones Group with Elevate Illinois Realty
 0.44 ACRESColdwell Banker Brown Realtors
 Coldwell Banker Realty - Gundaker West Regional
 OPEN SUN, 1-3PMColdwell Banker Realty - Gundaker
 OPEN SAT, 1-3PMAscend Real Estate Advisors
 0.25 ACRESColdwell Banker Realty - Gundaker
 See more homes for sale inSaint Louis




New Listings near 12036 Larimore Rd
 NEWOPEN SUN, 12-2PMColdwell Banker Realty - Gundaker
 NEW - 1 DAY AGOColdwell Banker Realty - Gundaker
 NEW - 10 HRS AGOFocus Realty Group, LLC
 NEW - 14 HRS AGOReeceNichols Real Estate
 NEW - 10 HRS AGOTop Real Estate Professionals, Inc.
 NEW - 1 DAY AGOTop Real Estate Professionals, Inc.
 NEW - 2 DAYS AGOColdwell Banker Realty - Gundaker
 0.27 ACRESColdwell Banker Premier Group
- See more homes for sale inSaint Louis


Frequently asked questions about 12036 Larimore Rd
- What is the estimated monthly payment for 12036 Larimore Rd?Based on a $250,000 list price with 20% down at today's rates, the estimated monthly payment for 12036 Larimore Rd in Saint Louis, MO is approximately $1,716 (about $1,401 principal & interest, $240 property taxes, and $75 homeowner's insurance). This is an estimate. Actual payment depends on your loan terms.
- What do residents say about Saint Louis?Residents describe Saint Louis, MO as well-kept, easy to park in, and dog-friendly. Most residents say you need a car. See homes for sale in Saint Louis, MO.
- What are the closest schools to 12036 Larimore Rd?The closest schools to 12036 Larimore Rd in Saint Louis, MO are Hazelwood East High School (rated 2/10), Larimore Elementary School (Pre-K, rated 2/10), Southeast Middle School (rated 2/10).
- What is 12036 Larimore Rd estimated to be worth?Trulia's estimated value for 12036 Larimore Rd in Saint Louis, MO is $249,400.
- Does 12036 Larimore Rd have air conditioning?Yes, 12036 Larimore Rd in Saint Louis, MO has air conditioning.
- Does 12036 Larimore Rd have laundry facilities?Yes, 12036 Larimore Rd in Saint Louis, MO has laundry facilities.
12036 Larimore Rd, Saint Louis, MO 63138 is a 5 bedroom, 3 bathroom, 2,492 sqft single-family home built in 1955. This property is currently available for sale and was listed by MARIS on Aug 7, 2026. The MLS # for this home is MLS# 26050852.