


$389,990
Original price: $399,990
 4 Beds
 3 Baths
 2,391 sqft
12021 HYDRANGEA Court, Jacksonville, FL 32219
Est. Mortgage $2,820/mo*
Get Pre-QualifiedHome Highlights

Single-Family Home

Built in 2026

$163/sqft

2 Car Garage

HOA $100/mo
Local Information
- Map ViewExplore the area around 12021 HYDRANGEA Court.

- Schools1 Preschool School1 Elementary School1 Middle School1 High School

- Shop & Eat

-- mins to
About this House
***MOVE IN READY - BRAND NEW HOME***
The Pauline floor plan offers a thoughtfully designed two-story layout that blends comfort, style, and functionality. The first floor features a spacious open-concept design where the kitchen, dining area, and family room flow seamlessly together, with sliding glass doors leading to a covered patio for effortless indoor-outdoor living. A private first-floor bedroom provides the perfect space for guests or multigenerational living, while a versatile flex room off the foyer is ideal for a home office, playroom, or formal sitting area. Upstairs, you'll find three additional bedrooms, including the expansive owner's suite featuring a private suite bathroom and a generous walk-in closet.
Enjoy peace of mind with a one-year builder warranty, dedicated customer service program, and 24-hour emergency service.
(Conditions may apply)
The Pauline floor plan offers a thoughtfully designed two-story layout that blends comfort, style, and functionality. The first floor features a spacious open-concept design where the kitchen, dining area, and family room flow seamlessly together, with sliding glass doors leading to a covered patio for effortless indoor-outdoor living. A private first-floor bedroom provides the perfect space for guests or multigenerational living, while a versatile flex room off the foyer is ideal for a home office, playroom, or formal sitting area. Upstairs, you'll find three additional bedrooms, including the expansive owner's suite featuring a private suite bathroom and a generous walk-in closet.
Enjoy peace of mind with a one-year builder warranty, dedicated customer service program, and 24-hour emergency service.
(Conditions may apply)
Contact this Building
Last check for updates: about 8 hours ago
Listing courtesy of JENNIFER RICHELLE SMART, (904) 758-0428
LENNAR REALTY INC, (904) 758-0428
Source: realMLS, MLS#2158906
Also Listed on Lennar Homes, realMLS.
Home Details for 12021 HYDRANGEA Court

|
|---|
Heating & Cooling Heating: Central, Heat PumpAir ConditioningCooling System: Central Air, ElectricHeating Fuel: Central |
Levels, Entrance, & Accessibility Stories: 2Floors: Carpet, Tile |
Interior Details Number of Rooms: 11Types of Rooms: Master Bedroom, Bedroom 2, Bedroom 3, Bedroom 4, Bathroom 1, Bathroom 2, Bathroom 3, Dining Room, Family Room, Kitchen, Laundry |
Appliances & Utilities DishwasherDisposalMicrowaveRefrigerator |

|
|---|
Exterior Home Features Roof: Shingle |
Parking & Garage GarageParking Spaces: 2Parking: Attached Garage Garage Door Opener |

|
|---|
Year Built Year Built: 2026 |
Property Type / Style Property Type: Single Family HomeArchitecture: Ranch |

|
|---|
Price Price Per Sqft: $163 |

|
|---|
Listing Agent MLS/Source ID: 2158906 |

|
|---|
HOA Fee: $100/Monthly |
All New Homes in Villages of Westport : Villages of Westport 50s
Quick Move-in Homes (5)
| 12021 HYDRANGEA Court | 4bd 3ba 2,391 sqft | $389,990 | |
| 6429 Firebush Rd | 3bd 2ba 1,635 sqft | $324,990 | |
| 6437 FIREBUSH Road | 3bd 2ba 1,671 sqft | $332,490 | |
| 6441 FIREBUSH Road | 4bd 3ba 2,391 sqft | $387,490 | |
| 6403 Firebush Rd | 5bd 3ba 2,750 sqft | $420,000 |
Quick Move-In Homes provided by realMLS,Lennar Homes
Buildable Plans (6)
| Armstrong Plan | 3bd 2ba 1,635 sqft | $329,990+ | |
| Langford Plan | 3bd 2ba 1,671 sqft | $334,990+ | |
| Celeste II Plan | 4bd 2ba 1,821 sqft | $344,990+ | |
| Dawn II Plan | 4bd 3ba 2,171 sqft | $369,990+ | |
| Pauling Plan | 4bd 3ba 2,391 sqft | $389,990+ | |
| Honor II Plan | 5bd 3ba 2,750 sqft | $424,990+ |
Buildable Plans provided by Lennar
Community Description
50s is a collection of new single-family homes for sale at the Villages of Westport master-planned community in Jacksonville, FL. Upscale shopping center, restaurants and entertainment venues are nearby. Surrounded by nature, Jacksonville is home to miles of beaches and the largest urban park system in the United States for recreation-rich living. Commutes into Downtown Jacksonville and the surrounding areas are made easy thanks to nearby major interstates and highways.
Contact this Building
Office Hours
Sales Office
0 Braddock Rd
Jacksonville, FL 32219
Mon-Sun: APPT-APPT
Around this home
Neighborhood Overview

Neighborhood stats provided by third party data sources.
What Locals Say about Forest Trails
At least 21 Trulia users voted on each feature.

95 % Say car is needed

87 % Say yards are well-kept

86 % Say it's quiet

79 % Say parking is easy

79 % Say it's dog friendly

68 % Say there's holiday spirit

61 % Say there are sidewalks

58 % Say streets are well-lit

58 % Say kids play outside

50 % Say people would walk alone at night

44 % Say they plan to stay for at least 5 years

41 % Say there's wildlife

38 % Say neighbors are friendly

38 % Say it's walkable to grocery stores

25 % Say it's walkable to restaurants

16 % Say there are community events
Sourced by Trulia users. Learn more about our methodology.
Market trends in Jacksonville
Last updated August 2026
Avg. sale price
$287K
$3.33KMoM
Sale-to-List Price
98.4%
0.1%MoM
Price per sq ft
$180
$1MoM
Available listings
5070
44MoM
Home Value
Trulia Estimate
$390KSince last month
Increased$200 (+0.1%)Since last year
Increased$200 (+0.1%)Learn more about this home's value by checking out its Trulia Estimate, the value of nearby homes, and how much similar homes have sold for.
Trulia Estimate
The of this home's value increased by 0% in the last 10 years
| Month | Estimated value |
|---|---|
2026 | |
| September 2026 | $390K |
| August 2026 | $389K |
Comparable sales
These are recently sold homes that have a similar location or other similar features to this home, like bedrooms, bathrooms, and square footage. Get a sense of the expected prices in the area by viewing these homes.Address | Distance | Property Type | Sold Price | Sold Date | Bed | Bath | Sqft |
|---|---|---|---|---|---|---|---|
0.48 | Single-Family Home | $300,000 | 12/23/25 | 5 | 3 | 2,624 | |
0.56 | Single-Family Home | $440,000 | 12/30/25 | 4 | 3 | 2,950 | |
0.47 | Single-Family Home | $285,000 | 04/24/26 | 4 | 2 | 1,856 | |
0.62 | Single-Family Home | $465,000 | 11/21/25 | 4 | 3 | 2,950 | |
0.61 | Single-Family Home | $389,900 | 06/26/26 | 5 | 2.5 | 2,446 | |
0.61 | Single-Family Home | $389,900 | 03/27/26 | 5 | 2.5 | 2,446 | |
0.76 | Single-Family Home | $299,000 | 12/29/25 | 4 | 2.5 | 2,334 | |
0.76 | Single-Family Home | $288,000 | 11/13/25 | 4 | 2.5 | 2,346 | |
0.71 | Single-Family Home | $399,900 | 07/23/26 | 5 | 2.5 | 2,409 | |
0.79 | Single-Family Home | $419,138 | 12/16/25 | 4 | 3 | 2,336 |
Nearby home prices
Get a sense of expected prices in the area by checking the value of nearby homes.Address | Distance | Price | Bed | Bath | Sqft | Status |
|---|---|---|---|---|---|---|
0.34 | $459,990+ | 4 | 3 | 2,657 | - | |
0.34 | $379,990+ | 4 | 3 | 2,428 | - | |
0.34 | $309,900+ | 3 | 2 | 1,428 | - | |
0.34 | $499,990+ | 5 | 3.5 | 3,256 | - | |
0.34 | $489,990+ | 4 | 4 | 3,152 | - | |
0.34 | $509,990+ | 5 | 4 | 3,335 | - | |
0.34 | $334,990+ | 3 | 2 | 1,671 | - | |
0.34 | $329,990+ | 3 | 2 | 1,635 | - | |
0.34 | $344,990+ | 4 | 2 | 1,821 | - | |
0.34 | $329,990+ | 4 | 2 | 1,626 | - | |
0.34 | $349,990+ | 4 | 2.5 | 1,875 | - |
Price and Tax history
| Date | Event | Price |
|---|---|---|
Aug 26, 2026 Source: realMLS #2158906 | PriceChange | $389,990 Price decreased by 3% |
Aug 11, 2026 Source: Lennar Homes | PriceChange | $399,990 Price decreased by 5% |
Jul 31, 2026 Source: Lennar Homes | Listed For Sale | $419,990 |
LGBTQ Local Legal Protections
LGBTQ Local Legal Protections



Agent Phone: (904) 758-0428
IDX information is provided exclusively for personal, non-commercial use, and may not be used for any purpose other than to identify prospective properties consumers may be interested in purchasing. Data is deemed reliable but is not guaranteed accurate by realMLS.
Similar Homes You May Like
 NEW CONSTRUCTION
 NEW CONSTRUCTION
 NEW CONSTRUCTION
 NEW CONSTRUCTION
 NEW CONSTRUCTION
 NEW CONSTRUCTION
 NEW CONSTRUCTION
 NEW CONSTRUCTION
 OPEN SAT, 12-5PMNEW CONSTRUCTION
- OPEN SAT, 12-5PMNEW CONSTRUCTION
 NEW CONSTRUCTION
 NEW CONSTRUCTION$489,990+3 bd2.5 ba1,929 sqftSt Croix Plan in Tributary : Lakeview at Tributary 60's,
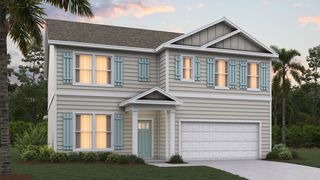
Yulee, FL 32097 NEW CONSTRUCTION$379,990+4 bd3 ba2,428 sqftConway Plan in Villages of Westport : Villages Of Westport 40s,
Jacksonville, FL 32219 NEW CONSTRUCTION
 NEW CONSTRUCTION$334,990+3 bd2.5 ba1,903 sqftMonet Plan in Westerly Park at Wildlight - Courtyard Collection,
Yulee, FL 32097 NEW CONSTRUCTION
 NEW CONSTRUCTION
- NEW CONSTRUCTION$459,990+3 bd2.5 ba1,929 sqftSt Croix Plan in Tributary : Lakeview at Tributary 50's,
Yulee, FL 32097  NEW CONSTRUCTION
 NEW CONSTRUCTION
 NEW CONSTRUCTION$324,990+3 bd2.5 ba1,791 sqftIsaiah Plan in Westerly Park at Wildlight - Courtyard Collection,
Yulee, FL 32097 NEW CONSTRUCTION
 NEW CONSTRUCTION
 NEW CONSTRUCTION
 NEW CONSTRUCTION
 NEW CONSTRUCTION$324,990+2 bd2 ba1,569 sqftBayland Plan in Westerly Park at Wildlight - Villa Collection,
Yulee, FL 32097 NEW CONSTRUCTION
 NEW CONSTRUCTION
 NEW CONSTRUCTION
 NEW CONSTRUCTION
 NEW CONSTRUCTION
 NEW CONSTRUCTION
 NEW CONSTRUCTION
 NEW CONSTRUCTION
 NEW CONSTRUCTION$329,990+4 bd2 ba1,626 sqftDrexel Plan in Villages of Westport : Villages Of Westport 40s,
Jacksonville, FL 32219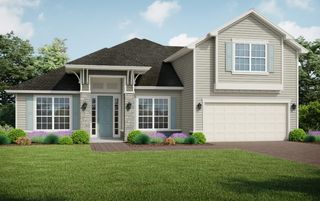 NEW CONSTRUCTION
 NEW CONSTRUCTION
 NEW CONSTRUCTION
 NEW CONSTRUCTION
 NEW CONSTRUCTION
 See more homes for sale inJacksonville
New Listings near 12021 HYDRANGEA Court
 0.34 ACRES
 1.92 ACRES
 6.4 ACRESFLORIDA HOMES REALTY & MORTGAGE
 NEW - 2 DAYS AGO
 13.23 ACRES
 NEW CONSTRUCTION
 NEW CONSTRUCTION
 0.27 ACRES
 NEW - 1 DAY AGO0.35 ACRES
 1.98 ACRES
 1.8 ACRESBeycome Brokerage Realty
 NEW - 8 HRS AGOLaura Luedtke, LPT Realty, LLC
 NEW CONSTRUCTION
- See more homes for sale inJacksonville
Frequently asked questions about 12021 HYDRANGEA Court
- What is the estimated monthly payment for 12021 HYDRANGEA Court?Based on a $389,990 list price with 20% down at today's rates, the estimated monthly payment for 12021 HYDRANGEA Court in Jacksonville, FL is approximately $2,776 (about $2,119 principal & interest, $582 property taxes, and $75 homeowner's insurance). This is an estimate. Actual payment depends on your loan terms.
- How does the list price for 12021 HYDRANGEA Court compare to homes in Jacksonville?12021 HYDRANGEA Court in Jacksonville, FL is listed at $389,990, about 36% above the $287K median sale price in Jacksonville.
- What do residents say about the Forest Trails neighborhood?Residents describe the Forest Trails neighborhood in Jacksonville, FL as well-kept, quiet, and easy to park in. Most residents say you need a car. See homes for sale in Forest Trails, Jacksonville.
- What are the closest schools to 12021 HYDRANGEA Court?The closest schools to 12021 HYDRANGEA Court in Jacksonville, FL are Dinsmore Elementary School (Pre-K, rated 6/10), Highlands Middle School (rated 2/10), Jean Ribault High School (rated 4/10).
- Does 12021 HYDRANGEA Court have air conditioning?Yes, 12021 HYDRANGEA Court in Jacksonville, FL has air conditioning.
- Does 12021 HYDRANGEA Court have laundry facilities?Yes, 12021 HYDRANGEA Court in Jacksonville, FL has laundry facilities.
12021 HYDRANGEA Court, Jacksonville, FL 32219 is a 4 bedroom, 3 bathroom, 2,391 sqft single-family home built in 2026. 12021 HYDRANGEA Court is located in Forest Trails, Jacksonville. This property is currently available for sale and was listed by realMLS on Aug 6, 2026. The MLS # for this home is MLS# 2158906.