


1201 Conewago Dr
Frederick, MD 21702
 4 Beds
 2.5 Baths
 2,018 sqft
4 Beds
2.5 Baths
2,018 sqft
We estimate this home will sell faster than 98% nearby.
Local Information
- Map ViewExplore the area around 1201 Conewago Dr.

- Schools1 Preschool School1 Elementary School1 Middle School1 High School

- Shop & Eat

-- mins to
Description
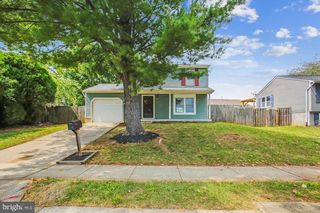
Back on the Market-Buyer Financing Fell Through**SELLERS OFFERING $10,000 CREDIT TO BUYERS WITH FULL PRICE OFFER**Here is a rare opportunity to own a beautifully situated single-family home on a coveted corner lot with NO HOA! — surrounded by mature trees, enclosed by a fully fenced backyard, and brimming with potential both inside and out. With three finished levels, generous living spaces, and an unbeatable location just off the Golden Mile and minutes from vibrant Downtown Frederick, this home checks all the boxes. Step inside to find warm hardwood flooring flowing throughout the entire main level, setting a welcoming tone from the moment you walk in. The dining room is a natural gathering space, made even better by slider doors that open directly onto the rear deck — perfect for indoor-outdoor entertaining. A convenient half bath rounds out the main level. Upstairs, three comfortable bedrooms are finished with brand new LVP flooring, giving the entire upper level a fresh, modern feel. The primary suite is a true retreat, featuring two closets and a private en suite full bath. A second full bath serves the remaining bedrooms with ease. The fully finished basement adds tremendous value and versatility — whether you need a 4th bedroom, recreation room, a dedicated hobby or craft space, or a home office, there's room for it all. A separate laundry room keeps things organized, and walk-out access to the exterior makes coming and going a breeze. Outside, the large deck creates an entertainer's dream in a backyard framed by mature trees and fully enclosed for privacy. And here's the hidden gem: an in-ground pool awaits beneath the deck, ready to be restored to its former glory. With a new liner, this could become the ultimate backyard oasis — a true lifestyle upgrade and a compelling value- add for the right buyer. Parking is plentiful with an attached one-car garage, a private driveway, and available street parking. Located off the Golden Mile with easy access to shopping, dining, major commuter routes, and all the charm Downtown Frederick has to offer — this is a home with a lifestyle to match.
We estimate this home will sell faster than 98% nearby.
Home Highlights

Parking
1 Car Garage

Outdoor
Pool

A/C
Heating & Cooling

HOA
None

Price/Sqft
$223

Listed
40 days ago
Home Details for 1201 Conewago Dr

|
|---|
Interior Details Basement: Walk-Out Access,Finished,Heated,Improved,Interior Entry,Exterior Entry,Sump PumpNumber of Rooms: 13Types of Rooms: Primary Bedroom, Bedroom 2, Bedroom 3, Bedroom 4, Primary Bathroom, Dining Room, Full Bath, Half Bath, Hobby Room, Kitchen, Laundry, Living Room, Recreation Room |
Beds & Baths Number of Bedrooms: 4Number of Bathrooms: 3Number of Bathrooms (full): 2Number of Bathrooms (half): 1Number of Bathrooms (main level): 1 |
Dimensions and Layout Living Area: 2018 Square Feet |
Appliances & Utilities Appliances: Electric Water HeaterLaundry: Laundry Room |
Heating & Cooling Heating: Heat Pump,Central,ElectricHas CoolingAir Conditioning: Central Air,ElectricHas HeatingHeating Fuel: Heat Pump |
Fireplace & Spa No Fireplace |
Windows, Doors, Floors & Walls Flooring: Carpet, Wood |
Levels, Entrance, & Accessibility Stories: 3Levels: ThreeAccessibility: NoneFloors: Carpet, Wood |
View No View |

|
|---|
Exterior Home Features Other Structures: Above Grade, Below GradeFoundation: PermanentHas a Private Pool |
Parking & Garage Number of Garage Spaces: 1Number of Covered Spaces: 1Open Parking Spaces: 2No CarportHas a GarageHas an Attached GarageHas Open ParkingParking Spaces: 3Parking: Garage Faces Front,Inside Entrance,Attached,Driveway,On Street |
Pool Pool: In Ground, Other, PrivatePool |
Frontage Not on Waterfront |
Water & Sewer Sewer: Public Sewer |
Finished Area Finished Area (above surface): 1406 Square FeetFinished Area (below surface): 612 Square Feet |

|
|---|
Days on Market: 40 |

|
|---|
Year Built Year Built: 1987 |
Property Type / Style Property Type: ResidentialProperty Subtype: Single Family ResidenceStructure Type: DetachedArchitecture: Traditional |
Building Construction Materials: FrameNot a New Construction |
Property Information Parcel Number: 1102145529 |

|
|---|
Price List Price: $449,900Price Per Sqft: $223 |
Status Change & Dates Possession Timing: 0-30 Days CD, Immediate |

|
|---|
MLS Status: ACTIVE |

|
|---|

|
|---|
Direction & Address City: FREDERICKCommunity: Willowcrest |
School Information Elementary School: WaverleyElementary School District: Frederick County Public SchoolsJr High / Middle School: MonocacyJr High / Middle School District: Frederick County Public SchoolsHigh School: Gov. Thomas JohnsonHigh School District: Frederick County Public Schools |

|
|---|
Listing Agent Listing ID: MDFR2083304 |

|
|---|
Building Area Building Area: 2078 Square Feet |

|
|---|
Not Senior Community |

|
|---|
No HOA |

|
|---|
Lot Area: 7932 sqft |

|
|---|
Special Conditions: Standard |

|
|---|
Listing Agreement Type: Exclusive Right To Sell |

|
|---|
Business Information Ownership: Fee Simple |

|
|---|
BasementMls Number: MDFR2083304Municipality: Frederick CityAbove Grade Unfinished Area: 1406 |

|
|---|
Source Internet Automated Valuation Display: NSource Internet Consumer Comment: NSource Internet Entire Listing Display: YSource Internet Address Display: Y |
Last check for updates: about 6 hours ago
Listing courtesy of Brandy Saballos, (862) 377-1182
RLAH @properties, (301) 652-0643
Source: Bright MLS, MLS#MDFR2083304
Also Listed on Bright MLS.
Market trends in Frederick
Last updated June 2026
Avg. sale price
$433K
$4.69KMoM
Sale-to-List Price
100.0%
Price per sq ft
$222
$2MoM
Available listings
533
36MoM
Price History for 1201 Conewago Dr
| Date | Price | Event | Source |
|---|---|---|---|
| 07/14/2026 | $449,900 | PendingToActive | Bright MLS #MDFR2083304 |
| 06/19/2026 | $449,900 | Contingent | Bright MLS #MDFR2083304 |
| 06/04/2026 | $449,900 | Listed For Sale | Bright MLS #MDFR2083304 |
| 07/12/2024 | $425,000 | Sold | Bright MLS #MDFR2048412 |
| 06/12/2024 | $425,000 | Pending | Bright MLS #MDFR2048412 |
| 06/06/2024 | $425,000 | Contingent | Bright MLS #MDFR2048412 |
| 05/30/2024 | $425,000 | Listed For Sale | Bright MLS #MDFR2048412 |
| 06/02/2004 | $247,400 | Sold | N/A |
| 01/21/2000 | $136,000 | Sold | N/A |
| 08/12/1994 | $125,000 | Sold | N/A |
Similar Homes You May Like
 OPEN SUN, 1-4PM0.92 ACRESDevelopers Realty
 0.25 ACRESKeller Williams Realty Centre
 Berkshire Hathaway HomeServices Homesale Realty
 0.5 ACRESKeller Williams Realty Centre
 1.57 ACRESBerkshire Hathaway HomeServices Homesale Realty
 Berkshire Hathaway HomeServices Homesale Realty
 5.99 ACRESNibert Realty & Auctions, LLC
 FOR SALE BY OWNER0.28 ACRES
 See more homes for sale inFrederick


New Listings near 1201 Conewago Dr
 NEWCOMING SOON 7/230.28 ACRESReal Broker, LLC
 OPEN SUN, 1-3PMCOMING SOON 7/180.43 ACRESRE/MAX Results
 OPEN SAT, 2-4PMCOMING SOON 7/17LPT Realty, LLC
- Berkshire Hathaway HomeServices Homesale Realty
 NEW CONSTRUCTION0.73 ACRESLong & Foster Real Estate, Inc.
 0.58 ACRESCummings & Co. Realtors
 NEWCOMING SOON 7/15IMPACT Maryland Real Estate
 COMING SOON 7/300.26 ACRESRE/MAX Results
- See more homes for sale inFrederick


Property Tax and Assessment
| Year | 2025 |
|---|---|
| Tax | $6,539 |
| Assessment | $353,400 |
Home facts updated by county records
Comparable Sales for 1201 Conewago Dr
Address | Distance | Property Type | Sold Price | Sold Date | Bed | Bath | Sqft |
|---|---|---|---|---|---|---|---|
0.03 | Single-Family Home | $434,900 | 06/19/26 | 3 | 2.5 | 1,660 | |
0.12 | Single-Family Home | $425,000 | 04/15/26 | 4 | 2 | 1,532 | |
0.10 | Single-Family Home | $418,000 | 12/05/25 | 3 | 2 | 1,660 | |
0.15 | Single-Family Home | $415,000 | 08/28/25 | 4 | 2 | 1,432 | |
0.22 | Single-Family Home | $415,000 | 05/08/26 | 3 | 2.5 | 1,732 | |
0.17 | Single-Family Home | $530,000 | 02/06/26 | 4 | 3.5 | 2,742 | |
0.28 | Single-Family Home | $575,000 | 02/09/26 | 4 | 3 | 2,850 | |
0.25 | Single-Family Home | $575,000 | 12/01/25 | 4 | 4 | 3,123 | |
0.23 | Single-Family Home | $535,000 | 06/15/26 | 5 | 3.5 | 2,604 | |
0.07 | Single-Family Home | $390,000 | 04/20/26 | 3 | 1 | 864 |
Nearby homes
Get a sense of prices in the area by checking nearby homes. OFF MARKETColdwell Banker Realty
 OFF MARKETRE/MAX Realty Services
 OFF MARKETLong & Foster Real Estate, Inc.
 SOLDDEC 5, 2025Real Broker, LLC - Frederick
 OFF MARKETReal Estate Teams, LLC
 OFF MARKETCentury 21 Redwood Realty
 OFF MARKETCentury 21 Redwood Realty



Assigned Schools
These are the assigned schools for 1201 Conewago Dr.
- Gov. Thomas Johnson High School
- 9-12
- Public
- 2066 Students
5/10GreatSchools RatingParent Rating AverageDisgusting management, no freedom of speech, illegal searching, racism, and much more.Other Review4mo ago - Waverley Elementary School
- PK-5
- Public
- 965 Students
4/10GreatSchools RatingParent Rating Averagegood school, very diverseteachers are supportiveParent Review1y ago - Monocacy Middle School
- 6-8
- Public
- 710 Students
5/10GreatSchools RatingParent Rating AverageSuch a great school with a caring staff. This staff goes above and beyond to help students. And it is wonderful that it is located in the neighborhood so the children can walk or bike to school.Parent Review9mo ago  Check out schools near 1201 Conewago Dr.
What Locals Say about Frederick
At least 859 Trulia users voted on each feature.

90 % Say it's dog friendly

87 % Say there are sidewalks

79 % Say car is needed

77 % Say parking is easy

75 % Say there's holiday spirit

74 % Say streets are well-lit

72 % Say yards are well-kept

71 % Say kids play outside

68 % Say people would walk alone at night

62 % Say it's walkable to restaurants

62 % Say it's quiet

62 % Say it's walkable to grocery stores

53 % Say neighbors are friendly

49 % Say they plan to stay for at least 5 years

46 % Say there's wildlife

33 % Say there are community events
Sourced by Trulia users. Learn more about our methodology.
LGBTQ Local Legal Protections
LGBTQ Local Legal Protections



Brandy Saballos, RLAH @properties, (301) 652-0643
Agent Phone: (862) 377-1182
The data relating to real estate for sale on this website appears in part through the BRIGHT Internet Data Exchange program, a voluntary cooperative exchange of property listing data between licensed real estate brokerage firms, and is provided by BRIGHT through a licensing agreement.
Listing information is from various brokers who participate in the Bright MLS IDX program and not all listings may be visible on the site. The property information being provided on or through the website is for the personal, non-commercial use of consumers and such information may not be used for any purpose other than to identify prospective properties consumers may be interested in purchasing.
Some properties which appear for sale on the website may no longer be available because they are for instance, under contract, sold or are no longer being offered for sale.
Property information displayed is deemed reliable but is not guaranteed.
Copyright 2026 Bright MLS, Inc. Click here for more information
1201 Conewago Dr, Frederick, MD 21702 is a 4 bedroom, 3 bathroom, 2,018 sqft single-family home built in 1987. This property is currently available for sale and was listed by Bright MLS on Jun 2, 2026. The MLS # for this home is MLS# MDFR2083304.