


$595,000
 2 Beds
 2.5 Baths
 2,115 sqft
1200 Rockhurst Drive #E, Highlands Ranch, CO 80129
Est. Mortgage $3,768/mo*
Get Pre-QualifiedHome Highlights

Townhouse

Built in 2013

$281/sqft

2 Car Garage

HOA $311/mo
Local Information
- Map ViewExplore the area around 1200 Rockhurst Drive #E.

- Schools1 Preschool School1 Elementary School1 Middle School1 High School

- Shop & Eat

-- mins to
About this House
LOCATED IN THE DISTINGUISHED BROWNSTONE COMMUNITY, THIS REMODELED/UPDATED 2BED/3BATH TOWNHOME OFFERS COOL DESIGN W/A COLORADO LIVING STYLE! SOARING TWO-STORY CEILINGS, ESPRESSO DARK HARDWOOD FLOORS, CUSTOM WROUGHT IRON & GLEAMING WOOD STAIRCASE YOU IMMEDIATELY FEEL YOU HAVE ARRIVED AT AN ELEGANT HOME! THE LIVING ROOM IS SPECIAL W/A GAS FIREPLACE, GLEAMING WOOD FLOORS, TONS OF WINDOWS FOR NATURAL LIGHT, ACCESS TO A LARGE PRIVATE TERRACE/BALCONY W/UNREAL VIEW OF THE GREEN BELT, WALKING PATH, POND, & SPECTACULAR COLORADO MOUNTAIN VIEWS ENJOYING COCKTAILS OR RELAXING IN THE CLEAN AIR! THE KITCHEN IS BEAUTIFUL & SUPER FUNCTIONAL...CUSTOM ESPRESSO CABINETS, GRANITE COUNTERS INCLUDING THE BREAKFAST BAR/ISLAND, SUBWAY TILE BACKSPLASH, & NEWER STAINLESS STEEL APPLIANCES! DINING ROOM W/HARDWOOD FLOORS, CUSTOM CHANDELIER, TONS OF NATURAL LIGHT, OPENING TO ONE OF THE THREE PRIVATE OUTDOOR TERRACES/BALCONIES! DUAL PRIMARY SUITES ARE UNIQUE W/THAT PRIVATE RETREAT FEEL! PRINCIPAL PRIMARY SUITE HAS A FIVE-PIECE ENSUITE SPA BATH W/DUAL SINKS, GRANITE COUNTERS, SOAKING TUB, & OVER-SIZED WALK-IN CLOSET! THE OTHER PRIMARY BEDROOM HAS A WELL-DESIGNED 3/4 BATHROOM W/CUSTOM TILE SHOWER & FLOORS, LARGE WALK-IN CLOSET....OPENS TO A LARGE EXPANSIVE TERRACE/BALCONEY W/INCRDIBLE MOUTAIN VIEWS...WOW! MAIN FLOOR STUDY/OFFICE IS BRIGHT, OPEN W/WONDERFUL VIEWS! WELL-MAINTAINED W/NEW CARPET, SOLID MECHANICALS, & UPDATED TO FEEL & LOOK BRAND-NEW! FINISHED GARAGE, FRESHLY PAINTED, SEALED CONCRETE FLOORS & PAINTED...SUPER SHARP & CLEAN! UNFINISHED BASEMENT W/STORAGE SHELVES, INSULATED, & CLEAN...READY FOR YOUR WINE COLLECTION! EASY WALKING DISTANCE TO TOWN CENTER, MINUTES AWAY, WHICH HAS EVERYTHING FOR YOU....RESTAURANTS, BARS, SHOPPING, & PARK W/WATER FEATURE...PERFECT LOCATION! TERRIFIC HOA COVERING LANDSCAPING, SNOW REMOVAL, TRASH, RECYCLING, EXTERIOR MAINTENANCE...FOUR RECREATION CENTERS W/POOL, TENNIS, PICKLE BALL, PLUS 26 PARKS & 70+ MILES OF TRAILS! EASY IN & OUT...WELCOME HOME!
Last check for updates: about 9 hours ago
Listing courtesy of Jack Fine, (303) 520-3463
Jack Fine Properties
Justin Fine, (303) 522-9622
Jack Fine Properties
Source: REcolorado as distributed by MLS GRID, MLS#7934979
Also Listed on REcolorado as distributed by MLS GRID.
Home Details for 1200 Rockhurst Drive #E

|
|---|
Interior Details Basement: Partial,UnfinishedNumber of Rooms: 12Types of Rooms: Bedroom, Bathroom, Dining Room, Kitchen, Laundry, Library, Living Room, Utility Room, Wine Cellar |
Beds & Baths Number of Bedrooms: 2Number of Bathrooms: 3Number of Bathrooms (full): 1Number of Bathrooms (three quarters): 1Number of Bathrooms (half): 1Number of Bathrooms (main level): 1 |
Dimensions and Layout Living Area: 2115 Square Feet |
Appliances & Utilities Utilities: Cable Available, Natural Gas ConnectedAppliances: Cooktop, Dishwasher, Disposal, Double Oven, Dryer, Gas Water Heater, Microwave, Range Hood, Refrigerator, Self Cleaning Oven, WasherDishwasherDisposalDryerLaundry: In Unit,Laundry ClosetMicrowaveRefrigeratorWasher |
Heating & Cooling Heating: Forced Air,Natural GasHas CoolingAir Conditioning: Central AirHas HeatingHeating Fuel: Forced Air |
Fireplace & Spa Number of Fireplaces: 1Fireplace: Family Room, Gas, Gas LogHas a Fireplace |
Gas & Electric Electric: 220 VoltsHas Electric on Property |
Windows, Doors, Floors & Walls Window: Double Pane Windows, Window TreatmentsFlooring: Carpet, Concrete, Tile, WoodCommon Walls: End Unit, 1 Common Wall |
Levels, Entrance, & Accessibility Stories: 2Levels: TwoEntry Location: Exterior AccessFloors: Carpet, Concrete, Tile, Wood |
View Has a ViewView: Meadow, Mountain(s) |
Security Security: Carbon Monoxide Detector(s), Smoke Detector(s), Video Doorbell |

|
|---|
Exterior Home Features Roof: CompositionPatio / Porch: Covered, Front Porch, PatioFencing: NoneExterior: Balcony, Barbecue, Gas ValveFoundation: Concrete Perimeter |
Parking & Garage Number of Garage Spaces: 2Number of Covered Spaces: 2No CarportHas a GarageHas an Attached GarageParking Spaces: 2Parking: Concrete,Dry Walled,Floor Coating,Garage Door Opener |
Frontage Waterfront: PondRoad Frontage: PublicResponsible for Road Maintenance: Public Maintained RoadRoad Surface Type: PavedNot on Waterfront |
Water & Sewer Sewer: Public Sewer |
Finished Area Finished Area (above surface): 1673 Square Feet |

|
|---|
Days on Market: 3 |

|
|---|
Year Built Year Built: 2013 |
Property Type / Style Property Type: ResidentialProperty Subtype: TownhouseStructure Type: TownhouseArchitecture: Contemporary |
Building Building Name: BROWNSTONESConstruction Materials: Brick, ConcreteAttached To Another StructureDoes Not Include Home Warranty |
Property Information Condition: Updated/RemodeledNot Included in Sale: NoneParcel Number: R0480075 |

|
|---|
Price List Price: $595,000Price Per Sqft: $281 |
Status Change & Dates Possession Timing: Close Of Escrow |

|
|---|
MLS Status: Active |

|
|---|

|
|---|
Direction & Address City: Highlands RanchCommunity: Brownstones |
School Information Elementary School: EldoradoElementary School District: Douglas RE-1Jr High / Middle School: Ranch ViewJr High / Middle School District: Douglas RE-1High School: ThunderridgeHigh School District: Douglas RE-1 |

|
|---|
Listing Agent Listing ID: 7934979 |

|
|---|
Building Details Builder Name: Mission Viejo |
Building Area Building Area: 2115 Square Feet |

|
|---|
Not Senior Community |

|
|---|
HOA Fee Includes: Reserve Fund, Exterior Maintenance w/out Roof, Insurance, Maintenance Grounds, Maintenance Structure, Recycling, Sewer, Snow Removal, TrashHOA Name: CLOCK TOWERHOA Phone: 303-442-5159HOA Phone (alt): 303-443-4949HOA Name (second): HRCHHOA Fee (second): 174HOA Fee Frequency (second): QuarterlyHas an HOAHOA Fee: $311/Monthly |

|
|---|
Lot Area: 2134 sqft |

|
|---|
Special Conditions: Standard |

|
|---|
Listing Terms: 1031 Exchange, Cash, Conventional, FHA, VA Loan |

|
|---|
Energy Efficiency Features: Windows |

|
|---|
Mobile Home Park Mobile Home Units: Feet |

|
|---|
Business Information Ownership: Individual |

|
|---|
BasementMls Number: 7934979Attribution Contact: jack@jackfine.com, 303-520-3463Above Grade Unfinished Area: 1673Below Grade Unfinished Area: 442Showing Service Name: Supra One |

|
|---|
HOA Amenities: Clubhouse,Fitness Center,Playground,Pool,Tennis Court(s),Trail(s) |
Around this home
What Locals Say about Highlands Ranch
At least 353 Trulia users voted on each feature.

97 % Say it's dog friendly

95 % Say there are sidewalks

93 % Say car is needed

88 % Say parking is easy

83 % Say people would walk alone at night

83 % Say yards are well-kept

82 % Say there's holiday spirit

81 % Say streets are well-lit

81 % Say kids play outside

71 % Say there's wildlife

70 % Say it's quiet

64 % Say it's walkable to grocery stores

60 % Say neighbors are friendly

57 % Say they plan to stay for at least 5 years

50 % Say it's walkable to restaurants

46 % Say there are community events
Sourced by Trulia users. Learn more about our methodology.
Market trends in Highlands Ranch
Last updated July 2026
Avg. sale price
$726K
$16.13KMoM
Sale-to-List Price
100.0%
Price per sq ft
$262
$2MoM
Available listings
398
20MoM
Home Value
Trulia Estimate
$588KSince last month
Increased$32K (+5.7%)Since last year
Increased$30K (+5.3%)Since last sale
Increased$143K (+32%)Learn more about this home's value by checking out its Trulia Estimate, the value of nearby homes, and how much similar homes have sold for.
Trulia Estimate
The of this home's value increased by +48% in the last 10 years
| Month | Estimated value |
|---|---|
2026 | |
| September 2026 | $588K |
| August 2026 | $549K |
| July 2026 | $556K |
| June 2026 | $563K |
| May 2026 | $563K |
| April 2026 | $566K |
| March 2026 | $562K |
| February 2026 | $562K |
| January 2026 | $547K |
2025 | |
2024 | |
2023 | |
2022 | |
2021 | |
2020 | |
2019 | |
2018 | |
2017 | |
2016 | |
Comparable sales
These are recently sold homes that have a similar location or other similar features to this home, like bedrooms, bathrooms, and square footage. Get a sense of the expected prices in the area by viewing these homes.Address | Distance | Property Type | Sold Price | Sold Date | Bed | Bath | Sqft |
|---|---|---|---|---|---|---|---|
0.07 | Townhouse | $605,000 | 05/29/26 | 2 | 2.5 | 2,115 | |
0.07 | Townhouse | $435,000 | 07/20/26 | 2 | 2.5 | 1,435 | |
0.07 | Townhouse | $455,000 | 11/04/25 | 2 | 2.5 | 1,566 | |
0.09 | Townhouse | $423,000 | 06/12/26 | 2 | 2.5 | 1,435 | |
0.14 | Townhouse | $499,950 | 07/07/26 | 3 | 2.5 | 1,594 | |
0.15 | Townhouse | $387,000 | 05/20/26 | 2 | 2 | 1,079 | |
0.18 | Townhouse | $440,000 | 12/18/25 | 3 | 2.5 | 1,566 | |
0.17 | Townhouse | $365,000 | 08/10/26 | 2 | 2 | 991 | |
0.14 | Townhouse | $577,000 | 02/12/26 | 3 | 2.5 | 1,950 |
Nearby home prices
Get a sense of expected prices in the area by checking the value of nearby homes.Address | Distance | Price | Bed | Bath | Sqft | Status |
|---|---|---|---|---|---|---|
0.03 | - | 2 | 2 | 1,005 | Off Market | |
0.03 | $411,000 | 2 | 2 | 1,000 | Recently Sold | |
0.02 | - | 2 | 2 | 1,150 | Off Market | |
0.02 | $305,000 | 1 | 1 | 710 | Recently Sold | |
0.02 | - | 2 | 1 | 710 | Off Market | |
0.02 | $419,000 | 2 | 2 | 1,030 | Recently Sold | |
0.03 | - | 2 | 2 | 1,000 | Off Market | |
0.03 | - | 2 | 2 | 1,000 | Off Market | |
0.03 | $390,000 | 2 | 2 | 1,013 | Recently Sold | |
0.04 | $341,700 | 2 | 2 | 1,030 | Recently Sold | |
0.04 | - | 2 | 2 | 1,030 | Off Market |
Price and Tax history
| Date | Event | Price |
|---|---|---|
Sep 5, 2026 Source: REcolorado as distributed by MLS GRID #7934979 | Listed For Sale | $595,000 |
Aug 20, 2019 Source: N/A | Sold | $445,000 |
Dec 10, 2013 Source: N/A | Sold | $318,649 |
| Year | Property tax | Tax assessment |
|---|---|---|
| 2025 | $3,518 | $627,558 |
Home facts updated by county records
LGBTQ Local Legal Protections
LGBTQ Local Legal Protections



Jack Fine, Jack Fine Properties
Agent Phone: (303) 520-3463
© 2026 REcolorado® All rights reserved. Certain information contained herein is derived from information which is the licensed property of, and copyrighted by, REcolorado®. Some IDX listings have been excluded from this website. Click here for more information
Similar Homes You May Like
 Open Real Estate Inc., MLS#1561341
 RE/MAX Professionals, MLS#4247695
 Price & Co. Real Estate, MLS#7092384
 Madison & Company Properties, MLS#4468439
 OPEN SAT, 11-1PMKeller Williams DTC, MLS#8012891
 RE/MAX Professionals, MLS#5694079
 Todd Jeskulski, Focal Real Estate Group
 RE/MAX Professionals, MLS#3187280
 DeLUX Team, Compass-Denver
 eXp Realty, LLC, MLS#3586127
 RE/MAX Leaders, MLS#2967869
- eXp Realty, LLC, MLS#9555017
 Sparks Real Estate Group LLC, MLS#5739775
 Downtown Properties, MLS#8670200
 Equity Colorado Real Estate, MLS#9211753
 RE/MAX Professionals, MLS#6121821
 Colorado Realty 4 Less, LLC, MLS#9503217
 Coldwell Banker Global Luxury Denver, MLS#4073500
 MB Cohn & Assoc, MLS#5482649
 Dubrova and Associate LLC, MLS#5600325
 RE/MAX Professionals, MLS#9094534
 The Resource Group LLC, MLS#3076077
 Kentwood Real Estate City Properties, MLS#9118696
 MB Southwest Sabina & Company, MLS#9119769
 Real Broker, LLC DBA Real, MLS#7259098
 HomeSmart, MLS#2220004
 McCain RE Co, MLS#1517164
 Orchard Brokerage LLC, MLS#7864212
 Martin Sugg, WK Real Estate
 Compass - Denver, MLS#6632374
 MB The Brian Petrelli Team, MLS#8324586
 Pinette Realty Group LLC, MLS#5505821
 NEW - 9 HRS AGOPURE Property Management of Colorado, MLS#5233332
 Compass - Denver, MLS#8356345
 Connie Smith, MLS#4001562
 AUCTION
 Keller Williams Real Estate LLC, MLS#8998261
 See more homes for sale inHighlands Ranch


New Listings near 1200 Rockhurst Drive #E
 Live West Realty, MLS#4960076
 NEWCOMING SOON 9/10Compass - Denver, MLS#9742545
 eXp Realty, LLC, MLS#2475183
 0.36 ACRESWindermere DTC, MLS#2930651
- NEW - 9 HRS AGOPURE Property Management of Colorado, MLS#5233332
 OPEN SAT, 12-2PMCOMING SOON 9/9Denver Realty and Homes, MLS#6204218
 COMING SOON 9/10Coldwell Banker Global Luxury Denver, MLS#7306662
 RE/MAX Professionals, MLS#5348008
 Invalesco Real Estate, MLS#1632239
 COMING SOON 9/11Usaj Realty, MLS#9401626
 NEWCOMING SOON 9/100.27 ACRESSimply Denver, MLS#2872360
 0.43 ACRESRE/MAX Professionals, MLS#4474498
 Resident Realty North Metro LLC, MLS#7160175
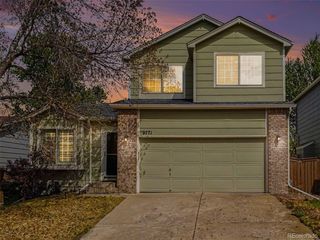 MB Bellissimo Homes, MLS#7906772
- See more homes for sale inHighlands Ranch

Frequently asked questions about 1200 Rockhurst Drive #E
- What is the estimated monthly payment for 1200 Rockhurst Drive #E?Based on a $595,000 list price with 20% down at today's rates, the estimated monthly payment for 1200 Rockhurst Drive #E in Highlands Ranch, CO is approximately $3,524 (about $3,142 principal & interest, $307 property taxes, and $75 homeowner's insurance). This is an estimate. Actual payment depends on your loan terms.
- How does the list price for 1200 Rockhurst Drive #E compare to homes in Highlands Ranch?1200 Rockhurst Drive #E in Highlands Ranch, CO is listed at $595,000, about 18% below the $726K median sale price in Highlands Ranch.
- What do residents say about Highlands Ranch?Residents describe Highlands Ranch, CO as dog-friendly, pedestrian-friendly, and easy to park in. See homes for sale in Highlands Ranch, CO.
- What are the closest schools to 1200 Rockhurst Drive #E?The closest schools to 1200 Rockhurst Drive #E in Highlands Ranch, CO are Eldorado Elementary School (Pre-K, rated 10/10), Ranch View Middle School (rated 7/10), Thunderridge High School (rated 9/10).
- Does 1200 Rockhurst Drive #E have air conditioning?Yes, 1200 Rockhurst Drive #E in Highlands Ranch, CO has air conditioning.
- Does 1200 Rockhurst Drive #E have a pool?Yes, 1200 Rockhurst Drive #E in Highlands Ranch, CO has a pool.
1200 Rockhurst Drive #E, Highlands Ranch, CO 80129 is a 2 bedroom, 3 bathroom, 2,115 sqft townhouse built in 2013. This property is currently available for sale and was listed by REcolorado as distributed by MLS GRID on Sep 5, 2026. The MLS # for this home is MLS# 7934979.