


$1,350,000
 3 Beds
 3.5 Baths
 2,745 sqft (on 1.38 acres)
120 Summer St, Weston, MA 02493
Est. Mortgage $8,484/mo*
Get Pre-QualifiedHome Highlights

Single-Family Home

Built in 1687

1.38 acre lot

$492/sqft

Garage
Local Information
- Map ViewExplore the area around 120 Summer St.

- Schools2 Preschool Schools3 Elementary Schools1 Middle School1 High School

- Shop & Eat

-- mins to
About this House
What's unique:Newer gas heating systemHome officeVaulted beamed ceilingOversized two-car garageStorage shedDining room
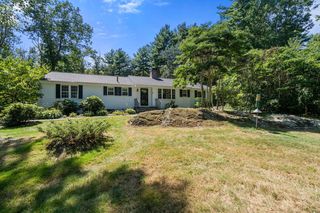
Rarely does a property offer this combination of history, acreage, versatility and potential. Set on 1.38 picturesque acres, this exceptional antique property includes four separate structures—an expanded main residence, accessory dwelling, remarkable three-story barn, and oversized two-car garage—plus a storage shed and two greenhouses. Formerly used as a farm, the property offers a unique opportunity to create a private estate, homestead or multi-generational retreat.The main house is rich in historic character, featuring wide-plank wood floors, beamed ceilings, a welcoming living room, dining room and home office. The spacious primary suite is a true retreat with a vaulted, beamed ceiling, en suite bath and walk-in closet. Historic details blend beautifully with thoughtful updates, including a newer gas heating system and updated electrical.The accessory house features an eat-in kitchen with abundant cabinetry, comfortable family room, spacious bedroom and walk-in closet. Mini-splits provide efficient heating and cooling. The impressive three-story barn, complete with a full bath and potential bedroom, offers endless possibilities for studio, office, guest space, recreation or additional living space.Renovate, expand or move right in—this one-of-a-kind property invites you to imagine what’s possible. Ask about the $250,000 preservation fund available to buyer.
Last check for updates: about 6 hours ago
Listing courtesy of Denise Mosher, (781) 267-5750
Coldwell Banker Realty - Weston, (781) 894-5555
Source: MLS PIN, MLS#73565840
Also Listed on MLS PIN.
Home Details for 120 Summer St

|
|---|
Interior Details Basement: Full,Interior Entry,Bulkhead,Sump Pump,UnfinishedNumber of Rooms: 8Types of Rooms: Master Bedroom, Bedroom 2, Bedroom 3, Master Bathroom, Bathroom 1, Bathroom 2, Bathroom 3, Dining Room, Kitchen, Living Room, Office |
Beds & Baths Number of Bedrooms: 3Number of Bathrooms: 4Number of Bathrooms (full): 3Number of Bathrooms (half): 1 |
Dimensions and Layout Living Area: 2745 Square Feet |
Appliances & Utilities Utilities: for Electric RangeAppliances: Gas Water Heater, Range, Dishwasher, Microwave, Refrigerator, Washer, DryerDishwasherDryerLaundry: In BasementMicrowaveRefrigeratorWasher |
Heating & Cooling Heating: Baseboard,DuctlessHas CoolingAir Conditioning: DuctlessHas HeatingHeating Fuel: Baseboard |
Fireplace & Spa Number of Fireplaces: 1Spa: PrivateHas a FireplaceHas a Spa |
Gas & Electric Electric: Circuit Breakers, 200+ Amp Service |
Windows, Doors, Floors & Walls Flooring: Wood, Tile, Carpet, Flooring - Wood |
Levels, Entrance, & Accessibility Floors: Wood, Tile, Carpet, Flooring Wood |

|
|---|
Exterior Home Features Roof: WoodPatio / Porch: Porch, PatioOther Structures: Barn/Stable, GreenhouseExterior: Porch, Patio, Hot Tub/Spa, Storage, Barn/Stable, Greenhouse, GardenFoundation: Concrete Perimeter, StoneGarden |
Parking & Garage Number of Garage Spaces: 3Number of Covered Spaces: 3Open Parking Spaces: 8No CarportHas a GarageNo Attached GarageParking Spaces: 11Parking: Detached,Barn,Oversized |
Frontage Road Frontage: PublicResponsible for Road Maintenance: Public Maintained RoadRoad Surface Type: PavedNot on Waterfront |
Water & Sewer Sewer: Private Sewer |
Finished Area Finished Area (above surface): 2745 |

|
|---|
Days on Market: 35 |

|
|---|
Year Built Year Built: 1687 |
Property Type / Style Property Type: ResidentialProperty Subtype: Single Family ResidenceArchitecture: Colonial,Antique |
Building Construction Materials: FrameNot Attached PropertyDoes Not Include Home Warranty |
Property Information Parcel Number: M:0034 B:0011 L:0071, 868290 |

|
|---|
Price List Price: $1,350,000Price Per Sqft: $492 |
Status Change & Dates Off Market Date: Sun Sep 20 2026 |

|
|---|
MLS Status: Under Agreement |

|
|---|
Direction & Address City: Weston |
School Information Elementary School: WestonJr High / Middle School: Weston MsHigh School: Weston Hs |

|
|---|
Listing Agent Listing ID: 73565840 |

|
|---|
Building Area Building Area: 2745 Square Feet |

|
|---|
Community Features: Public Transportation, Shopping, Walk/Jog Trails, Golf, Medical Facility, Highway Access, Private SchoolNot Senior Community |

|
|---|
No HOA |

|
|---|
Lot Area: 1.3774 Acres |

|
|---|
Contingencies: Pending P&S |

|
|---|
BasementMls Number: 73565840Above Grade Unfinished Area: 2745 |

|
|---|
GreenhousePublic TransportationShoppingWalk/Jog TrailsGolfMedical FacilityHighway AccessPrivate School |
Around this home
What Locals Say about Weston
At least 28 Trulia users voted on each feature.

90 % Say car is needed

85 % Say it's dog friendly

82 % Say it's quiet

80 % Say parking is easy

77 % Say people would walk alone at night

76 % Say there's holiday spirit

74 % Say they plan to stay for at least 5 years

73 % Say yards are well-kept

71 % Say there's wildlife

52 % Say kids play outside

50 % Say neighbors are friendly

44 % Say there are community events

38 % Say there are sidewalks

33 % Say it's walkable to grocery stores

29 % Say streets are well-lit

26 % Say it's walkable to restaurants
Sourced by Trulia users. Learn more about our methodology.
Market trends in Weston
Last updated August 2026
Avg. sale price
—
Sale-to-List Price
—
Price per sq ft
—
Available listings
48
9MoM
Home Value
Learn more about this home's value by checking out the value of nearby homes and how much similar homes have sold for.
Comparable sales
These are recently sold homes that have a similar location or other similar features to this home, like bedrooms, bathrooms, and square footage. Get a sense of the expected prices in the area by viewing these homes.Address | Distance | Property Type | Sold Price | Sold Date | Bed | Bath | Sqft |
|---|---|---|---|---|---|---|---|
0.07 | Single-Family Home | $3,100,000 | 08/18/26 | 4 | 5 | 5,018 | |
0.43 | Single-Family Home | $2,500,000 | 03/10/26 | 5 | 4 | 4,300 | |
0.55 | Single-Family Home | $1,710,850 | 09/11/26 | 5 | 3 | 4,338 | |
0.76 | Single-Family Home | $2,700,000 | 05/06/26 | 4 | 3.5 | 3,152 | |
0.69 | Single-Family Home | $2,000,000 | 02/13/26 | 4 | 3.5 | 3,953 | |
0.75 | Single-Family Home | $1,680,000 | 07/30/26 | 3 | 2 | 2,041 | |
0.40 | Single-Family Home | $910,000 | 02/23/26 | 5 | 3 | 2,319 | |
0.27 | Single-Family Home | $9,290,000 | 07/08/26 | 5 | 8 | 8,633 | |
0.66 | Single-Family Home | $3,325,000 | 11/10/25 | 6 | 4 | 8,500 | |
0.60 | Single-Family Home | $2,052,500 | 12/10/25 | 5 | 5.5 | 3,713 |
Nearby home prices
Get a sense of expected prices in the area by checking the value of nearby homes.Address | Distance | Price | Bed | Bath | Sqft | Status |
|---|---|---|---|---|---|---|
0.05 | $4,783,800 | 4 | 4.5 | 6,440 | Off Market | |
0.07 | $3,100,000 | 4 | 5 | 5,018 | Recently Sold | |
0.10 | $2,475,000 | 4 | 6 | 4,812 | For Sale | |
0.09 | $2,116,500 | 4 | 2.5 | 4,875 | Off Market | |
0.11 | $4,259,500 | 5 | 5.5 | 5,809 | Off Market | |
0.22 | $29,000,000 | 6 | 7 | 12,714 | For Sale | |
0.27 | $9,290,000 | 5 | 8 | 8,633 | Recently Sold | |
0.31 | $2,371,900 | 4 | 3.5 | 4,418 | Off Market | |
0.36 | $2,349,600 | 4 | 2.5 | 3,140 | Off Market | |
0.38 | $2,670,400 | 6 | 3 | 4,462 | Off Market | |
0.36 | $4,390,200 | 5 | 4.5 | 5,821 | Off Market | |
0.40 | $910,000 | 5 | 3 | 2,319 | Recently Sold |
Price and Tax history
| Date | Event | Price |
|---|---|---|
Sep 21, 2026 Source: MLS PIN #73565840 | Pending | $1,350,000 |
Sep 7, 2026 Source: MLS PIN #73565840 | Contingent | $1,350,000 |
Aug 19, 2026 Source: MLS PIN #73565840 | Listed For Sale | $1,350,000 |
| Year | Property tax | Tax assessment |
|---|---|---|
| 2025 | $12,834 | $1,156,200 |
Home facts updated by county records
LGBTQ Local Legal Protections
LGBTQ Local Legal Protections



Denise Mosher, Coldwell Banker Realty - Weston, (781) 894-5555
Agent Phone: (781) 267-5750
The property listing data and information set forth herein were provided to MLS Property Information Network, Inc. from third party sources, including sellers, lessors and public records, and were compiled by MLS Property Information Network, Inc. The property listing data and information are for the personal, non commercial use of consumers having a good faith interest in purchasing or leasing listed properties of the type displayed to them and may not be used for any purpose other than to identify prospective properties which such consumers may have a good faith interest in purchasing or leasing. MLS Property Information Network, Inc. and its subscribers disclaim any and all representations and warranties as to the accuracy of the property listing data and information set forth herein.
The MLS listing information displayed is deemed reliable, but is not guaranteed accurate by the MLS.
The MLS listing information displayed is deemed reliable, but is not guaranteed accurate by the MLS.
Similar Homes You May Like
 OPEN SAT, 11-1PM0.51 ACRESAlexis Winnell, Manderley Real Estate
 0.97 ACRESAdam Sinewitz, 29 Realty Group, Inc.
 2.62 ACRESPeter Edwards, Hayden Rowe Properties
 0.66 ACRESPriscilla Fitzgerald, Fitzgerald & Associates
 2.72 ACRESDavid Ferrini, Coldwell Banker Realty - Sudbury
 OPEN SAT, 12-2PM0.64 ACRESAnnie Pfaff, Gibson Sotheby's International Realty
 0.78 ACRESBritta Reissfelder Group, Coldwell Banker Realty - Canton
 1.07 ACRESSteven Mango, StartPoint Realty
 0.25 ACRESThe Semple & Hettrich Team, Coldwell Banker Realty - Sudbury
 0.3 ACRESNancy Grignon, Berkshire Hathaway HomeServices Commonwealth Real Estate
 Gerald Mullen, NextHome Signature Realty
 OPEN SAT, 1-3PMNancy Antonio, Keller Williams Boston MetroWest
 0.45 ACRESScott Cutler, REMAX Andrew Realty Services
 Molly Walker, Coldwell Banker Realty - Scituate
 1.18 ACRESAlexis Surpitski MacIntyre, Ocean's Edge Real Estate
 Bob Airasian, Coldwell Banker Realty - Belmont
 Robert Keogh, Hope McDermott Real Estate
 4.2 ACRESMary Crane, Berkshire Hathaway HomeServices Commonwealth Real Estate
 0.54 ACRESTony Ducharme, Berkshire Hathaway HomeServices Verani Realty Methuen
 1.8 ACRESSenkler, Pasley & Whitney, Coldwell Banker Realty - Concord
 Real Estate Advisors Group, Coldwell Banker Realty - Belmont
 0.93 ACRESJennifer Gero, Keller Williams Realty Boston Northwest
 0.34 ACRESThe Ridick Revis Group, Compass
 3 ACRESLauren Davis, Realty Executives Boston West
 Susan and Jen Rothstein Team, Hammond Residential Real Estate
 2.56 ACRESClaudene Gatewood, Century 21 The Real Estate Group
 2.19 ACRESDenise Mosher, Coldwell Banker Realty - Weston
 1 ACREPattie Oasis, Dover Country Properties Inc.
 0.4 ACRESDavid Metzdorf, Austin Realty Group
 0.46 ACRESEileen A. Mason, REMAX Executive Realty
 0.92 ACRESSteve McKenna & The Home Advantage Team, Gibson Sotheby's International Realty
 Michael Hunt, Insight Realty Group, Inc.
 OPEN SAT, 1-2:30PM0.92 ACRESTheresa M. David, Gibson Sotheby's International Realty
 4.53 ACRESNikki Milott McCay, Gibson Sotheby's International Realty
 OPEN SUN, 1-2PM4.55 ACRESCaden Lobo, LPT Realty - Home & Key Group
 See more homes for sale inWeston



New Listings near 120 Summer St
 OPEN SAT, 1-3PM0.42 ACRESAdams & Co. Team, Real Broker MA, LLC
 NEWOPEN SAT, 11-12:30PMBrian J. Fitzpatrick, Coldwell Banker Realty - Waltham
 NEW - 2 DAYS AGO0.28 ACRESCarol Vaghar, Coldwell Banker Realty - Newton
 NEWOPEN SAT, 11-1PMRachel Hillman Foy, Hillman Homes
 NEWOPEN SAT, 12-1:30PMRobin Doherty, Keller Williams Realty Boston Northwest
 NEWOPEN SAT, 11:30-1PM0.67 ACRESDenise Mosher, Coldwell Banker Realty - Weston
 OPEN SAT, 11-12:30PM1.22 ACRESEileen Balicki, Gibson Sotheby's International Realty
 NEWOPEN SAT, 12-2PM0.28 ACRESBruce Kirkcaldy, Coldwell Banker Realty - Newton
 NEWOPEN SUN, 11-12:30PM0.26 ACRESHans Brings RESULTS, Coldwell Banker Realty - Waltham
 NEW - 1 DAY AGOHans Brings RESULTS, Coldwell Banker Realty - Waltham
 NEWOPEN SAT, 11:30-1PMJames Brasco, William Raveis R.E. & Home Services
 NEW - 1 DAY AGOAlexander Dilaura, Village Realty Group
 NEWOPEN SAT, 11:30-1PMXuanzi Liu, Engel & Volkers Wellesley
 OPEN SAT, 11-12:30PM0.47 ACRESJodie Zinna, Coldwell Banker Realty - Wellesley
 OPEN SAT, 11-12:30PMDebby Belt, Hammond Residential Real Estate
- See more homes for sale inWeston
Frequently asked questions about 120 Summer St
- What is the estimated monthly payment for 120 Summer St?Based on a $1,350,000 list price with 20% down at today's rates, the estimated monthly payment for 120 Summer St in Weston, MA is approximately $8,791 (about $7,580 principal & interest, $1,136 property taxes, and $75 homeowner's insurance). This is an estimate. Actual payment depends on your loan terms.
- What do residents say about Weston?Residents describe Weston, MA as dog-friendly, quiet, and easy to park in. Most residents say you need a car. See homes for sale in Weston, MA.
- What are the closest schools to 120 Summer St?The closest schools to 120 Summer St in Weston, MA are Country Elementary School (Pre-K, rated 10/10), Field Elementary School (rated 8/10), Weston High School (rated 10/10).
- Does 120 Summer St have air conditioning?Yes, 120 Summer St in Weston, MA has air conditioning.
- Does 120 Summer St have laundry facilities?Yes, 120 Summer St in Weston, MA has in-unit laundry.
- How big is the lot at 120 Summer St?The lot at 120 Summer St in Weston, MA is about 1.4 acres.
120 Summer St, Weston, MA 02493 is a 3 bedroom, 4 bathroom, 2,745 sqft single-family home built in 1687. This property is currently available for sale and was listed by MLS PIN on Aug 19, 2026. The MLS # for this home is MLS# 73565840.