


$4,195/mo
 3 Beds
 2.5 Baths
 1,407 sqft
120 Rue Monet, Foothill Ranch, CA 92610
Available now
Cost and fees breakdown
Price may not include required fees and charges.
Home Highlights

Single-Family Home

No Pets

Laundry

$4,195 deposit
Local Information
- Map ViewExplore the area around 120 Rue Monet.

- Schools1 Elementary School1 Middle School1 High School

- Shop & Eat

-- mins to
About this House
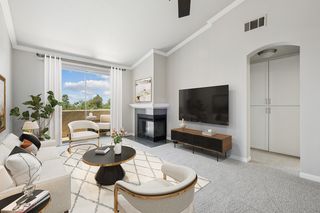
What's unique:Cozy fireplaceAttached two-car garageAmple cabinetryFresh interior paintPlenty of natural lightUpdated lighting
Beautifully Maintained 3-Bedroom Home in Desirable Foothill Ranch
Welcome to 120 Rue Monet, a beautifully maintained 3-bedroom, 2.5-bathroom home located in the desirable Foothill Ranch community. Offering approximately 1,407 square feet of comfortable living space, this inviting home features an open and functional floor plan with plenty of natural light. The spacious living room features a cozy fireplace and flows seamlessly into the dining area and well-appointed kitchen. The kitchen offers granite countertops, ample cabinetry, and convenient access to the private backyard, creating an ideal space for everyday living and entertaining.
Upstairs, you'll find three generously sized bedrooms, including a spacious primary suite with dual closets. Two additional bedrooms provide flexibility for family, guests, or a home office. Convenient upstairs laundry hookups add to the home's functionality.
At HCM Property Management, we're committed to providing a smooth and convenient living experience. To support this, all residents pay a monthly Resident Services Fee of $24.95. This fee covers valuable benefits such as easy online payment options, 24/7 maintenance coordination, and readily available phone support. Additionally, there is a Document Preparation Fee of $150.
#OrangeCounty
Additional features include central air conditioning, fresh interior paint, updated lighting, and an attached two-car garage. Residents also enjoy access to the community pool and spa.
Ideally located near shopping, restaurants, parks, award winning schools, and convenient freeway and toll-road access, this home offers the perfect combination of comfort, convenience, and an excellent Foothill Ranch location. Don't miss the opportunity to make this wonderful home your next address!
Amenities: hvac, association includes pool
Welcome to 120 Rue Monet, a beautifully maintained 3-bedroom, 2.5-bathroom home located in the desirable Foothill Ranch community. Offering approximately 1,407 square feet of comfortable living space, this inviting home features an open and functional floor plan with plenty of natural light. The spacious living room features a cozy fireplace and flows seamlessly into the dining area and well-appointed kitchen. The kitchen offers granite countertops, ample cabinetry, and convenient access to the private backyard, creating an ideal space for everyday living and entertaining.
Upstairs, you'll find three generously sized bedrooms, including a spacious primary suite with dual closets. Two additional bedrooms provide flexibility for family, guests, or a home office. Convenient upstairs laundry hookups add to the home's functionality.
At HCM Property Management, we're committed to providing a smooth and convenient living experience. To support this, all residents pay a monthly Resident Services Fee of $24.95. This fee covers valuable benefits such as easy online payment options, 24/7 maintenance coordination, and readily available phone support. Additionally, there is a Document Preparation Fee of $150.
#OrangeCounty
Additional features include central air conditioning, fresh interior paint, updated lighting, and an attached two-car garage. Residents also enjoy access to the community pool and spa.
Ideally located near shopping, restaurants, parks, award winning schools, and convenient freeway and toll-road access, this home offers the perfect combination of comfort, convenience, and an excellent Foothill Ranch location. Don't miss the opportunity to make this wonderful home your next address!
Amenities: hvac, association includes pool
Details for 120 Rue Monet

|
|---|
Days on Market: 5 days on Trulia |

|
|---|
Property Type / Style Property Type: Single Family Home |

|
|---|
Lease Term: Contact For DetailsAvailable: nowDeposit: $4,195 |
Report this Listing
Nearby homes

- Results are loading
Costs and Fees
Required monthly rent & fees
- Base rent$4,195/mo
Required one-time fees
- Security deposit$4,195
- Application fee$50
- Administrative feeContact for details
- Lease processing fee$150
Pricing is subject to change. All calculations are estimates and provided for informational purposes only. Actual amounts may include additional mandatory or optional fees. Please consult the community manager for a complete breakdown of all rental costs.
Rental Market Trends in Foothill Ranch
Last updated Sep 2026

Trulia Rent Estimate$3,900/mo
Average rent
$3.7K
$204MoM
Available listings
132
Around this home
What Locals Say about Lake Forest
At least 561 Trulia users voted on each feature.

92 % Say it's dog friendly

87 % Say there are sidewalks

87 % Say car is needed

78 % Say streets are well-lit

76 % Say there's holiday spirit

73 % Say people would walk alone at night

71 % Say parking is easy

70 % Say it's quiet

69 % Say kids play outside

68 % Say yards are well-kept

62 % Say there's wildlife

62 % Say it's walkable to grocery stores

59 % Say it's walkable to restaurants

55 % Say they plan to stay for at least 5 years

54 % Say neighbors are friendly

36 % Say there are community events
Sourced by Trulia users. Learn more about our methodology.
Local Legal Protections
Local Legal Protections
LGBTQ • Source of Income



Price and Tax history
| Date | Event | Price |
|---|---|---|
Sep 20, 2026 Source: Zillow Rentals | Listed For Rent | $4,195 |
Aug 26, 2025 Source: CRMLS #OC25136387 | Sold | $965,000 |
Jul 22, 2025 Source: CRMLS #OC25136387 | Pending | $985,000 |
Aug 12, 2011 Source: N/A | Sold | $375,000 |
Apr 24, 2011 Source: Agent Provided | Listed For Sale | $348,900 |
Feb 4, 2005 Source: N/A | Sold | $535,000 |
Sep 30, 2002 Source: N/A | Sold | $329,000 |
Mar 6, 2002 Source: N/A | Sold | $297,500 |
Jul 22, 1997 Source: N/A | Sold | $178,000 |
HCM Property Management
Frequently asked questions about 120 Rue Monet
- What income do you need to rent 120 Rue Monet?Most landlords look for monthly gross income of about 3× rent, or roughly $150K per year to rent 120 Rue Monet in Foothill Ranch, CA at $4,195/mo.
- How does the rent for 120 Rue Monet compare to similar 3-bedroom houses in Foothill Ranch?120 Rue Monet in Foothill Ranch, CA rents about 12% below the area average for 3-bedroom houses in Foothill Ranch ($4,750/mo).
- What are the closest schools to 120 Rue Monet?The closest schools to 120 Rue Monet in Foothill Ranch, CA are Foothill Ranch Elementary School (rated 9/10), Rancho Santa Margarita Intermediate School (rated 7/10), Trabuco Hills High School (rated 10/10).
- What do residents say about Foothill Ranch?Residents describe Foothill Ranch, CA as dog-friendly, pedestrian-friendly, and easy to park in. See apartments for rent in Foothill Ranch, CA.
Affordability
TIP:Try to keep your rent within a third of your gross household income. Learn why in our Renter's Guide.
For this property
$151,020 PER YEAR
is the suggested income
Win over prospective landlords with your smart budgeting. As a good rule of thumb, ideally you would have at least three times your monthly rent in combined household income.
New Rentals Nearby

 FURNISHED
 PET FRIENDLY
 PET FRIENDLY

 PET FRIENDLY
 APPLY INSTANTLYPET FRIENDLY
 PET FRIENDLY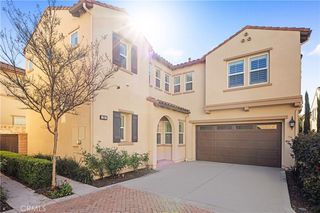
 PET FRIENDLYFURNISHED
 NEW - 1 DAY AGOPET FRIENDLY
 See more homes for rent inFoothill Ranch
Explore by feature - Pet Friendly
 NEW - 7 HRS AGOPET FRIENDLY
 NEW - 1 DAY AGOSPECIAL OFFERPET FRIENDLY$2,405 - $3,010/mo1-2 bd1 baTimbers Apartments, El Toro | 23333 Ridge Route Dr,
Lake Forest, CA 92630 SPECIAL OFFERPET FRIENDLY
 PET FRIENDLYFURNISHED
 PET FRIENDLY
 PET FRIENDLY
- SPECIAL OFFERPET FRIENDLY$2,670 - $3,890/mo1-2 bd1-2 baPaloma Summit Condominium Rentals | 26371 Paloma,
Foothill Ranch, CA 92610  NEW - 1 DAY AGOPET FRIENDLY$2,190 - $3,210/moStudio-2 bd1-2 baWestridge Apartment Homes | 26571 Normandale Dr,
Lake Forest, CA 92630 NEW - 1 DAY AGOPET FRIENDLY
 PET FRIENDLY$2,390 - $3,505/mo1-2 bd1-3 baEmerald Court Apartment Homes | 21141 Canada Rd,
Lake Forest, CA 92630
Explore by feature - Garage
- SPECIAL OFFERPET FRIENDLY
- PET FRIENDLYFURNISHED
- PET FRIENDLY
- PET FRIENDLY
- SPECIAL OFFERPET FRIENDLY$2,670 - $3,890/mo1-2 bd1-2 baPaloma Summit Condominium Rentals | 26371 Paloma,
Foothill Ranch, CA 92610 - NEW - 1 DAY AGOPET FRIENDLY$2,190 - $3,210/moStudio-2 bd1-2 baWestridge Apartment Homes | 26571 Normandale Dr,
Lake Forest, CA 92630 - NEW - 1 DAY AGOPET FRIENDLY
- PET FRIENDLY$2,390 - $3,505/mo1-2 bd1-3 baEmerald Court Apartment Homes | 21141 Canada Rd,
Lake Forest, CA 92630 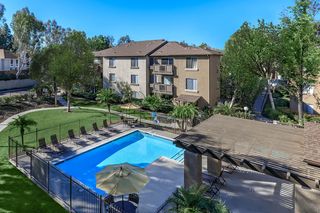 PET FRIENDLY
 PET FRIENDLY
Explore by feature - Air Conditioning
- NEW - 7 HRS AGOPET FRIENDLY
- NEW - 1 DAY AGOSPECIAL OFFERPET FRIENDLY$2,405 - $3,010/mo1-2 bd1 baTimbers Apartments, El Toro | 23333 Ridge Route Dr,
Lake Forest, CA 92630 - SPECIAL OFFERPET FRIENDLY
- PET FRIENDLYFURNISHED
 PET FRIENDLY
- PET FRIENDLY
- NEW - 1 DAY AGOPET FRIENDLY$2,190 - $3,210/moStudio-2 bd1-2 baWestridge Apartment Homes | 26571 Normandale Dr,
Lake Forest, CA 92630 - NEW - 1 DAY AGOPET FRIENDLY
- PET FRIENDLY$2,390 - $3,505/mo1-2 bd1-3 baEmerald Court Apartment Homes | 21141 Canada Rd,
Lake Forest, CA 92630 - PET FRIENDLY
Explore by feature - Pool
- NEW - 7 HRS AGOPET FRIENDLY
- NEW - 1 DAY AGOSPECIAL OFFERPET FRIENDLY$2,405 - $3,010/mo1-2 bd1 baTimbers Apartments, El Toro | 23333 Ridge Route Dr,
Lake Forest, CA 92630 - SPECIAL OFFERPET FRIENDLY
- PET FRIENDLY
- PET FRIENDLY
- PET FRIENDLY
- SPECIAL OFFERPET FRIENDLY$2,670 - $3,890/mo1-2 bd1-2 baPaloma Summit Condominium Rentals | 26371 Paloma,
Foothill Ranch, CA 92610 - NEW - 1 DAY AGOPET FRIENDLY$2,190 - $3,210/moStudio-2 bd1-2 baWestridge Apartment Homes | 26571 Normandale Dr,
Lake Forest, CA 92630 - NEW - 1 DAY AGOPET FRIENDLY
- PET FRIENDLY$2,390 - $3,505/mo1-2 bd1-3 baEmerald Court Apartment Homes | 21141 Canada Rd,
Lake Forest, CA 92630
Explore by feature - Washer/dryer
- NEW - 7 HRS AGOPET FRIENDLY
- SPECIAL OFFERPET FRIENDLY
- PET FRIENDLY
- PET FRIENDLY
- PET FRIENDLY
- SPECIAL OFFERPET FRIENDLY$2,670 - $3,890/mo1-2 bd1-2 baPaloma Summit Condominium Rentals | 26371 Paloma,
Foothill Ranch, CA 92610 - NEW - 1 DAY AGOPET FRIENDLY$2,190 - $3,210/moStudio-2 bd1-2 baWestridge Apartment Homes | 26571 Normandale Dr,
Lake Forest, CA 92630 - NEW - 1 DAY AGOPET FRIENDLY
- PET FRIENDLY$2,390 - $3,505/mo1-2 bd1-3 baEmerald Court Apartment Homes | 21141 Canada Rd,
Lake Forest, CA 92630 - PET FRIENDLY
Explore by feature - Outdoor Space
- NEW - 1 DAY AGOSPECIAL OFFERPET FRIENDLY$2,405 - $3,010/mo1-2 bd1 baTimbers Apartments, El Toro | 23333 Ridge Route Dr,
Lake Forest, CA 92630  NEW - 5 HRS AGOAPPLY INSTANTLYPET FRIENDLY
 NEW - 2 DAYS AGOAPPLY INSTANTLYPET FRIENDLY
 APPLY INSTANTLYPET FRIENDLY
 APPLY INSTANTLYPET FRIENDLY
 APPLY INSTANTLYFURNISHED
 APPLY INSTANTLY
 PET FRIENDLY
 NEW - 10 HRS AGOAPPLY INSTANTLYPET FRIENDLY
 APPLY INSTANTLYFURNISHEDROOM FOR RENT

120 Rue Monet, Foothill Ranch, CA is a 3 bedroom, 3 bathroom, 1,407 sqft single-family home. 120 Rue Monet was listed for rent for $4,195/month on Sep 20, 2026.