


$489,000
Original price: $495,000
 4 Beds
 2.5 Baths
 2,732 sqft (on 0.52 acres)
120 Crestbrook Ct, Midlothian, TX 76065
Est. Mortgage $3,375/mo*
Get Pre-QualifiedWe estimate this home will sell faster than 89% nearby.
Home Highlights

Single-Family Home

Built in 2003

0.52 acre lot

$179/sqft

2 Car Garage

HOA $8/mo
Local Information
- Map ViewExplore the area around 120 Crestbrook Ct.

- Schools1 Preschool School1 Elementary School1 Middle School1 High School

- Shop & Eat

-- mins to
About this House
What's unique:Spacious backyardOversized garageBeautiful built-in kitchen hutchGreat storage throughoutGenerously sized bedrooms
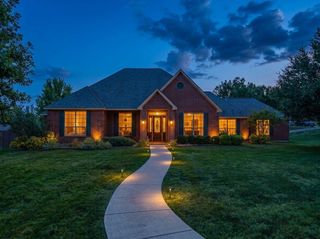
Welcome to this well-maintained 4-bedroom home in the established Twin Creeks neighborhood of Midlothian. The home features generously sized bedrooms, a beautiful built-in kitchen hutch, and great storage throughout. Set on a half-acre lot with mature trees, it offers a spacious backyard and an extended patio with a wood-burning fireplace—perfect for relaxing or entertaining. The oversized garage adds even more convenience. Recent updates include a new roof, gutters, and dishwasher in 2026, and professionally cleaned vents and ducts in 2025. This is a truly unique neighborhood where you actually know your neighbors. From the neighborhood book club to Mahjong night...so many opportunities to get to know them!
Last check for updates: about 8 hours ago
Listing courtesy of Angie Cole 0633914, (972) 723-8231
CENTURY 21 Judge Fite Company, 972-723-8231
Source: NTREIS, MLS#21402990
We estimate this home will sell faster than 89% nearby.
Home Details for 120 Crestbrook Ct

|
|---|
Interior Details Number of Rooms: 5Types of Rooms: Master Bedroom, Bedroom, Living Room |
Beds & Baths Number of Bedrooms: 4Number of Bathrooms: 3Number of Bathrooms (full): 2Number of Bathrooms (half): 1 |
Dimensions and Layout Living Area: 2732 Square Feet |
Appliances & Utilities Utilities: Electricity Available, Sewer Available, Water AvailableAppliances: Dishwasher, Gas Cooktop, DisposalDishwasherDisposal |
Heating & Cooling Heating: ElectricHas CoolingAir Conditioning: ElectricHas HeatingHeating Fuel: Electric |
Fireplace & Spa Number of Fireplaces: 2Fireplace: Gas Log, Wood BurningHas a Fireplace |
Gas & Electric Has Electric on Property |
Levels, Entrance, & Accessibility Stories: 1Levels: One |

|
|---|
Exterior Home Features Roof: CompositionPatio / Porch: CoveredFencing: WoodOther Structures: Shed(s)Foundation: Slab |
Parking & Garage Number of Garage Spaces: 2Number of Covered Spaces: 2No CarportHas a GarageHas an Attached GarageParking Spaces: 2Parking: Garage,Garage Door Opener,Oversized,Garage Faces Side |
Pool Pool: None |
Frontage Not on Waterfront |
Water & Sewer Sewer: Public Sewer |

|
|---|
Cumulative Days on Market: 27Days on Market: 28 |

|
|---|
Year Built Year Built: 2003 |
Property Type / Style Property Type: ResidentialProperty Subtype: Single Family ResidenceStructure Type: HouseArchitecture: Traditional,Detached |
Building Construction Materials: BrickNot Attached PropertyNo Additional Parcels |
Property Information Condition: ResaleNot Included in Sale: Hot tubParcel Number: 208039 |

|
|---|
Price List Price: $489,000Price Per Sqft: $179 |
Status Change & Dates Possession Timing: Negotiable |

|
|---|
MLS Status: Active |

|
|---|

|
|---|
Direction & Address City: MidlothianCommunity: Twin Creeks #2 |
School Information Elementary School: LongbranchElementary School District: Midlothian ISDJr High / Middle School: Walnut GroveJr High / Middle School District: Midlothian ISDHigh School: HeritageHigh School District: Midlothian ISD |

|
|---|
Listing Agent Listing ID: 21402990 |

|
|---|
HOA Fee Includes: Maintenance GroundsHOA Name: Twin Creeks Maintenance CommitteeHOA Phone: 000-000-0000Has an HOAHOA Fee: $100/Annually |

|
|---|
Lot Area: 0.52 acres |

|
|---|
Listing Terms: Cash, Conventional, FHA, VA Loan |

|
|---|
Mls Number: 21402990Living Area Range Units: Square FeetAttribution Contact: 972-723-8231Above Grade Unfinished Area Units: Square FeetBelow Grade Unfinished Area Units: Square FeetUniversal Property Id: US-48139-N-208039-R-N |
Price and Tax history
| Date | Event | Price |
|---|---|---|
Nov 16, 2026 Source: NTREIS #21402990 | PriceChange | $489,000 Price decreased by 1% |
Nov 2, 2026 Source: NTREIS #21402990 | PriceChange | $495,000 Price decreased by 1% |
Oct 20, 2026 Source: NTREIS #21402990 | Listed For Sale | $500,000 |
| Year | Property tax | Tax assessment |
|---|---|---|
| 2026 | Unavailable | $418,524 |
Home facts updated by county records
Around this home
Neighborhood Overview

Neighborhood stats provided by third party data sources.
What Locals Say about Twin Creeks
At least 1 Trulia users voted on each feature.

100 % Say it's quiet

100 % Say there are community events

100 % Say there's holiday spirit

100 % Say neighbors are friendly

100 % Say there's wildlife

100 % Say kids play outside
Sourced by Trulia users. Learn more about our methodology.
Market trends in Midlothian
Last updated October 2026
Avg. sale price
$451K
$5KMoM
Sale-to-List Price
99.8%
0.1%MoM
Price per sq ft
$194
$0MoM
Available listings
340
5MoM
Sourced by Trulia Market Trends
Home Value
Trulia Estimate
$485KSince last month
Decreased$9K (-1.9%)Since last year
Increased$4K (+0.9%)Learn more about this home's value by checking out its Trulia Estimate, the value of nearby homes, and how much similar homes have sold for.
Trulia Estimate
The of this home's value increased by +56% in the last 10 years
| Month | Estimated value |
|---|---|
2026 | |
| November 2026 | $485K |
| October 2026 | $495K |
| September 2026 | $470K |
| August 2026 | $471K |
| July 2026 | $488K |
| June 2026 | $488K |
| May 2026 | $490K |
| April 2026 | $485K |
| March 2026 | $484K |
| February 2026 | $474K |
| January 2026 | $473K |
2025 | |
2024 | |
2023 | |
2022 | |
2021 | |
2020 | |
2019 | |
2018 | |
2017 | |
2016 | |
Comparable sales
These are recently sold homes that have a similar location or other similar features to this home, like bedrooms, bathrooms, and square footage. Get a sense of the expected prices in the area by viewing these homes.Address | Distance | Property Type | Sold Price | Sold Date | Bed | Bath | Sqft |
|---|---|---|---|---|---|---|---|
0.16 | Single-Family Home | - | 05/15/26 | 4 | 2 | 2,209 | |
0.24 | Single-Family Home | - | 08/14/26 | 4 | 2.5 | 2,506 | |
0.32 | Single-Family Home | - | 07/21/26 | 4 | 3 | 3,267 | |
0.22 | Single-Family Home | - | 07/31/26 | 3 | 2 | 2,450 | |
0.36 | Single-Family Home | - | 05/29/26 | 4 | 3 | 3,270 | |
0.45 | Single-Family Home | - | 12/03/25 | 4 | 2 | 2,402 | |
0.49 | Single-Family Home | - | 08/26/26 | 4 | 3 | 3,258 | |
0.53 | Single-Family Home | - | 07/31/26 | 4 | 2 | 2,242 | |
0.51 | Single-Family Home | - | 08/20/26 | 4 | 2 | 2,242 | |
0.44 | Single-Family Home | - | 03/02/26 | 4 | 4 | 3,277 |
Nearby home prices
Get a sense of expected prices in the area by checking the value of nearby homes.Address | Distance | Price | Bed | Bath | Sqft | Status |
|---|---|---|---|---|---|---|
0.03 | $483,000 | 4 | 3 | 2,411 | Off Market | |
0.03 | $388,400 | 4 | 3 | 1,296 | Off Market | |
0.03 | $515,800 | 5 | 3.5 | 2,495 | Off Market | |
0.04 | $522,800 | 4 | 3 | 3,025 | Off Market | |
0.04 | $614,900 | 4 | 2.5 | 2,586 | Off Market | |
0.04 | $514,000 | 4 | 3 | 2,945 | Off Market | |
0.05 | $575,100 | 4 | 2 | 2,029 | Off Market | |
0.05 | - | 3 | - | 1,924 | Off Market | |
0.05 | $442,000 | 3 | 2 | 2,534 | Off Market | |
0.06 | $522,400 | 4 | 3 | 2,700 | Off Market | |
0.07 | $409,700 | 4 | 2 | 2,355 | Off Market | |
0.07 | $408,100 | 3 | 2 | 2,365 | Off Market | |
0.08 | $427,000 | 3 | 2 | 2,634 | Off Market | |
0.08 | $487,700 | 3 | 2 | 2,676 | Off Market | |
0.08 | $624,300 | 4 | 4 | 3,528 | Off Market | |
0.08 | - | 3 | 3.5 | 2,586 | Off Market | |
0.09 | $602,200 | 4 | 3 | 3,573 | Off Market | |
0.09 | $430,300 | 4 | 2 | 2,084 | Off Market | |
0.09 | $503,400 | 4 | 3 | 2,613 | Off Market | |
0.10 | $455,600 | 3 | 2 | 2,097 | Off Market |
LGBTQ Local Legal Protections
LGBTQ Local Legal Protections


Angie Cole, CENTURY 21 Judge Fite Company, 972-723-8231
Agent Phone: (972) 723-8231
IDX information is provided exclusively for personal, non-commercial use, and may not be used for any purpose other than to identify prospective properties consumers may be interested in purchasing. Information is deemed reliable but not guaranteed.
Similar Homes You May Like
 0.77 ACRES

 OPEN SUN, 2-4PM0.34 ACRES

 0.25 ACRES
 OPEN SAT, 11-1PM
 0.29 ACRES
 1.38 ACRES


 0.27 ACRES

 1.03 ACRES
 0.25 ACRES


 FOR SALE BY OWNER
 0.25 ACRES

 0.4 ACRES


 1.08 ACRES

 0.66 ACRES
 0.28 ACRES
 0.27 ACRES
 2.25 ACRES
 0.4 ACRES


 0.27 ACRES
 0.74 ACRES

 3.82 ACRES
 0.3 ACRES
 0.56 ACRES
 0.31 ACRES

 0.61 ACRES
 See more homes for sale inMidlothian
New Listings near 120 Crestbrook Ct
 NEW - 10 HRS AGONEW CONSTRUCTION
 1.16 ACRES
 0.51 ACRES
 NEW - 10 HRS AGONEW CONSTRUCTION
 NEW - 16 HRS AGO1.03 ACRES
 NEWOPEN SUN, 2-4PM0.64 ACRES
 1.48 ACRES
 5.86 ACRES
 1.06 ACRES
 NEW CONSTRUCTION
 0.25 ACRES
 NEW - 1 DAY AGOStag & Stone Realty LLC

 NEW CONSTRUCTION
- See more homes for sale inMidlothian
Frequently asked questions about 120 Crestbrook Ct
- What is the estimated monthly payment for 120 Crestbrook Ct?Based on a $489,000 list price with 20% down at today's rates, the estimated monthly payment for 120 Crestbrook Ct in Midlothian, TX is approximately $3,403 (about $2,729 principal & interest, $599 property taxes, and $75 homeowner's insurance). This is an estimate. Actual payment depends on your loan terms.
- How does the list price for 120 Crestbrook Ct compare to homes in Midlothian?120 Crestbrook Ct in Midlothian, TX is listed at $489,000, about 9% above the $451K median sale price in Midlothian.
- What are the closest schools to 120 Crestbrook Ct?The closest schools to 120 Crestbrook Ct in Midlothian, TX are Longbranch Elementary School (Pre-K, rated 9/10), Midlothian Heritage High School (rated 7/10), Walnut Grove Middle School (rated 9/10).
- What is 120 Crestbrook Ct estimated to be worth?Trulia's estimated value for 120 Crestbrook Ct in Midlothian, TX is $485,300.
- Does 120 Crestbrook Ct have air conditioning?Yes, 120 Crestbrook Ct in Midlothian, TX has air conditioning.
- How big is the lot at 120 Crestbrook Ct?The lot at 120 Crestbrook Ct in Midlothian, TX is about 0.52 acres (22,651 sq ft).
120 Crestbrook Ct, Midlothian, TX 76065 is a 4 bedroom, 3 bathroom, 2,732 sqft single-family home built in 2003. 120 Crestbrook Ct is located in Twin Creeks, Midlothian. This property is currently available for sale and was listed by NTREIS on Oct 20, 2026. The MLS # for this home is MLS# 21402990.