

$454,360
Tax assessed value
 4 Beds
 2.5 Baths
 2,506 sqft (on 0.40 acres)
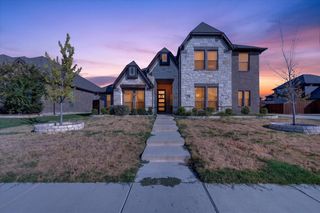
5430 Sycamore Dr, Midlothian, TX 76065
Home Value
Learn more about this home's value by checking out the value of nearby homes and how much similar homes have sold for.
Comparable sales
These are recently sold homes that have a similar location or other similar features to this home, like bedrooms, bathrooms, and square footage. Get a sense of the expected prices in the area by viewing these homes.Address | Distance | Property Type | Sold Price | Sold Date | Bed | Bath | Sqft |
|---|---|---|---|---|---|---|---|
0.08 | Single-Family Home | - | 05/15/26 | 4 | 2 | 2,209 | |
0.16 | Single-Family Home | - | 07/31/26 | 3 | 2 | 2,450 | |
0.16 | Single-Family Home | - | 07/21/26 | 4 | 3 | 3,267 | |
0.30 | Single-Family Home | - | 07/31/26 | 4 | 2 | 2,242 | |
0.25 | Single-Family Home | - | 05/29/26 | 4 | 3 | 3,270 | |
0.33 | Single-Family Home | - | 10/27/25 | 4 | 3 | 2,519 | |
0.29 | Single-Family Home | - | 08/20/26 | 4 | 2 | 2,242 | |
0.34 | Single-Family Home | - | 12/03/25 | 4 | 2 | 2,402 | |
0.33 | Single-Family Home | - | 08/31/26 | 4 | 3 | 2,260 |
Nearby home prices
Get a sense of expected prices in the area by checking the value of nearby homes.Address | Distance | Price | Bed | Bath | Sqft | Status |
|---|---|---|---|---|---|---|
0.02 | $430,600 | 4 | 2 | 2,294 | Off Market | |
0.05 | $459,700 | 4 | 2 | 2,193 | Off Market | |
0.08 | - | 4 | 2 | 2,209 | Recently Sold | |
0.10 | $485,200 | 4 | 2 | 2,124 | Off Market | |
0.13 | $586,000 | 4 | 3 | 3,786 | Off Market | |
0.16 | - | 3 | 2 | 2,450 | Recently Sold | |
0.15 | $798,100 | 4 | 4 | 4,183 | Off Market | |
0.16 | - | 4 | 3 | 3,267 | Recently Sold | |
0.17 | $626,100 | 3 | 4 | 3,428 | Off Market | |
0.20 | $685,200 | 4 | 2.5 | 3,486 | Off Market | |
0.20 | $850,000 | 4 | 3 | 3,612 | For Sale |
Homes for rent near 5430 Sycamore Dr

 PET FRIENDLY
 PET FRIENDLY
 APPLY INSTANTLYPET FRIENDLY
 NEW - 2 DAYS AGOROOM FOR RENT
 APPLY INSTANTLYPET FRIENDLY
 PET FRIENDLY
 See more homes for rent inMidlothian

Local Information
- Map ViewExplore the area around 5430 Sycamore Dr.

- Schools1 Preschool School1 Elementary School1 Middle School1 High School

- Shop & Eat

-- mins to
Home Highlights

Single-Family Home

Built in 2002

0.4 acre lot

2,506 sqft

3 Car Garage

HOA $8/mo
About this House
Price Reduced...Welcome to a little slice of country in the sought after Twin Creeks Addition. Just under half an acre of solitude, mature trees, lush lawn, a back yard oasis with an abundance of room. The HOA is not Mandatory in the addition. This Custom home has an activity pool and hot tub that will make the Texas summer days endurable, the nights spectacular. Wrapped with a privacy fence this backyard has room for entertaining all of your friends and family. With four bedrooms, 2.5 baths, formal dining, and a kitchen made for a cook, this home has many updates is move in ready. The primary bedroom bath has dual dressing areas a separate tub shower with an enormous walk in closet. A three car garage ensures room for storage or extra vehicles. All bedrooms have walk in closets and the living room has a gas fireplace and hardwood floors. Durable tile floors are found throughout the home. All updates will be attached. Don't let this one get away. There is a storage shed for extra storage. Motivated Seller
5430 Sycamore Dr, Midlothian, TX 76065 is a 4 bedroom, 3 bathroom, 2,506 sqft single-family home in Twin Creeks, built in 2002. It last sold for the $499,999 asking price on Aug 14, 2026. This property is not currently displayed as for sale or rent on Trulia.
Last check for updates: about 8 hours ago
Listed by Richard Pena 0731938, (817) 914-7712
eXp Realty, (214) 817-8556
Bought with: John Vickers 0361105, Beam Real Estate, LLC, (972) 484-6644
Source: NTREIS, MLS#21327157
Home Details for 5430 Sycamore Dr

|
|---|
Interior Details Number of Rooms: 9Types of Rooms: Master Bedroom, Bedroom, Breakfast Room Nook, Dining Room, Kitchen, Living Room, Utility Room |
Beds & Baths Number of Bedrooms: 4Number of Bathrooms: 3Number of Bathrooms (full): 2Number of Bathrooms (half): 1 |
Dimensions and Layout Living Area: 2506 Square Feet |
Appliances & Utilities Utilities: Electricity Available, Natural Gas Available, Phone Available, Sewer Available, Separate Meters, Water AvailableAppliances: Dishwasher, Electric Oven, Gas Cooktop, DisposalDishwasherDisposalLaundry: Washer Hookup,Electric Dryer Hookup |
Heating & Cooling Heating: CentralHas CoolingAir Conditioning: Central Air,Ceiling Fan(s),GasHas HeatingHeating Fuel: Central |
Fireplace & Spa Number of Fireplaces: 1Fireplace: Family Room, Gas, Living Room, MasonrySpa: Hot TubHas a FireplaceHas a Spa |
Windows, Doors, Floors & Walls Window: Bay Window(s)Flooring: Ceramic Tile, Hardwood |
Levels, Entrance, & Accessibility Stories: 1Levels: OneFloors: Ceramic Tile, Hardwood |
Security Security: Fire Alarm, Smoke Detector(s), Security Lights |

|
|---|
Exterior Home Features Roof: CompositionPatio / Porch: CoveredFencing: Back Yard, WoodVegetation: GrassedExterior: Lighting, Rain GuttersFoundation: Concrete Perimeter, Slab |
Parking & Garage Number of Garage Spaces: 3Number of Covered Spaces: 3No CarportHas a GarageHas an Attached GarageParking Spaces: 3Parking: Door-Multi,Driveway |
Pool Pool: Gunite, Heated, In Ground, PoolPool |
Frontage Not on Waterfront |
Water & Sewer Sewer: Public Sewer |

|
|---|
Cumulative Days on Market: 16 |

|
|---|
Year Built Year Built: 2002 |
Property Type / Style Property Type: ResidentialProperty Subtype: Single Family ResidenceStructure Type: HouseArchitecture: Contemporary/Modern,Detached |
Building Construction Materials: BrickNot Attached Property |
Property Information Condition: ResaleNot Included in Sale: RefrigeratorParcel Number: 221354 |

|
|---|
Price List Price: $499,999 |
Status Change & Dates Possession Timing: Close Of Escrow |

|
|---|
MLS Status: Closed |

|
|---|

|
|---|
Direction & Address City: MidlothianCommunity: Twin Creeks #4 |
School Information Elementary School: LongbranchElementary School District: Midlothian ISDJr High / Middle School: Walnut GroveJr High / Middle School District: Midlothian ISDHigh School: HeritageHigh School District: Midlothian ISD |

|
|---|
Community Features: Sidewalks, CurbsNot Senior Community |

|
|---|
HOA Fee Includes: Association ManagementHOA Name: Diane CavesHOA Phone: 000-000-0000Has an HOAHOA Fee: $100/Annually |

|
|---|
Lot Area: 0.40 acres |

|
|---|
Listing Terms: Conventional, FHA, VA Loan |

|
|---|
Mls Number: 21327157Living Area Range Units: Square FeetAttribution Contact: 817-914-7712 |

|
|---|
SidewalksCurbs |
Price and Tax history
| Date | Event | Price |
|---|---|---|
Aug 14, 2026 Source: NTREIS #21327157 | Sold | -- |
Aug 13, 2026 Source: NTREIS #21327157 | Pending | $499,999 |
Jul 27, 2026 Source: NTREIS #21327157 | Contingent | $499,999 |
Jul 24, 2026 Source: NTREIS #21327157 | PriceChange | $499,999 Price decreased by 7% |
Jul 19, 2026 Source: NTREIS #21327157 | PriceChange | $535,000 Price decreased by 2% |
Jul 10, 2026 Source: NTREIS #21327157 | Listed For Sale | $545,000 |
Aug 28, 2024 Source: NTREIS #20686803 | Sold | -- |
Aug 3, 2024 Source: NTREIS #20686803 | Contingent | $489,900 |
Jul 30, 2024 Source: NTREIS #20686803 | Listed For Sale | $489,900 |
| Year | Property tax | Tax assessment |
|---|---|---|
| 2024 | Unavailable | $454,360 |
Home facts updated by county records
Market trends in Midlothian
Last updated August 2026
Avg. sale price
$475K
$5KMoM
Sale-to-List Price
99.7%
0.1%MoM
Price per sq ft
$195
$2MoM
Available listings
355
11MoM
Around this home
Neighborhood Overview

Neighborhood stats provided by third party data sources.
What Locals Say about Twin Creeks
At least 1 Trulia users voted on each feature.

100 % Say it's quiet

100 % Say there are community events

100 % Say there's holiday spirit

100 % Say neighbors are friendly

100 % Say there's wildlife

100 % Say kids play outside
Sourced by Trulia users. Learn more about our methodology.
LGBTQ Local Legal Protections
LGBTQ Local Legal Protections



IDX information is provided exclusively for personal, non-commercial use, and may not be used for any purpose other than to identify prospective properties consumers may be interested in purchasing. Information is deemed reliable but not guaranteed.
Frequently asked questions about 5430 Sycamore Dr
- What is the price history for 5430 Sycamore Dr?5430 Sycamore Dr in Midlothian, TX last sold in August 2026.
- Is Midlothian a buyer's or seller's market?Midlothian is currently a buyer's market, based on recent for-sale activity.
- What's the median sale price in Midlothian?The median sale price in Midlothian is $475K. That is down $5K from the prior month.
- What are the closest schools to 5430 Sycamore Dr?The closest schools to 5430 Sycamore Dr in Midlothian, TX are Longbranch Elementary School (Pre-K, rated 8/10), Midlothian Heritage High School (rated 7/10), Walnut Grove Middle School (rated 9/10).
- Does 5430 Sycamore Dr have air conditioning?Yes, 5430 Sycamore Dr in Midlothian, TX has air conditioning.
- Does 5430 Sycamore Dr have a pool?Yes, 5430 Sycamore Dr in Midlothian, TX has a pool.
Explore by feature - Pet Friendly
 NEW - 1 DAY AGOSPECIAL OFFERPET FRIENDLY$1,325 - $1,985/mo1-2 bd1-2 baThe Mark at Midlothian | 999 Walter Stephenson Rd,
Midlothian, TX 76065 SPECIAL OFFERPET FRIENDLY
 SPECIAL OFFERPET FRIENDLY
 SPECIAL OFFERPET FRIENDLY
 PET FRIENDLY
 SPECIAL OFFERPET FRIENDLY
 SPECIAL OFFERPET FRIENDLY
 SPECIAL OFFERPET FRIENDLY
 PET FRIENDLY
 PET FRIENDLY
Explore by feature - Garage
- SPECIAL OFFERPET FRIENDLY
- SPECIAL OFFERPET FRIENDLY
- SPECIAL OFFERPET FRIENDLY
- PET FRIENDLY
- SPECIAL OFFERPET FRIENDLY
- PET FRIENDLY
 NEW - 1 DAY AGOAPPLY INSTANTLYPET FRIENDLY
 NEW - 1 DAY AGOAPPLY INSTANTLYPET FRIENDLY
 NEW - 2 DAYS AGOAPPLY INSTANTLYPET FRIENDLY
 PET FRIENDLY
Explore by feature - Air Conditioning
- NEW - 1 DAY AGOSPECIAL OFFERPET FRIENDLY$1,325 - $1,985/mo1-2 bd1-2 baThe Mark at Midlothian | 999 Walter Stephenson Rd,
Midlothian, TX 76065 - SPECIAL OFFERPET FRIENDLY
- PET FRIENDLY
- SPECIAL OFFERPET FRIENDLY
- SPECIAL OFFERPET FRIENDLY
- SPECIAL OFFERPET FRIENDLY
- PET FRIENDLY
- NEW - 1 DAY AGOAPPLY INSTANTLYPET FRIENDLY
- NEW - 1 DAY AGOAPPLY INSTANTLYPET FRIENDLY
- NEW - 2 DAYS AGOAPPLY INSTANTLYPET FRIENDLY
Explore by feature - Pool
- NEW - 1 DAY AGOSPECIAL OFFERPET FRIENDLY$1,325 - $1,985/mo1-2 bd1-2 baThe Mark at Midlothian | 999 Walter Stephenson Rd,
Midlothian, TX 76065 - SPECIAL OFFERPET FRIENDLY
- SPECIAL OFFERPET FRIENDLY
- PET FRIENDLY
- SPECIAL OFFERPET FRIENDLY
- SPECIAL OFFERPET FRIENDLY
- PET FRIENDLY
- NEW - 1 DAY AGOAPPLY INSTANTLYPET FRIENDLY
 PET FRIENDLY
- PET FRIENDLY
Explore by feature - Washer/dryer
- SPECIAL OFFERPET FRIENDLY
- PET FRIENDLY
- SPECIAL OFFERPET FRIENDLY
- SPECIAL OFFERPET FRIENDLY
- PET FRIENDLY
- PET FRIENDLY
 PET FRIENDLY
- NEW - 1 DAY AGOAPPLY INSTANTLYPET FRIENDLY
- NEW - 1 DAY AGOAPPLY INSTANTLYPET FRIENDLY
- NEW - 2 DAYS AGOAPPLY INSTANTLYPET FRIENDLY
Explore by feature - Outdoor Space
- NEW - 2 DAYS AGOAPPLY INSTANTLYPET FRIENDLY
- PET FRIENDLY
- PET FRIENDLY
- PET FRIENDLY
 PET FRIENDLY
 PET FRIENDLY
 PET FRIENDLY
 PET FRIENDLY
 PET FRIENDLY
- PET FRIENDLY
Apartments for Rent
- NEW - 2 DAYS AGOROOM FOR RENT
- See more homes for rent inMidlothian
Off Market Homes Near 5430 Sycamore Dr
 SOLDSEP 15, 2026
 SOLDSEP 15, 2026
 SOLDSEP 14, 2026
 SOLDSEP 11, 2026
 SOLDSEP 10, 2026
 SOLDSEP 10, 2026
 SOLDSEP 10, 2026
 SOLDSEP 9, 2026
 SOLDSEP 9, 2026
 SOLDSEP 9, 2026
 See more homes for sale inMidlothian
Homes for sale near 5430 Sycamore Dr


 0.25 ACRES
 0.25 ACRES
 1.41 ACRES
 0.25 ACRES
 NEW - 1 DAY AGO0.25 ACRES
 NEW CONSTRUCTION
 0.37 ACRES
- See more homes for sale inMidlothian

- Results are loading