


$700,000
 3 Beds
 2.5 Baths
 2,610 sqft (on 4.45 acres)
4210 Whitehead Rd, Midlothian, TX 76065
Est. Mortgage $4,576/mo*
Get Pre-QualifiedHome Highlights

Single-Family Home

Built in 1997

4.45 acre lot

$268/sqft

3 Car Garage
Local Information
- Map ViewExplore the area around 4210 Whitehead Rd.

- Schools1 Preschool School1 Elementary School1 Middle School1 High School

- Shop & Eat

-- mins to
About this House
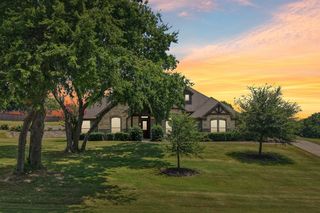
Nestled on 4.446 fully fenced acres at the end of a cul-de-sac, this property offers the space, flexibility, and comfort that make everyday living feel like a retreat. Whether enjoying time outdoors, hosting gatherings by the pool, or pursuing hobbies and projects, this property provides opportunities that are increasingly difficult to find. Inside, the home features a dedicated office near the entrance, a spacious laundry room with a built-in sink and ironing board, and an all-electric kitchen equipped with double ovens and a new dishwasher. The pool table conveys, creating an inviting space for entertaining and making memories with family and friends. The backyard is designed for relaxation and enjoyment, featuring a fenced pool area with approximately 8-year-old pool, new plaster (2024), a new pump (2025), and a new filter (2026). The primary suite offers a spacious retreat with a jacuzzi tub, double vanities, a walk-in closet, and an updated bath. Secondary bathrooms have been remodeled and a carpet allowance is available for the bedrooms. Recent improvements include a roof (2022), one HVAC system replaced in 2024, and updated pool equipment. The home is served by two water heaters, including one replaced in 2020. Beyond the home, the property offers exceptional versatility with a 12x12 horse stable, a detached shop with garage space, a half bath, and a separate septic system. Electric service is available but currently disconnected. A dog house will remain with the property. From peaceful mornings on acreage to evenings spent poolside, this property combines the benefits of open space, outdoor living, and modern convenience. Schedule your private tour to experience all this unique property has to offer.
Last check for updates: about 19 hours ago
Listing courtesy of Daniel Harker 0435185, (469) 717-6391
Keller Williams Realty DPR, 469-717-6391
Dylan Palmer 0642429, (214) 335-1361
Keller Williams Realty DPR, (972) 732-6000
Source: NTREIS, MLS#21308796
Also Listed on NTREIS.
Home Details for 4210 Whitehead Rd

|
|---|
Interior Details Number of Rooms: 9Types of Rooms: Master Bedroom, Bedroom, Bonus Room, Dining Room, Family Room, Kitchen, Laundry, Living Room |
Beds & Baths Number of Bedrooms: 3Number of Bathrooms: 3Number of Bathrooms (full): 2Number of Bathrooms (half): 1 |
Dimensions and Layout Living Area: 2610 Square Feet |
Appliances & Utilities Utilities: Sewer Available, Water AvailableAppliances: Double Oven, DishwasherDishwasherLaundry: Washer Hookup,Electric Dryer Hookup,Laundry in Utility Room |
Fireplace & Spa Number of Fireplaces: 1Fireplace: OtherHas a Fireplace |
Windows, Doors, Floors & Walls Flooring: Carpet, Ceramic Tile, Luxury Vinyl Plank |
Levels, Entrance, & Accessibility Stories: 1Levels: OneFloors: Carpet, Ceramic Tile, Luxury Vinyl Plank |

|
|---|
Exterior Home Features Roof: CompositionPatio / Porch: Rear Porch, Covered, PatioFencing: Back Yard, Fenced, Metal, PerimeterFoundation: Slab |
Parking & Garage Number of Garage Spaces: 3Number of Carport Spaces: 3Number of Covered Spaces: 3Has a CarportHas a GarageHas an Attached GarageParking Spaces: 6Parking: Additional Parking,Driveway,Garage,Inside Entrance |
Pool Pool: In Ground, PoolPool |
Frontage Not on Waterfront |
Water & Sewer Sewer: Public Sewer |

|
|---|
Days on Market: 61 |

|
|---|
Year Built Year Built: 1997 |
Property Type / Style Property Type: ResidentialProperty Subtype: Single Family ResidenceStructure Type: HouseArchitecture: Ranch,Traditional,Detached |
Building Construction Materials: BrickAttached To Another Structure |
Property Information Parcel Number: 202019 |

|
|---|
Price List Price: $700,000Price Per Sqft: $268 |
Status Change & Dates Possession Timing: Close Of Escrow |

|
|---|
MLS Status: Active |

|
|---|

|
|---|
Direction & Address City: MidlothianCommunity: Ridge Estates Ph 5 |
School Information Elementary School: Larue MillerElementary School District: Midlothian ISDJr High / Middle School: DieterichJr High / Middle School District: Midlothian ISDHigh School: MidlothianHigh School District: Midlothian ISD |

|
|---|
Listing Agent Listing ID: 21308796 |

|
|---|
No HOA |

|
|---|
Lot Area: 4.446 Acres |

|
|---|
Listing Terms: Cash, Conventional, FHA, VA Loan |

|
|---|
Mls Number: 21308796Living Area Range Units: Square FeetAttribution Contact: 469-717-6391 |
Around this home
What Locals Say about Midlothian
At least 201 Trulia users voted on each feature.

90 % Say car is needed

90 % Say parking is easy

89 % Say yards are well-kept

80 % Say it's dog friendly

78 % Say there's holiday spirit

75 % Say kids play outside

70 % Say there are sidewalks

69 % Say people would walk alone at night

69 % Say it's quiet

57 % Say they plan to stay for at least 5 years

55 % Say neighbors are friendly

55 % Say streets are well-lit

47 % Say there's wildlife

32 % Say there are community events

23 % Say it's walkable to grocery stores

16 % Say it's walkable to restaurants
Sourced by Trulia users. Learn more about our methodology.
Market trends in Midlothian
Last updated July 2026
Avg. sale price
$480K
$11.53KMoM
Sale-to-List Price
99.6%
0.1%MoM
Price per sq ft
$197
$1MoM
Available listings
366
34MoM
Home Value
Trulia Estimate
$676KSince last month
Decreased$6K (-0.9%)Since last year
Increased$18K (+2.7%)Learn more about this home's value by checking out its Trulia Estimate, the value of nearby homes, and how much similar homes have sold for.
Trulia Estimate
The of this home's value increased by +101% in the last 10 years
| Month | Estimated value |
|---|---|
2026 | |
| September 2026 | $676K |
| August 2026 | $674K |
| July 2026 | $682K |
| June 2026 | $666K |
| May 2026 | $662K |
| April 2026 | $650K |
| March 2026 | $650K |
| February 2026 | $634K |
| January 2026 | $632K |
2025 | |
2024 | |
2023 | |
2022 | |
2021 | |
2020 | |
2019 | |
2018 | |
2017 | |
2016 | |
Comparable sales
These are recently sold homes that have a similar location or other similar features to this home, like bedrooms, bathrooms, and square footage. Get a sense of the expected prices in the area by viewing these homes.Address | Distance | Property Type | Sold Price | Sold Date | Bed | Bath | Sqft |
|---|---|---|---|---|---|---|---|
0.12 | Single-Family Home | - | 05/18/26 | 4 | 2 | 2,291 | |
0.29 | Single-Family Home | - | 01/23/26 | 3 | 2 | 1,911 | |
0.40 | Single-Family Home | - | 06/10/26 | 3 | 2 | 2,182 | |
0.41 | Single-Family Home | - | 03/26/26 | 3 | 2 | 1,830 | |
0.67 | Single-Family Home | - | 04/30/26 | 3 | 2.5 | 2,469 | |
0.40 | Single-Family Home | - | 07/24/26 | 4 | 3 | 2,834 | |
0.37 | Single-Family Home | - | 03/31/26 | 3 | 3 | 2,527 | |
0.54 | Single-Family Home | - | 04/13/26 | 3 | 3 | 3,221 | |
0.40 | Single-Family Home | - | 06/01/26 | 4 | 2.5 | 2,606 | |
0.38 | Single-Family Home | - | 03/31/26 | 4 | 3 | 2,250 |
Nearby home prices
Get a sense of expected prices in the area by checking the value of nearby homes.Address | Distance | Price | Bed | Bath | Sqft | Status |
|---|---|---|---|---|---|---|
0.12 | - | 4 | 2 | 2,291 | Recently Sold | |
0.12 | $520,600 | 4 | 3 | 2,483 | Off Market | |
0.16 | $231,366 | - | - | - | Off Market | |
0.27 | $582,900 | 4 | 2 | 2,085 | Off Market | |
0.27 | $563,100 | 3 | 2 | 2,136 | Off Market | |
0.29 | - | 3 | 2 | 1,911 | Recently Sold | |
0.36 | $588,400 | 3 | 2.5 | 2,504 | Off Market | |
0.35 | $449,500 | 3 | 2 | 2,162 | For Sale | |
0.36 | $477,600 | 4 | 3 | 2,521 | Off Market | |
0.37 | - | 3 | 3 | 2,527 | Recently Sold | |
0.38 | - | 5 | 4.5 | 4,197 | Recently Sold |
Price and Tax history
| Date | Event | Price |
|---|---|---|
Jul 8, 2026 Source: NTREIS #21308796 | Listed For Sale | $700,000 |
| Year | Property tax | Tax assessment |
|---|---|---|
| 2025 | $7,472 | $533,593 |
Home facts updated by county records
LGBTQ Local Legal Protections
LGBTQ Local Legal Protections



Daniel Harker, Keller Williams Realty DPR, 469-717-6391
Agent Phone: (469) 717-6391
IDX information is provided exclusively for personal, non-commercial use, and may not be used for any purpose other than to identify prospective properties consumers may be interested in purchasing. Information is deemed reliable but not guaranteed.
Similar Homes You May Like
 10.23 ACRES
 0.99 ACRES
 3.14 ACRES
 1 ACRE
 0.26 ACRES
 0.3 ACRES
 0.28 ACRES
 10 ACRES
 0.25 ACRES
 1.11 ACRES
 0.35 ACRES
 1 ACRE
 0.37 ACRES
 1.03 ACRES
 0.3 ACRES
 0.73 ACRES
 2.27 ACRES
 0.32 ACRES
 0.49 ACRES
 0.36 ACRES
 1.19 ACRES
 1 ACRE
 1.25 ACRES
 0.25 ACRES


 1.54 ACRES
 1.18 ACRES
 1.12 ACRES
 0.4 ACRES
 1 ACRE
 See more homes for sale inMidlothian
New Listings near 4210 Whitehead Rd
 NEW - 22 HRS AGO1.09 ACRES
 0.31 ACRES
 OPEN SAT, 11-2PM
 1.02 ACRES
- 0.49 ACRES
 6 ACRES
 1.24 ACRES
 0.5 ACRES
 1.8 ACRES
 0.28 ACRES
 1.07 ACRES
 NEW - 1 DAY AGO
 0.28 ACRES
- 3.14 ACRES
- See more homes for sale inMidlothian
Frequently asked questions about 4210 Whitehead Rd
- What is the estimated monthly payment for 4210 Whitehead Rd?Based on a $700,000 list price with 20% down at today's rates, the estimated monthly payment for 4210 Whitehead Rd in Midlothian, TX is approximately $4,614 (about $3,681 principal & interest, $858 property taxes, and $75 homeowner's insurance). This is an estimate. Actual payment depends on your loan terms.
- How does the list price for 4210 Whitehead Rd compare to homes in Midlothian?4210 Whitehead Rd in Midlothian, TX is listed at $700,000, about 46% above the $480K median sale price in Midlothian.
- What do residents say about Midlothian?Residents describe Midlothian, TX as easy to park in, well-kept, and dog-friendly. Most residents say you need a car. See homes for sale in Midlothian, TX.
- What are the closest schools to 4210 Whitehead Rd?The closest schools to 4210 Whitehead Rd in Midlothian, TX are Earl & Marthalu Dieterich Middle (rated 7/10), Larue Miller Elementary School (Pre-K, rated 9/10), Midlothian High School (rated 7/10).
- Does 4210 Whitehead Rd have a pool?Yes, 4210 Whitehead Rd in Midlothian, TX has a pool.
- Does 4210 Whitehead Rd have laundry facilities?Yes, 4210 Whitehead Rd in Midlothian, TX has laundry facilities.
4210 Whitehead Rd, Midlothian, TX 76065 is a 3 bedroom, 3 bathroom, 2,610 sqft single-family home built in 1997. This property is currently available for sale and was listed by NTREIS on Jul 8, 2026. The MLS # for this home is MLS# 21308796.