

Listed by Tim Wolter, HomeSmart, Evergreen Realty, (949) 365-1888 . Bought with Grand Avenue Realty & Lending
12 Triad Ln
Ladera Ranch, CA 92694
Terramor Village 2 Beds
 2.5 Baths
 1,230 sqft
2 Beds
2.5 Baths
1,230 sqft
Local Information
- Map ViewExplore the area around 12 Triad Ln.

- Schools1 Elementary School1 Middle School1 High School

- Shop & Eat

-- mins to
Home Highlights

Property Type
Condo

Year Built
2003
Living Area
1,230 sqft

Price/Sqft
$615

Parking
2 Car Garage

HOA
$378/Monthly
About this House
Just in time for the Holidays, a beautiful corner lot awaits in Ladera Ranch!! Discover modern comfort and style in this meticulously upgraded 2-bedroom, 2.5 bath + office with a 2 car attached garage and private driveway. The heart of the home, the kitchen, boasts an amazing remodel complete with quartz countertops, updated cabinetry and stainless steel appliances. Relax by the cozy fireplace in the spacious family room adjacent to the breakfast nook and 2 private balconies. Step into luxury as all 3 bathrooms have been elegantly updated w/ quartz counters, new tile floor, updated lighting, new fixtures and remodeled showers. The downstairs laundry room and office provides both functionality and versatility while upstairs delivers dual primary suites both finished with new closet organization. Enjoy the many new updates: NEW HVAC system, repiped, water softener, new water heater, newer washer and dryer, new flooring and more! Don't miss the natural light and beautiful park and tree views. An amazing location close to the paseo trail, Oso Grande Elementary, the Big Red Bucket water park, skate park, Boreal pool, hiking trails, several parks and more!
12 Triad Ln, Ladera Ranch, CA 92694 is a 2 bedroom, 3 bathroom, 1,230 sqft condo in Terramor Village, built in 2003. It last sold for $720,000 on Jan 16, 2024 (1% below the $724,990 asking price). It is currently off market. The Trulia Estimate is $756,400, with a rent estimate of $3,646/month.
Home Details for 12 Triad Ln

|
|---|
Interior Details Number of Rooms: 10Types of Rooms: Master Bedroom, Bedroom, Master Bathroom, Bathroom, Family Room, Kitchen, Office, Other |
Beds & Baths Number of Bedrooms: 2Number of Bathrooms: 3Number of Bathrooms (full): 2Number of Bathrooms (half): 1 |
Dimensions and Layout Living Area: 1230 Square Feet |
Appliances & Utilities Appliances: WasherLaundry: Laundry Closet,StackedWasher |
Heating & Cooling Heating: Forced AirHas CoolingAir Conditioning: Central AirHas HeatingHeating Fuel: Forced Air |
Fireplace & Spa Fireplace: Family RoomSpa: AssociationHas a FireplaceHas a Spa |
Windows, Doors, Floors & Walls Common Walls: 1 Common Wall, End Unit |
Levels, Entrance, & Accessibility Stories: 3Number of Stories: 3Levels: Three Or MoreEntry Location: 1 |
View Has a ViewView: Park/Greenbelt, Mountain(s), Neighborhood |

|
|---|
Exterior Home Features Patio / Porch: Patio, PorchNo Private Pool |
Parking & Garage Number of Garage Spaces: 2Number of Covered Spaces: 2Has a GarageHas an Attached GarageParking Spaces: 2Parking: Garage Attached |
Pool Pool: Association |
Frontage Road Frontage: City StreetRoad Surface Type: PavedNot on Waterfront |
Water & Sewer Sewer: Public Sewer |
Surface & Elevation Elevation Units: Feet |

|
|---|
Cumulative Days on Market: 9 |

|
|---|
Year Built Year Built: 2003 |
Property Type / Style Property Type: ResidentialProperty Subtype: CondominiumStructure Type: HouseArchitecture: House |
Building Not a New ConstructionAttached To Another StructureNo Additional Parcels |
Property Information Parcel Number: 93837509 |

|
|---|
Price List Price: $724,990 |
Status Change & Dates Off Market Date: Thu Dec 14 2023 |

|
|---|
MLS Status: Closed |

|
|---|

|
|---|
Direction & Address City: Ladera RanchCommunity: Valmont (Valm) |
School Information Elementary School: Oso GrandeJr High / Middle School: Ladera RanchHigh School: San Juan HillsHigh School District: Capistrano Unified |

|
|---|
Community Features: Curbs, Dog Park, Gutter(s), Storm Drain(s), Street Lights, SidewalksNot Senior CommunityUnits in Building: 114 |

|
|---|
HOA Name: ValmontHOA Phone: 800-428-5588HOA Phone (alt): 949-218-0900HOA Name (second): LarmacHOA Fee (second): 225.46HOA Fee Frequency (second): MonthlyAssociation for this Listing: California Regional MLSHas an HOAHOA Fee: $378/Monthly |

|
|---|
Special Conditions: Standard |

|
|---|
Listing Terms: Cash to New Loan |

|
|---|
Mls Number: OC23220827Living Area Range Units: Square FeetAttribution Contact: 949-338-3767Common Interest: CondominiumUniversal Property Id: US-06059-N-93837509-R-N |

|
|---|
HOA Amenities: Clubhouse,Sport Court,Fire Pit,Outdoor Cooking Area,Other Courts,Barbecue,Picnic Area,Playground,Pool,Spa/Hot Tub,Tennis Court(s),Trail(s) |
Last check for updates: about 13 hours ago
Listed by Tim Wolter DRE #01384317, (949) 338-3767
HomeSmart, Evergreen Realty
Bought with: Meredith Giraudi DRE #01834452, Grand Avenue Realty & Lending
Originating MLS: California Regional MLS
Source: CRMLS, MLS#OC23220827
Price History for 12 Triad Ln
| Date | Price | Event | Source |
|---|---|---|---|
| 01/16/2024 | $720,000 | Sold | CRMLS #OC23220827 |
| 12/16/2023 | $724,990 | Pending | CRMLS #OC23220827 |
| 12/06/2023 | $724,990 | Listed For Sale | CRMLS #OC23220827 |
| 05/30/2019 | $470,000 | Sold | N/A |
| 04/07/2010 | $276,000 | Sold | N/A |
| 12/03/2009 | $250,000 | ListingRemoved | Agent Provided |
| 11/25/2009 | $250,000 | Listed For Sale | Agent Provided |
| 07/21/2009 | $278,500 | ListingRemoved | Agent Provided |
| 07/19/2009 | $278,500 | Listed For Sale | Agent Provided |
| 05/22/2009 | $278,500 | ListingRemoved | Agent Provided |
| 02/01/2009 | $278,500 | PriceChange | Agent Provided |
| 01/05/2009 | $279,000 | Listed For Sale | Agent Provided |
| 03/24/2005 | $381,500 | Sold | N/A |
Market trends in Ladera Ranch
Last updated June 2026
Avg. sale price
$1.32M
$29.17KMoM
Sale-to-List Price
—
Price per sq ft
$648
$21MoM
Available listings
68
7MoM

- Results are loading
Property Tax and Assessment
| Year | 2025 |
|---|---|
| Tax | $9,396 |
| Assessment | $734,400 |
Home facts updated by county records
Comparable Sales for 12 Triad Ln
Address | Distance | Property Type | Sold Price | Sold Date | Bed | Bath | Sqft |
|---|---|---|---|---|---|---|---|
0.00 | Condo | $740,000 | 02/04/26 | 2 | 2.5 | 1,259 | |
0.00 | Condo | $712,500 | 05/04/26 | 2 | 2.5 | 1,315 | |
0.00 | Condo | $780,000 | 08/13/25 | 2 | 2.5 | 1,230 | |
0.00 | Condo | $723,000 | 06/29/26 | 2 | 2 | 1,275 | |
0.02 | Condo | $773,000 | 10/10/25 | 2 | 2.5 | 1,259 | |
0.04 | Condo | $729,900 | 05/22/26 | 2 | 2 | 1,275 | |
0.05 | Condo | $765,000 | 03/17/26 | 2 | 2.5 | 1,230 | |
0.04 | Condo | $753,000 | 11/10/25 | 2 | 2.5 | 1,315 | |
0.00 | Condo | $675,000 | 02/23/26 | 2 | 2.5 | 989 | |
0.27 | Condo | $795,000 | 11/06/25 | 2 | 2 | 1,335 |
Nearby homes
Get a sense of prices in the area by checking nearby homes. SOLDJUL 15, 2026Alta Realty Group CA, Inc
 OFF MARKETHomeSmart, Evergreen Realty
 OFF MARKETRegency Real Estate Brokers
 OFF MARKETLegacy 15 Real Estate Brokers
 OFF MARKETFirst Team Real Estate
 OFF MARKETHomeSmart, Evergreen Realty
 SOLDFEB 23, 2026CENTURY 21 Affiliated
 OFF MARKETRamin Ghazi Real Estate


Assigned Schools
These are the assigned schools for 12 Triad Ln.
- Oso Grande Elementary School
- K-5
- Public
- 867 Students
9/10GreatSchools RatingParent Rating AverageMy son attended Oso Grande Elementary and unfortunately had a very negative experience. He was repeatedly bullied by other students, including comments mocking his Asian background and racial slurs.We reported these incidents to school staff and supervisors multiple times. While some staff members were kind, we felt our concerns were not taken seriously and the response was inadequate. The bullying continued, and we never felt our child was properly protected or supported.As parents, it was heartbreaking to watch our child struggle while feeling that the adults responsible for student safety were not doing enough. Ultimately, we decided to move him to another school.I hope the school improves its response to bullying and discrimination so that other families do not have the same experience.Parent Review1mo ago - Ladera Ranch Middle School
- 6-8
- Public
- 1064 Students
9/10GreatSchools RatingParent Rating AverageThis school is phenomenal. The kids here are nice and are usually on task. The teachers here are AMAZING. They are friendly, funny, and are always willing to help.Student Review11mo ago - San Juan Hills High School
- 9-12
- Public
- 2641 Students
9/10GreatSchools RatingParent Rating AverageYesterday I saw a big group of Kids walking down Ortega Hwy from this school at 11am during the school day- with signs that had profanity- stating F*** our president of the United States, F*** our federal police officers etc - they are teaching the kids to be EVIL and to HATE and putting our kids at harm teaching them to go against law officers and hate our government - this is wrong and Do not send kids here!!! We are removing our kids!Parent Review5mo ago  Check out schools near 12 Triad Ln.
Neighborhood Overview

Neighborhood stats provided by third party data sources.
What Locals Say about Terramor Village
At least 8 Trulia users voted on each feature.

100 % Say kids play outside

100 % Say it's dog friendly

94 % Say there's holiday spirit

92 % Say there are sidewalks

90 % Say car is needed

86 % Say streets are well-lit

80 % Say they plan to stay for at least 5 years

69 % Say it's quiet

67 % Say there's wildlife

63 % Say people would walk alone at night

62 % Say neighbors are friendly

56 % Say there are community events

50 % Say parking is easy

43 % Say it's walkable to grocery stores

27 % Say it's walkable to restaurants

25 % Say yards are well-kept
Sourced by Trulia users. Learn more about our methodology.
LGBTQ Local Legal Protections
LGBTQ Local Legal Protections



Apartments for Rent
 PET FRIENDLY
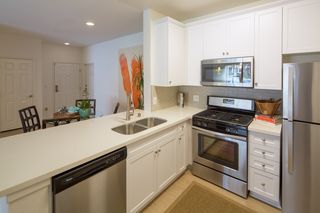 PET FRIENDLY$2,520 - $3,950/mo1-2 bd1-2 baLas Flores Apartment Homes | 381 Sable,
Rancho Santa Margarita, CA 92688 PET FRIENDLY$2,349 - $3,107/mo1-2 bd1-2 baThe Palms at Laguna Niguel | 28188 Moulton Pkwy,
Laguna Niguel, CA 92677 $2,693 - $4,687/moStudio-2 bd1-2 baHanover Laguna Niguel | 27942 Forbes Road Laguna Hls,
Laguna Niguel, CA 92677 PET FRIENDLY$2,805 - $3,765/mo1-2 bd1-2 baEsencia Sur Apartment Homes | 92 Esencia Dr,
Rancho Mission Viejo, CA 92694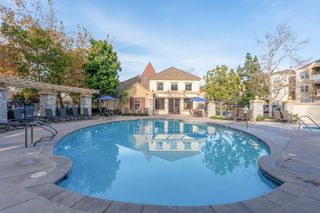 PET FRIENDLY$2,500 - $3,445/mo1-2 bd1-2 baLaurel Terrace Apartment Homes | 2000 Corporate Dr,
Ladera Ranch, CA 92694 PET FRIENDLY$2,550 - $3,540/mo1-2 bd1-2 baLaurel Vista Apartment Homes | 27082 Oneill Dr,
Ladera Ranch, CA 92694 PET FRIENDLY$2,710 - $4,300/mo1-3 bd1-3 baLaurel Canyon Apartment Homes | 76 Mercantile Way,
Ladera Ranch, CA 92694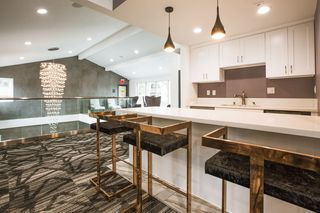 PET FRIENDLYFURNISHED
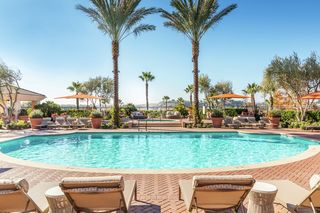 NEW - 7 HRS AGOPET FRIENDLY
 PET FRIENDLY$2,750 - $3,600/mo1-2 bd1-2 baSendero Gateway Apartment Homes | 1701 Gateway Pl,
Ladera Ranch, CA 92694 SENIOR HOUSINGPET FRIENDLY$2,875 - $3,361/mo1-2 bd1-2 ba55+ Community - FountainGlen Laguna Niguel | 25501 Camino Los Padres,
Laguna Niguel, CA 92677 NEW - 1 DAY AGOPET FRIENDLY
 NEW - 20 HRS AGOPET FRIENDLY
 PET FRIENDLY
 See more homes for rent inLadera Ranch
Explore by feature - Pet Friendly
- NEW - 20 HRS AGOPET FRIENDLY
- SPECIAL OFFERPET FRIENDLY$2,550 - $3,540/mo1-2 bd1-2 baLaurel Vista Apartment Homes | 27082 Oneill Dr,
Ladera Ranch, CA 92694 - SPECIAL OFFERPET FRIENDLY$2,500 - $3,445/mo1-2 bd1-2 baLaurel Terrace Apartment Homes | 2000 Corporate Dr,
Ladera Ranch, CA 92694 - SPECIAL OFFERPET FRIENDLY$2,710 - $4,300/mo1-3 bd1-3 baLaurel Canyon Apartment Homes | 76 Mercantile Way,
Ladera Ranch, CA 92694  SPECIAL OFFERSENIOR HOUSINGPET FRIENDLY$2,853 - $3,735/mo1-2 bd1-2 ba55+ Community - Remington at Ladera Ranch | 25501 Crown Valley Pkwy,
Ladera Ranch, CA 92694 PET FRIENDLY$2,505 - $2,535/mo1 bd1 baHeritage Square Senior Apartment Homes | 50 Main St,
Ladera Ranch, CA 92694 PET FRIENDLY
 APPLY INSTANTLYPET FRIENDLY
 PET FRIENDLY
 APPLY INSTANTLYPET FRIENDLY
Explore by feature - Garage
- NEW - 20 HRS AGOPET FRIENDLY
- SPECIAL OFFERPET FRIENDLY$2,550 - $3,540/mo1-2 bd1-2 baLaurel Vista Apartment Homes | 27082 Oneill Dr,
Ladera Ranch, CA 92694 - SPECIAL OFFERPET FRIENDLY$2,500 - $3,445/mo1-2 bd1-2 baLaurel Terrace Apartment Homes | 2000 Corporate Dr,
Ladera Ranch, CA 92694 - SPECIAL OFFERPET FRIENDLY$2,710 - $4,300/mo1-3 bd1-3 baLaurel Canyon Apartment Homes | 76 Mercantile Way,
Ladera Ranch, CA 92694 - APPLY INSTANTLYPET FRIENDLY
 APPLY INSTANTLY
 APPLY INSTANTLYFURNISHED
- APPLY INSTANTLYPET FRIENDLY
 APPLY INSTANTLYPET FRIENDLY
Explore by feature - Air Conditioning
- NEW - 20 HRS AGOPET FRIENDLY
- SPECIAL OFFERPET FRIENDLY$2,550 - $3,540/mo1-2 bd1-2 baLaurel Vista Apartment Homes | 27082 Oneill Dr,
Ladera Ranch, CA 92694 - SPECIAL OFFERPET FRIENDLY$2,500 - $3,445/mo1-2 bd1-2 baLaurel Terrace Apartment Homes | 2000 Corporate Dr,
Ladera Ranch, CA 92694 - SPECIAL OFFERPET FRIENDLY$2,710 - $4,300/mo1-3 bd1-3 baLaurel Canyon Apartment Homes | 76 Mercantile Way,
Ladera Ranch, CA 92694 - SPECIAL OFFERSENIOR HOUSINGPET FRIENDLY$2,853 - $3,735/mo1-2 bd1-2 ba55+ Community - Remington at Ladera Ranch | 25501 Crown Valley Pkwy,
Ladera Ranch, CA 92694 - PET FRIENDLY$2,505 - $2,535/mo1 bd1 baHeritage Square Senior Apartment Homes | 50 Main St,
Ladera Ranch, CA 92694 - PET FRIENDLY
- APPLY INSTANTLYPET FRIENDLY
- APPLY INSTANTLY
 APPLY INSTANTLYFURNISHED
Explore by feature - Pool
- NEW - 20 HRS AGOPET FRIENDLY
- SPECIAL OFFERPET FRIENDLY$2,550 - $3,540/mo1-2 bd1-2 baLaurel Vista Apartment Homes | 27082 Oneill Dr,
Ladera Ranch, CA 92694 - SPECIAL OFFERPET FRIENDLY$2,500 - $3,445/mo1-2 bd1-2 baLaurel Terrace Apartment Homes | 2000 Corporate Dr,
Ladera Ranch, CA 92694 - SPECIAL OFFERPET FRIENDLY$2,710 - $4,300/mo1-3 bd1-3 baLaurel Canyon Apartment Homes | 76 Mercantile Way,
Ladera Ranch, CA 92694 - SPECIAL OFFERSENIOR HOUSINGPET FRIENDLY$2,853 - $3,735/mo1-2 bd1-2 ba55+ Community - Remington at Ladera Ranch | 25501 Crown Valley Pkwy,
Ladera Ranch, CA 92694 - PET FRIENDLY$2,505 - $2,535/mo1 bd1 baHeritage Square Senior Apartment Homes | 50 Main St,
Ladera Ranch, CA 92694 - PET FRIENDLY
- APPLY INSTANTLYPET FRIENDLY
- PET FRIENDLY
Explore by feature - Washer/dryer
- NEW - 20 HRS AGOPET FRIENDLY
- SPECIAL OFFERPET FRIENDLY$2,550 - $3,540/mo1-2 bd1-2 baLaurel Vista Apartment Homes | 27082 Oneill Dr,
Ladera Ranch, CA 92694 - SPECIAL OFFERPET FRIENDLY$2,500 - $3,445/mo1-2 bd1-2 baLaurel Terrace Apartment Homes | 2000 Corporate Dr,
Ladera Ranch, CA 92694 - SPECIAL OFFERPET FRIENDLY$2,710 - $4,300/mo1-3 bd1-3 baLaurel Canyon Apartment Homes | 76 Mercantile Way,
Ladera Ranch, CA 92694 - SPECIAL OFFERSENIOR HOUSINGPET FRIENDLY$2,853 - $3,735/mo1-2 bd1-2 ba55+ Community - Remington at Ladera Ranch | 25501 Crown Valley Pkwy,
Ladera Ranch, CA 92694 - PET FRIENDLY$2,505 - $2,535/mo1 bd1 baHeritage Square Senior Apartment Homes | 50 Main St,
Ladera Ranch, CA 92694 - PET FRIENDLY
- APPLY INSTANTLYPET FRIENDLY
- PET FRIENDLY
- APPLY INSTANTLYFURNISHED
Explore by feature - Outdoor Space
- APPLY INSTANTLY
- APPLY INSTANTLYPET FRIENDLY
 APPLY INSTANTLYPET FRIENDLYFURNISHED
 APPLY INSTANTLYPET FRIENDLYFURNISHED
 APPLY INSTANTLYPET FRIENDLYFURNISHED
 FURNISHED

 PET FRIENDLY
 PET FRIENDLY
Homes for sale near 12 Triad Ln
 OPEN SAT, 1-4PMCasa Ladera Realty
 OPEN SAT, 12-3PMHomeSmart, Evergreen Realty
 See more homes for sale inLadera Ranch


Off Market Homes Near 12 Triad Ln
 SOLDJUL 28, 2026Berkshire Hathaway HomeService
 SOLDJUL 28, 2026Coast to Canyon Real Estate
 SOLDJUL 27, 2026IML Real Estate
 SOLDJUL 27, 2026Coldwell Banker Realty
 SOLDJUL 24, 2026Coldwell Banker Realty
 SOLDJUL 24, 2026Orange County Home Sales
 SOLDJUL 24, 2026RE/MAX Select One
 SOLDJUL 22, 2026Real Estate Ebroker Inc
- See more homes for sale inLadera Ranch


The multiple listing data appearing on this website, or contained in reports produced therefrom, is owned and copyrighted by California Regional Multiple Listing Service, Inc. ("CRMLS") and is protected by all applicable copyright laws. Information provided is for viewer's personal, non-commercial use and may not be used for any purpose other than to identify prospective properties the viewer may be interested in purchasing. All listing data, including but not limited to square footage and lot size is believed to be accurate, but the listing Agent, listing Broker and CRMLS and its affiliates do not warrant or guarantee such accuracy. The viewer should independently verify the listed data prior to making any decisions based on such information by personal inspection and/or contacting a real estate professional.
Based on information from California Regional Multiple Listing Service, Inc. as of 2026-07-28 03:54:44 PDT and /or other sources. All data, including all measurements and calculations of area, is obtained from various sources and has not been, and will not be, verified by broker or MLS. All information should be independently reviewed and verified for accuracy. Properties may or may not be listed by the office/agent presenting the information
Based on information from California Regional Multiple Listing Service, Inc. as of 2026-07-28 03:54:44 PDT and /or other sources. All data, including all measurements and calculations of area, is obtained from various sources and has not been, and will not be, verified by broker or MLS. All information should be independently reviewed and verified for accuracy. Properties may or may not be listed by the office/agent presenting the information