

$718,200
 3 Beds
 4 Baths
 3,300 sqft (on 0.40 acres)
12 Trent Rd, Hooksett, NH 03106
Est. Refi. Payment $4,755/mo*
Refinance Your HomeCurrently Off Market - Sold Sep 18, 2017 for $369,000
Home Value
Trulia Estimate
$718KSince last month
Decreased$11K (-1.5%)Since last year
Increased$18K (+2.6%)Since last sale
Increased$348K (+94.2%)Learn more about this home's value by checking out its Trulia Estimate, the value of nearby homes, and how much similar homes have sold for.
Trulia Estimate
The of this home's value increased by +99% in the last 10 years
| Month | Estimated value |
|---|---|
2026 | |
| August 2026 | $717K |
| August 2026 | $715K |
| July 2026 | $728K |
| June 2026 | $730K |
| May 2026 | $725K |
| April 2026 | $711K |
| March 2026 | $706K |
| February 2026 | $688K |
| January 2026 | $692K |
2025 | |
2024 | |
2023 | |
2022 | |
2021 | |
2020 | |
2019 | |
2018 | |
2017 | |
2016 | |
Comparable sales
These are recently sold homes that have a similar location or other similar features to this home, like bedrooms, bathrooms, and square footage. Get a sense of the expected prices in the area by viewing these homes.Address | Distance | Property Type | Sold Price | Sold Date | Bed | Bath | Sqft |
|---|---|---|---|---|---|---|---|
0.11 | Single-Family Home | $625,000 | 08/25/26 | 3 | 2 | 2,674 | |
0.10 | Single-Family Home | $515,000 | 11/10/25 | 3 | 2 | 1,547 | |
0.90 | Single-Family Home | $605,000 | 06/02/26 | 3 | 2.5 | 1,655 | |
0.73 | Single-Family Home | $780,000 | 05/14/26 | 4 | 3 | 2,168 | |
0.74 | Single-Family Home | $490,000 | 02/18/26 | 2 | 1.5 | 1,992 | |
0.90 | Single-Family Home | $700,000 | 10/27/25 | 3 | 2.5 | 1,992 | |
1.20 | Single-Family Home | $725,000 | 12/23/25 | 3 | 3 | 3,048 | |
0.87 | Single-Family Home | $407,900 | 01/09/26 | 3 | 1 | 1,515 | |
0.95 | Single-Family Home | $680,000 | 01/16/26 | 4 | 2.5 | 1,912 | |
1.45 | Single-Family Home | $775,000 | 08/28/26 | 3 | 3.5 | 3,156 |
Nearby home prices
Get a sense of expected prices in the area by checking the value of nearby homes.Address | Distance | Price | Bed | Bath | Sqft | Status |
|---|---|---|---|---|---|---|
0.10 | $515,000 | 3 | 2 | 1,547 | Recently Sold | |
0.11 | $625,000 | 3 | 2 | 2,674 | Recently Sold | |
0.13 | $615,300 | 3 | 2.5 | 1,808 | Off Market | |
0.13 | $426,000 | 2 | 1.5 | 1,504 | Off Market | |
0.14 | $368,300 | 2 | 1.5 | 1,490 | Off Market | |
0.14 | $455,800 | 3 | 3 | 1,710 | Off Market | |
0.15 | $663,200 | 3 | 2.5 | 2,500 | Off Market | |
0.18 | $397,100 | 2 | 2 | 1,134 | Off Market | |
0.19 | $368,500 | 2 | 2 | 1,134 | Off Market | |
0.19 | $420,000 | 2 | 2 | 1,712 | Recently Sold | |
0.19 | $415,000 | 2 | 1.5 | 1,490 | Recently Sold | |
0.19 | $384,900 | 2 | 1.5 | 1,490 | For Sale |
Local Information
- Map ViewExplore the area around 12 Trent Rd.

- Schools1 Preschool School2 Elementary Schools1 Middle School

- Shop & Eat

-- mins to
Home Highlights

Single-Family Home

Built in 1999

0.4 acre lot

3,300 sqft

$218/sqft

Garage
About this House
***UNDER CONTRACT***
5K Commission for Buyers Agent!
Town Water, Town Sewer, Underground Utilities & Natural Gas Heating!! New roof, New Water Heater, Remodeled kitchen & Baths, New tile Flooring, all new paintwork throughout and Landscaping!
Large, privately situated colonial not visible from the road in desirable cul de sac community. 3 bedrooms, 3.5 baths, huge 23x23 family room for gatherings with cathedral ceilings, and skylights.
Large kitchen with substantial counter space, granite island & large dining area. Family room and kitchen have doors that lead out to the deck for those summer BBQ's and outdoor living with uninterrupted woodland views. Stairs from deck lead to the fenced backyard.
Huge Master has cathedral ceilings, walk in closet, and a jacuzzi tub. Two additional bedrooms with double closets and large hallway closet with washer and dryer for convenience.
Front to back living room has a gas fireplace to cozy things up on those cold winter nights. Large formal dining room currently utilized as a sophisticated home office/ library.
The finished lower level could be used as an inlaw, or great teen suite with a bedroom (with double closet), full bath with washer and dryer, mud room & 2 additional rooms, to utilize as desired.
Sliders lead out to the fully fenced in back yard, great for family fun! Fabulous home for a discerning family!
5K Commission for Buyers Agent!
Town Water, Town Sewer, Underground Utilities & Natural Gas Heating!! New roof, New Water Heater, Remodeled kitchen & Baths, New tile Flooring, all new paintwork throughout and Landscaping!
Large, privately situated colonial not visible from the road in desirable cul de sac community. 3 bedrooms, 3.5 baths, huge 23x23 family room for gatherings with cathedral ceilings, and skylights.
Large kitchen with substantial counter space, granite island & large dining area. Family room and kitchen have doors that lead out to the deck for those summer BBQ's and outdoor living with uninterrupted woodland views. Stairs from deck lead to the fenced backyard.
Huge Master has cathedral ceilings, walk in closet, and a jacuzzi tub. Two additional bedrooms with double closets and large hallway closet with washer and dryer for convenience.
Front to back living room has a gas fireplace to cozy things up on those cold winter nights. Large formal dining room currently utilized as a sophisticated home office/ library.
The finished lower level could be used as an inlaw, or great teen suite with a bedroom (with double closet), full bath with washer and dryer, mud room & 2 additional rooms, to utilize as desired.
Sliders lead out to the fully fenced in back yard, great for family fun! Fabulous home for a discerning family!
12 Trent Rd, Hooksett, NH 03106 is a 3 bedroom, 4 bathroom, 3,300 sqft single-family home built in 1999. It last sold for $369,000 on Sep 18, 2017. This property is not currently displayed as for sale or rent on Trulia. The Trulia Estimate is $718,200, with a rent estimate of $4,487/month.
Home Details for 12 Trent Rd

|
|---|
Interior Details BasementAdditional StorageIn-law unitNumber of Rooms: 11Types of Rooms: Walk In Closet, Dining Room, Family Room, Master Bath, Mud Room, OfficeStorageCeiling Fan |
Heating & Cooling Heating: Forced Air, GasHeating Fuel: Forced Air |
Levels, Entrance, & Accessibility Stories: 2Floors: Tile, Carpet, Hardwood |
Appliances & Utilities DishwasherDryerMicrowaveRefrigeratorWasher |
Fireplace & Spa FireplaceHot Tub or Spa |

|
|---|
Exterior Home Features Roof: Shake ShingleDeckExterior: Vinyl |
Parking & Garage GarageParking Spaces: 2Parking: Garage Attached |

|
|---|
Year Built Year Built: 1999 |
Property Type / Style Property Type: Single Family HomeArchitecture: Colonial |

|
|---|
Units in Building: 1 |

|
|---|
Lot Area: 0.40 acres |
Price and Tax history
| Date | Event | Price |
|---|---|---|
Jan 16, 2021 Source: N/A | ListingRemoved | |
Sep 18, 2017 Source: N/A | Sold | $369,000 |
Mar 11, 2017 Source: N/A | PriceChange | $379,900 Price decreased by 1% |
Aug 6, 2016 Source: N/A | Listed For Sale | $384,900 |
Jul 19, 2012 Source: Agent Provided | ListingRemoved | $289,000 |
Jun 22, 2012 Source: Agent Provided | Listed For Sale | $289,000 |
Mar 27, 2012 Source: N/A | Sold | $258,000 |
Feb 9, 2012 Source: Agent Provided | Listed For Sale | $269,900 |
Oct 15, 2011 Source: Agent Provided | ListingRemoved | $317,900 |
Oct 11, 2011 Source: Agent Provided | PriceChange | $317,900 Price increased by 14% |
Sep 12, 2011 Source: Agent Provided | PriceChange | $279,900 Price decreased by 12% |
Sep 5, 2011 Source: Agent Provided | Listed For Sale | $317,900 |
Jul 31, 2011 Source: Agent Provided | ListingRemoved | $309,600 |
Jun 18, 2011 Source: Agent Provided | PriceChange | $309,600 Price increased by 3% |
May 17, 2011 Source: Agent Provided | PriceChange | $299,900 Price decreased by 3% |
Apr 13, 2011 Source: Agent Provided | PriceChange | $309,600 Price decreased by 3% |
Mar 13, 2011 Source: Agent Provided | PriceChange | $318,600 Price increased by 0% |
Feb 19, 2011 Source: Agent Provided | PriceChange | $317,900 Price decreased by 2% |
Nov 22, 2010 Source: Agent Provided | Listed For Sale | $323,900 |
Sep 20, 2002 Source: N/A | Sold | $311,000 |
May 12, 2000 Source: N/A | Sold | $237,900 |
Jun 25, 1999 Source: N/A | Sold | $45,000 |
| Year | Property tax | Tax assessment |
|---|---|---|
| 2024 | $10,837 | $639,000 |
Home facts updated by county records
Market trends in Hooksett
Last updated July 2026
Avg. sale price
$490K
Sale-to-List Price
100.8%
Price per sq ft
$278
Available listings
40
2MoM
Around this home
What Locals Say about Hooksett
At least 79 Trulia users voted on each feature.

91 % Say car is needed

86 % Say parking is easy

80 % Say it's dog friendly

74 % Say there's holiday spirit

71 % Say it's quiet

69 % Say people would walk alone at night

63 % Say there's wildlife

56 % Say neighbors are friendly

48 % Say yards are well-kept

46 % Say kids play outside

44 % Say they plan to stay for at least 5 years

42 % Say there are sidewalks

40 % Say streets are well-lit

36 % Say there are community events

28 % Say it's walkable to grocery stores

23 % Say it's walkable to restaurants
Sourced by Trulia users. Learn more about our methodology.
LGBTQ Local Legal Protections
LGBTQ Local Legal Protections



Frequently asked questions about 12 Trent Rd
- What is 12 Trent Rd estimated to be worth?Trulia's estimated value for 12 Trent Rd in Hooksett, NH is $718,200.
- What is the price history for 12 Trent Rd?12 Trent Rd in Hooksett, NH last sold for $369,000 in September 2017.
- Is Hooksett a buyer's or seller's market?Hooksett is currently a seller's market, based on recent for-sale activity.
- What's the median sale price in Hooksett?The median sale price in Hooksett is $490K.
- Does 12 Trent Rd have laundry facilities?Yes, 12 Trent Rd in Hooksett, NH has in-unit laundry.
- How big is the lot at 12 Trent Rd?The lot at 12 Trent Rd in Hooksett, NH is about 0.40 acres (17,424 sq ft).
Explore by feature - Air Conditioning
 SPECIAL OFFERPET FRIENDLY
 SPECIAL OFFERPET FRIENDLY
 APPLY INSTANTLY
 PET FRIENDLY
 APPLY INSTANTLYPET FRIENDLY
 APPLY INSTANTLYPET FRIENDLY
 APPLY INSTANTLYPET FRIENDLY
 APPLY INSTANTLY
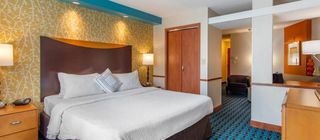 APPLY INSTANTLYPET FRIENDLYFURNISHED
Explore by feature - Pool
- SPECIAL OFFERPET FRIENDLY
- APPLY INSTANTLY
- APPLY INSTANTLYPET FRIENDLY
- APPLY INSTANTLY


Explore by feature - Washer/dryer
- APPLY INSTANTLY
- PET FRIENDLY
- APPLY INSTANTLYPET FRIENDLY
- APPLY INSTANTLYPET FRIENDLY
 APPLY INSTANTLY
Apartments for Rent
 PET FRIENDLYTotal price$1,880 - $2,340/mo1-2 bd1 baHalstead Countryside | 60 Village Circle Way,
Manchester, NH 03102- PET FRIENDLY
 PET FRIENDLY
- PET FRIENDLY


- APPLY INSTANTLY
- APPLY INSTANTLYPET FRIENDLY
- APPLY INSTANTLY
- APPLY INSTANTLY
 See more homes for rent inHooksett
Off Market Homes Near 12 Trent Rd
 SOLDSEP 4, 2026PrimeMLS, Closed
 SOLDAUG 31, 2026PrimeMLS, Closed
 See more homes for sale inHooksett


Homes for sale near 12 Trent Rd
 NEWOPEN FRI, 4:30-6PMCOMING SOON 9/11PrimeMLS, Coming Soon
- See more homes for sale inHooksett


- Results are loading