

Listed by Tim Wolter, HomeSmart, Evergreen Realty, (949) 338-3767 . Bought with Redfin
$4,287,800
 6 Beds
 5.5 Baths
 5,189 sqft
12 Kent Ct, Ladera Ranch, CA 92694
Est. Refi. Payment $27,147/mo*
Refinance Your HomeCurrently Off Market - Sold May 22, 2024 for $4,000,000
Home Value
Trulia Estimate
$4.29MSince last month
Decreased$19K (-0.4%)Since last year
Increased$263K (+6.5%)Since last sale
Increased$288K (+7.2%)Learn more about this home's value by checking out its Trulia Estimate, the value of nearby homes, and how much similar homes have sold for.
Trulia Estimate
The of this home's value increased by +124% in the last 10 years
| Month | Estimated value |
|---|---|
2026 | |
| September 2026 | $4.29M |
| August 2026 | $4.31M |
| July 2026 | $4.31M |
| June 2026 | $4.32M |
| May 2026 | $4.3M |
| April 2026 | $4.29M |
| March 2026 | $4.35M |
| February 2026 | $4.34M |
| January 2026 | $4.23M |
2025 | |
2024 | |
2023 | |
2022 | |
2021 | |
2020 | |
2019 | |
2018 | |
2017 | |
2016 | |
Comparable sales
These are recently sold homes that have a similar location or other similar features to this home, like bedrooms, bathrooms, and square footage. Get a sense of the expected prices in the area by viewing these homes.Address | Distance | Property Type | Sold Price | Sold Date | Bed | Bath | Sqft |
|---|---|---|---|---|---|---|---|
0.06 | Single-Family Home | $3,156,000 | 06/22/26 | 5 | 5.5 | 4,442 | |
0.17 | Single-Family Home | $2,960,000 | 11/25/25 | 5 | 5.5 | 4,987 | |
0.10 | Single-Family Home | $4,525,000 | 07/27/26 | 5 | 4.5 | 4,463 | |
0.13 | Single-Family Home | $3,250,000 | 04/03/26 | 5 | 5.5 | 4,600 | |
0.25 | Single-Family Home | $2,725,000 | 02/25/26 | 5 | 5.5 | 5,100 | |
0.39 | Single-Family Home | $4,250,000 | 11/04/25 | 5 | 5.5 | 4,950 | |
0.42 | Single-Family Home | $3,415,000 | 10/03/25 | 5 | 5.5 | 4,673 |
Nearby home prices
Get a sense of expected prices in the area by checking the value of nearby homes.Address | Distance | Price | Bed | Bath | Sqft | Status |
|---|---|---|---|---|---|---|
0.05 | $3,573,800 | 5 | 5.5 | 4,623 | Off Market | |
0.06 | $3,903,500 | 6 | 5.5 | 5,395 | Off Market | |
0.06 | $3,156,000 | 5 | 5.5 | 4,442 | Recently Sold | |
0.06 | $4,158,900 | 6 | 5.5 | 5,410 | Off Market | |
0.08 | $3,766,300 | 5 | 5.5 | 4,623 | Off Market | |
0.10 | $4,525,000 | 5 | 4.5 | 4,463 | Recently Sold | |
0.15 | $1,451,600 | 4 | 3 | 2,567 | Off Market | |
0.15 | $3,566,800 | 4 | 4.5 | 3,695 | Off Market | |
0.16 | $1,300,000 | 4 | 2.5 | 2,084 | Recently Sold | |
0.13 | $1,750,000 | 5 | 4 | 2,744 | Recently Sold | |
0.16 | $1,449,900 | 3 | 2.5 | 2,084 | For Sale |
Local Information
- Map ViewExplore the area around 12 Kent Ct.

- Schools1 Elementary School1 Middle School1 High School

- Shop & Eat

-- mins to
Home Highlights

Single-Family Home

Built in 2004

5,189 sqft

$826/sqft

3 Car Garage

HOA $638/mo
About this House
What's unique:Fireplace-warmed family roomPrivate courtyardMain-level ensuite bedroomLavish new bath
Virtually new inside and out, this luxurious, view-enriched Alisal residence in Ladera Ranch’s guard-gated
Covenant Hills community offers custom-caliber opulence while easily catering to a broad spectrum of
lifestyles. The six-bedroom, five- and one-half-bath home now reveals the extraordinary results of a total
renovation that has extensively enhanced indoor & outdoor living areas. Exuding traditional elegance, the
two-level design extends nearly 5,200 square feet & boasts a foyer w/ dramatic circular staircase, a
main-level ensuite bedroom w/ outdoor access, an office, and all new high-end finishes, fixtures &
hardware. Sophisticated, timeless & modern influences blend harmoniously through the use of refinished walnut
hardwood flooring, designer paint, custom lighting, plantation shutters, & rich custom millwork, including
crown molding, casings & paneled passageways. A handsome coffered ceiling & updated, marble surround, fireplace
characterize the formal living room, & the formal dining room is just one of the rooms that opens to a
private courtyard w/ fountain. The fireplace-warmed family room is distinguished by a dark gray shiplap
accent wall, custom entertainment center, and seamless access to the kitchen. Everything is new in the
kitchen, where no expense was spared when reimagining it w/ porcelain countertops, a tile backsplash that
extends to the ceiling, Shaker cabinetry topped w/ crown molding, a walk-in pantry, butler’s station,
& top-of-the-line stainless appliances including a six-burner cooktop w/ griddle & a built-in beverage
refrigerator. Panoramic western views encompassing the ocean, hills, sunsets & evening lights are
enjoyed from a private deck off the primary suite, which exhibits a versatile office or retreat, designer
wallpaper, two generous his & her walk-in closets, & a lavish new bath w/ herringbone-patterned limestone floor, a
freestanding tub & his & her vanities. Further embellishments are led by a 3car tandem garage,
new solar power system, epoxy e-Pipe, RO drinking & water softener, & high-end carpet. Located across a cul-de-sac
street from a pocket park, the homesite measures nearly 10,000 square feet & boasts updated
landscaping & hardscaping, an updated pool & spa, lifelike turf, & a new outdoor kitchen w/ Twin Eagle BBQ,
griddle, refrigerator, sink and warmer. Oso Grande Elementary School is only a brief stroll from home, &
Brittlestar Park & Covenant Hills’ exclusive clubhouse are minutes away.
Covenant Hills community offers custom-caliber opulence while easily catering to a broad spectrum of
lifestyles. The six-bedroom, five- and one-half-bath home now reveals the extraordinary results of a total
renovation that has extensively enhanced indoor & outdoor living areas. Exuding traditional elegance, the
two-level design extends nearly 5,200 square feet & boasts a foyer w/ dramatic circular staircase, a
main-level ensuite bedroom w/ outdoor access, an office, and all new high-end finishes, fixtures &
hardware. Sophisticated, timeless & modern influences blend harmoniously through the use of refinished walnut
hardwood flooring, designer paint, custom lighting, plantation shutters, & rich custom millwork, including
crown molding, casings & paneled passageways. A handsome coffered ceiling & updated, marble surround, fireplace
characterize the formal living room, & the formal dining room is just one of the rooms that opens to a
private courtyard w/ fountain. The fireplace-warmed family room is distinguished by a dark gray shiplap
accent wall, custom entertainment center, and seamless access to the kitchen. Everything is new in the
kitchen, where no expense was spared when reimagining it w/ porcelain countertops, a tile backsplash that
extends to the ceiling, Shaker cabinetry topped w/ crown molding, a walk-in pantry, butler’s station,
& top-of-the-line stainless appliances including a six-burner cooktop w/ griddle & a built-in beverage
refrigerator. Panoramic western views encompassing the ocean, hills, sunsets & evening lights are
enjoyed from a private deck off the primary suite, which exhibits a versatile office or retreat, designer
wallpaper, two generous his & her walk-in closets, & a lavish new bath w/ herringbone-patterned limestone floor, a
freestanding tub & his & her vanities. Further embellishments are led by a 3car tandem garage,
new solar power system, epoxy e-Pipe, RO drinking & water softener, & high-end carpet. Located across a cul-de-sac
street from a pocket park, the homesite measures nearly 10,000 square feet & boasts updated
landscaping & hardscaping, an updated pool & spa, lifelike turf, & a new outdoor kitchen w/ Twin Eagle BBQ,
griddle, refrigerator, sink and warmer. Oso Grande Elementary School is only a brief stroll from home, &
Brittlestar Park & Covenant Hills’ exclusive clubhouse are minutes away.
12 Kent Ct, Ladera Ranch, CA 92694 is a 6 bedroom, 6 bathroom, 5,189 sqft single-family home in Covenant Hills Village, built in 2004. It last sold for $4,000,000 on May 22, 2024 (3% above the $3,899,900 asking price). This property is not currently displayed as for sale or rent on Trulia. The Trulia Estimate is $4,287,800.
Home Details for 12 Kent Ct

|
|---|
Interior Details Number of Rooms: 11Types of Rooms: Master Bedroom, Bedroom, Master Bathroom, Bonus Room, Entry Foyer, Family Room, Kitchen, Laundry, Living Room |
Beds & Baths Number of Bedrooms: 6Main Level Bedrooms: 1Number of Bathrooms: 6Number of Bathrooms (full): 5Number of Bathrooms (half): 1Number of Bathrooms (main level): 2 |
Dimensions and Layout Living Area: 5189 Square Feet |
Appliances & Utilities Appliances: 6 Burner Stove, Built-In Range, Barbecue, Dishwasher, RefrigeratorDishwasherLaundry: Laundry RoomRefrigerator |
Heating & Cooling Heating: Forced AirHas CoolingAir Conditioning: Central AirHas HeatingHeating Fuel: Forced Air |
Fireplace & Spa Fireplace: Family Room, Living RoomSpa: Community, PrivateHas a FireplaceHas a Spa |
Windows, Doors, Floors & Walls Common Walls: No Common Walls |
Levels, Entrance, & Accessibility Stories: 2Number of Stories: 2Levels: TwoEntry Location: 1 |
View Has a ViewView: City Lights, Hills, Ocean, Panoramic |

|
|---|
Exterior Home Features Patio / Porch: Open, Patio, PorchFoundation: SlabHas a Private Pool |
Parking & Garage Number of Garage Spaces: 3Number of Covered Spaces: 3Has a GarageHas an Attached GarageParking Spaces: 3Parking: Garage Attached |
Pool Pool: Community, In Ground, Pebble, Private, AssociationPool |
Frontage Road Frontage: City StreetRoad Surface Type: PavedNot on Waterfront |
Water & Sewer Sewer: Public Sewer |
Surface & Elevation Elevation Units: Feet |

|
|---|
Cumulative Days on Market: 12 |

|
|---|
Year Built Year Built: 2004 |
Property Type / Style Property Type: ResidentialProperty Subtype: Single Family ResidenceStructure Type: HouseArchitecture: Traditional |
Building Not a New ConstructionNot Attached PropertyNo Additional Parcels |
Property Information Condition: Updated/RemodeledParcel Number: 74141127 |

|
|---|
Price List Price: $3,899,900 |
Status Change & Dates Off Market Date: Mon Apr 22 2024 |

|
|---|
MLS Status: Closed |

|
|---|
Direction & Address City: Ladera RanchCommunity: Alisal (Alis) |
School Information Elementary School: Oso GrandeJr High / Middle School: Ladera RanchHigh School: San Juan HillsHigh School District: Capistrano Unified |

|
|---|
Community Features: Curbs, Gutter(s), Storm Drain(s), Street Lights, Sidewalks, PoolNot Senior Community |

|
|---|
HOA Name: LARMACHOA Phone: 949-218-0900Association for this Listing: California Regional MLSHas an HOAHOA Fee: $638/Monthly |

|
|---|
Lot Area: 9880 sqft |

|
|---|
Special Conditions: Standard |

|
|---|
Listing Terms: Cash to New Loan |

|
|---|
Mls Number: OC24069180Living Area Range Units: Square FeetWater ViewWater View: OceanCommon Interest: Planned DevelopmentUniversal Property Id: US-06059-N-74141127-R-N |

|
|---|
HOA Amenities: Clubhouse,Sport Court,Fire Pit,Outdoor Cooking Area,Other Courts,Barbecue,Picnic Area,Playground,Pool,Spa/Hot Tub,Tennis Court(s),Trail(s) |
Price and Tax history
| Date | Event | Price |
|---|---|---|
May 22, 2024 Source: CRMLS #OC24069180 | Sold | $4,000,000 |
May 15, 2024 Source: CRMLS #OC24069180 | Pending | $3,899,900 |
Apr 23, 2024 Source: CRMLS #OC24069180 | Contingent | $3,899,900 |
Apr 10, 2024 Source: CRMLS #OC24069180 | Listed For Sale | $3,899,900 |
Feb 15, 2018 Source: N/A | Sold | $1,852,500 |
Jan 1, 2018 Source: Agent Provided | Pending | $1,859,000 |
Nov 9, 2017 Source: Agent Provided | PriceChange | $1,859,000 Price decreased by 2% |
Oct 13, 2017 Source: Agent Provided | PriceChange | $1,899,000 Price decreased by 1% |
Sep 13, 2017 Source: Agent Provided | Listed For Sale | $1,925,000 |
Aug 8, 2006 Source: N/A | Sold | $2,150,000 |
Jun 27, 2005 Source: N/A | Sold | $1,620,500 |
| Year | Property tax | Tax assessment |
|---|---|---|
| 2026 | Unavailable | $4,161,600 |
Home facts updated by county records
Market trends in Ladera Ranch
Last updated August 2026
Avg. sale price
—
Sale-to-List Price
—
Price per sq ft
—
Available listings
74
3MoM
Around this home
Neighborhood Overview

Neighborhood stats provided by third party data sources.
What Locals Say about Covenant Hills Village
At least 30 Trulia users voted on each feature.

98 % Say it's dog friendly

94 % Say there are sidewalks

91 % Say car is needed

89 % Say there's holiday spirit

88 % Say streets are well-lit

87 % Say kids play outside

85 % Say yards are well-kept

85 % Say it's quiet

83 % Say parking is easy

80 % Say people would walk alone at night

74 % Say they plan to stay for at least 5 years

72 % Say there's wildlife

70 % Say neighbors are friendly

55 % Say there are community events

21 % Say it's walkable to restaurants

12 % Say it's walkable to grocery stores
Sourced by Trulia users. Learn more about our methodology.
LGBTQ Local Legal Protections
LGBTQ Local Legal Protections



The multiple listing data appearing on this website, or contained in reports produced therefrom, is owned and copyrighted by California Regional Multiple Listing Service, Inc. ("CRMLS") and is protected by all applicable copyright laws. Information provided is for viewer's personal, non-commercial use and may not be used for any purpose other than to identify prospective properties the viewer may be interested in purchasing. All listing data, including but not limited to square footage and lot size is believed to be accurate, but the listing Agent, listing Broker and CRMLS and its affiliates do not warrant or guarantee such accuracy. The viewer should independently verify the listed data prior to making any decisions based on such information by personal inspection and/or contacting a real estate professional.
Based on information from California Regional Multiple Listing Service, Inc. as of 2026-09-25 00:45:49 PDT and /or other sources. All data, including all measurements and calculations of area, is obtained from various sources and has not been, and will not be, verified by broker or MLS. All information should be independently reviewed and verified for accuracy. Properties may or may not be listed by the office/agent presenting the information
Based on information from California Regional Multiple Listing Service, Inc. as of 2026-09-25 00:45:49 PDT and /or other sources. All data, including all measurements and calculations of area, is obtained from various sources and has not been, and will not be, verified by broker or MLS. All information should be independently reviewed and verified for accuracy. Properties may or may not be listed by the office/agent presenting the information
Frequently asked questions about 12 Kent Ct
- What is 12 Kent Ct estimated to be worth?Trulia's estimated value for 12 Kent Ct in Ladera Ranch, CA is $4,287,800.
- What is the price history for 12 Kent Ct?12 Kent Ct in Ladera Ranch, CA last sold for $4,000,000 in May 2024.
- Is Ladera Ranch a buyer's or seller's market?Ladera Ranch is currently a balanced market, based on recent for-sale activity.
- What do residents say about the Covenant Hills Village neighborhood?Residents describe the Covenant Hills Village neighborhood in Ladera Ranch, CA as dog-friendly, pedestrian-friendly, and well-kept. See recently sold homes in Covenant Hills Village, Ladera Ranch.
- Does 12 Kent Ct have air conditioning?Yes, 12 Kent Ct in Ladera Ranch, CA has air conditioning.
- Does 12 Kent Ct have a pool?Yes, 12 Kent Ct in Ladera Ranch, CA has a pool.
Explore by feature - Pet Friendly
 NEW - 1 DAY AGOSPECIAL OFFERPET FRIENDLY$2,565 - $3,405/mo1-2 bd1-2 baLaurel Vista Apartment Homes | 27082 Oneill Dr,
Ladera Ranch, CA 92694 NEW - 1 DAY AGOPET FRIENDLY
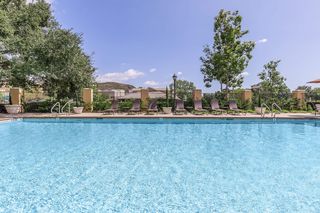 NEW - 1 DAY AGOPET FRIENDLY$2,570 - $2,910/mo1-2 bd1 baHeritage Square Senior Apartment Homes | 50 Main St,
Ladera Ranch, CA 92694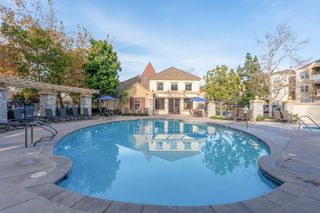 SPECIAL OFFERPET FRIENDLY$2,650 - $3,385/mo1-2 bd1-2 baLaurel Terrace Apartment Homes | 2000 Corporate Dr,
Ladera Ranch, CA 92694 PET FRIENDLY$2,630 - $2,715/mo1-2 bd1 baHeritage Park Senior Apartment Homes | 1 McGwire Rd,
Ladera Ranch, CA 92694 PET FRIENDLY$2,660 - $4,195/mo1-3 bd1-3 baLaurel Canyon Apartment Homes | 76 Mercantile Way,
Ladera Ranch, CA 92694 APPLY INSTANTLYPET FRIENDLY
 PET FRIENDLY
 APPLY INSTANTLYPET FRIENDLYFURNISHED
 APPLY INSTANTLYPET FRIENDLY
Explore by feature - Garage
- NEW - 1 DAY AGOSPECIAL OFFERPET FRIENDLY$2,565 - $3,405/mo1-2 bd1-2 baLaurel Vista Apartment Homes | 27082 Oneill Dr,
Ladera Ranch, CA 92694 - NEW - 1 DAY AGOPET FRIENDLY
- SPECIAL OFFERPET FRIENDLY$2,650 - $3,385/mo1-2 bd1-2 baLaurel Terrace Apartment Homes | 2000 Corporate Dr,
Ladera Ranch, CA 92694 - PET FRIENDLY$2,660 - $4,195/mo1-3 bd1-3 baLaurel Canyon Apartment Homes | 76 Mercantile Way,
Ladera Ranch, CA 92694 - APPLY INSTANTLYPET FRIENDLY
 APPLY INSTANTLY
 APPLY INSTANTLYFURNISHEDROOM FOR RENT
 APPLY INSTANTLY
 APPLY INSTANTLYPET FRIENDLY

Explore by feature - Air Conditioning
- NEW - 1 DAY AGOSPECIAL OFFERPET FRIENDLY$2,565 - $3,405/mo1-2 bd1-2 baLaurel Vista Apartment Homes | 27082 Oneill Dr,
Ladera Ranch, CA 92694 - NEW - 1 DAY AGOPET FRIENDLY
- NEW - 1 DAY AGOPET FRIENDLY$2,570 - $2,910/mo1-2 bd1 baHeritage Square Senior Apartment Homes | 50 Main St,
Ladera Ranch, CA 92694 - SPECIAL OFFERPET FRIENDLY$2,650 - $3,385/mo1-2 bd1-2 baLaurel Terrace Apartment Homes | 2000 Corporate Dr,
Ladera Ranch, CA 92694 - PET FRIENDLY$2,630 - $2,715/mo1-2 bd1 baHeritage Park Senior Apartment Homes | 1 McGwire Rd,
Ladera Ranch, CA 92694 - PET FRIENDLY$2,660 - $4,195/mo1-3 bd1-3 baLaurel Canyon Apartment Homes | 76 Mercantile Way,
Ladera Ranch, CA 92694 - APPLY INSTANTLYPET FRIENDLY
- APPLY INSTANTLY
- APPLY INSTANTLYFURNISHEDROOM FOR RENT
Explore by feature - Pool
- NEW - 1 DAY AGOSPECIAL OFFERPET FRIENDLY$2,565 - $3,405/mo1-2 bd1-2 baLaurel Vista Apartment Homes | 27082 Oneill Dr,
Ladera Ranch, CA 92694 - NEW - 1 DAY AGOPET FRIENDLY
- NEW - 1 DAY AGOPET FRIENDLY$2,570 - $2,910/mo1-2 bd1 baHeritage Square Senior Apartment Homes | 50 Main St,
Ladera Ranch, CA 92694 - SPECIAL OFFERPET FRIENDLY$2,650 - $3,385/mo1-2 bd1-2 baLaurel Terrace Apartment Homes | 2000 Corporate Dr,
Ladera Ranch, CA 92694 - PET FRIENDLY$2,630 - $2,715/mo1-2 bd1 baHeritage Park Senior Apartment Homes | 1 McGwire Rd,
Ladera Ranch, CA 92694 - PET FRIENDLY$2,660 - $4,195/mo1-3 bd1-3 baLaurel Canyon Apartment Homes | 76 Mercantile Way,
Ladera Ranch, CA 92694 - APPLY INSTANTLYPET FRIENDLY
- APPLY INSTANTLY
- PET FRIENDLY
Explore by feature - Washer/dryer
- NEW - 1 DAY AGOSPECIAL OFFERPET FRIENDLY$2,565 - $3,405/mo1-2 bd1-2 baLaurel Vista Apartment Homes | 27082 Oneill Dr,
Ladera Ranch, CA 92694 - NEW - 1 DAY AGOPET FRIENDLY
- NEW - 1 DAY AGOPET FRIENDLY$2,570 - $2,910/mo1-2 bd1 baHeritage Square Senior Apartment Homes | 50 Main St,
Ladera Ranch, CA 92694 - SPECIAL OFFERPET FRIENDLY$2,650 - $3,385/mo1-2 bd1-2 baLaurel Terrace Apartment Homes | 2000 Corporate Dr,
Ladera Ranch, CA 92694 - PET FRIENDLY$2,630 - $2,715/mo1-2 bd1 baHeritage Park Senior Apartment Homes | 1 McGwire Rd,
Ladera Ranch, CA 92694 - PET FRIENDLY$2,660 - $4,195/mo1-3 bd1-3 baLaurel Canyon Apartment Homes | 76 Mercantile Way,
Ladera Ranch, CA 92694 - APPLY INSTANTLY
- PET FRIENDLY
- APPLY INSTANTLYFURNISHEDROOM FOR RENT
Explore by feature - Outdoor Space
- APPLY INSTANTLYPET FRIENDLY
 NEW - 1 DAY AGOAPPLY INSTANTLYPET FRIENDLYFURNISHED
 NEW - 2 DAYS AGO
 PET FRIENDLY
 PET FRIENDLYFURNISHED
Apartments for Rent
 NEW - 1 DAY AGO
 PET FRIENDLY$2,850 - $3,655/mo1-2 bd1-2 baEsencia Sur Apartment Homes | 92 Esencia Dr,
Rancho Mission Viejo, CA 92694 PET FRIENDLY$2,692 - $3,477/moStudio-2 bd1-2 baApex Laguna Niguel Apartments | 27960 Cabot Rd,
Laguna Niguel, CA 92677 PET FRIENDLY$2,810 - $4,365/mo1-3 bd1-2 baSendero Gateway Apartment Homes | 1701 Gateway Pl,
Ladera Ranch, CA 92694- NEW - 1 DAY AGOPET FRIENDLY$2,565 - $3,405/mo1-2 bd1-2 baLaurel Vista Apartment Homes | 27082 Oneill Dr,
Ladera Ranch, CA 92694 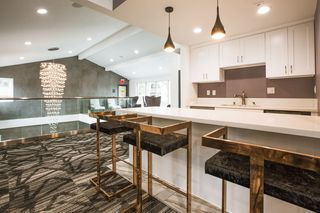 NEW - 1 DAY AGOPET FRIENDLYFURNISHED
- PET FRIENDLY$2,660 - $4,195/mo1-3 bd1-3 baLaurel Canyon Apartment Homes | 76 Mercantile Way,
Ladera Ranch, CA 92694 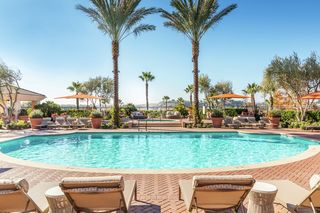 PET FRIENDLY
 PET FRIENDLY$3,845 - $4,750/mo2-3 bd2-3 baThe Overlook at Los Patrones | 28800 Airoso St,
Ladera Ranch, CA 92694- PET FRIENDLY$2,650 - $3,385/mo1-2 bd1-2 baLaurel Terrace Apartment Homes | 2000 Corporate Dr,
Ladera Ranch, CA 92694  PET FRIENDLY
- NEW - 1 DAY AGOPET FRIENDLY
- NEW - 1 DAY AGOPET FRIENDLY$2,570 - $2,910/mo1-2 bd1 baHeritage Square Senior Apartment Homes | 50 Main St,
Ladera Ranch, CA 92694 - PET FRIENDLY$2,630 - $2,715/mo1-2 bd1 baHeritage Park Senior Apartment Homes | 1 McGwire Rd,
Ladera Ranch, CA 92694  See more homes for rent inLadera Ranch
Off Market Homes Near 12 Kent Ct
 SOLDSEP 21, 2026Douglas Elliman of California
 SOLDSEP 18, 2026Anvil Real Estate
 SOLDSEP 18, 2026Kase Real Estate
 SOLDSEP 17, 2026Pacific Sotheby's Int'l Realty
 SOLDSEP 17, 2026Compass
 SOLDSEP 16, 2026Monarch Real Estate
 SOLDSEP 14, 2026Country Hills Properties
 SOLDSEP 11, 2026Pacific Sotheby's Int'l Realty
 SOLDSEP 11, 2026First Team Real Estate
 SOLDSEP 10, 2026Berkshire Hathaway HomeServices California Properties
 See more homes for sale inLadera Ranch
Homes for sale near 12 Kent Ct
 OPEN SAT, 12-3PM0.3 ACRESColdwell Banker Realty
 OPEN FRI, 12-2PM0.28 ACRESLadera Realty
 NEW CONSTRUCTIONEngel & Volkers Dana Point
 OPEN FRI, 12-2PM0.31 ACRESLadera Realty
- See more homes for sale inLadera Ranch


- Results are loading