


$599,000
 4 Beds
 3 Baths
 2,489 sqft
12 Crail Ct, Durham, NC 27712
Est. Mortgage $4,161/mo*
Get Pre-QualifiedHome Highlights

Townhouse

Built in 2001

$241/sqft

Garage

HOA $396/mo
Local Information
- Map ViewExplore the area around 12 Crail Ct.

- Schools1 Preschool School1 Elementary School1 Middle School1 High School

- Shop & Eat

-- mins to
About this House
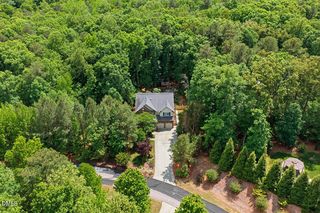
What's unique:Generously sized garageAdditional bedroom or officeQuiet cul-de-sacDistinctive brick townhomeBreathtaking pond
Search no further for the ideal townhome located in Royal Troon, a beautifully maintained community and one of Durham's hidden gems. Conveniently located just one mile from Umstead Pines Golf Club, where residents enjoy the opportunity to create lasting memories and friendships while golfing on the 18 hole championship course, swimming, or playing tennis. Nestled on a quiet cul-de-sac, 12 Crail Court is a special property adjacent to a scenic walking trail that winds its way to a breathtaking pond, offering a peaceful setting for relaxation and reflection. This distinctive brick townhome lives much like a single family home, sharing only one wall while offering abundant windows that fill the interior with invigorating natural light. Royal Troon is known for its beautifully maintained grounds, with exterior maintenance and landscaping handled by the homeowners association, allowing residents to enjoy a carefree lifestyle. Thoughtfully designed with a primary suite on the main level, along with an additional bedroom or office, this home is ideal for aging in place or accommodating visiting family and guests. The upper level provides expansive flexible spaces perfect for hobbies, crafts, recreation, a home office, or additional guest accommodations. A generously sized garage and the convenience of this desirable location further enhance the appeal of this exceptional property. Adding to the home's value and peace of mind, both the roof and water heater were replaced in 2025. Offering comfort, convenience, and a peaceful setting, 12 Crail Court is a wonderful place to call home. What are you waiting for?
Last check for updates: about 15 hours ago
Listing courtesy of Mary R Hunter, (919) 810-7005
Urban Durham Realty
Source: Doorify MLS, MLS#10170388
Also Listed on Doorify MLS.
Home Details for 12 Crail Ct

|
|---|
Interior Details Number of Rooms: 8Types of Rooms: Master Bedroom, Bedroom 2, Bedroom 3, Bedroom 4, Dining Room, Kitchen, Living Room, Loft |
Beds & Baths Number of Bedrooms: 4Main Level Bedrooms: 2Number of Bathrooms: 3Number of Bathrooms (full): 3 |
Dimensions and Layout Living Area: 2489 Square Feet |
Appliances & Utilities Utilities: Electricity Connected, Natural Gas Connected, Sewer Connected, Water ConnectedAppliances: Dryer, Dishwasher, Electric Range, Gas Water Heater, Microwave, Refrigerator, Washer, Water HeaterDishwasherDryerLaundry: Inside,Laundry Room,Main Level,SinkMicrowaveRefrigeratorWasher |
Heating & Cooling Heating: Central,Fireplace(s),Natural Gas,Gas PackHas CoolingAir Conditioning: Central Air,Ceiling Fan(s),Electric,Multi UnitsHas HeatingHeating Fuel: Central |
Windows, Doors, Floors & Walls Flooring: Carpet, Hardwood, TileCommon Walls: 1 Common Wall |
Levels, Entrance, & Accessibility Stories: 2Levels: TwoFloors: Carpet, Hardwood, Tile |
View Has a ViewView: Garden, Neighborhood |

|
|---|
Exterior Home Features Roof: Shingle Architectural ShinglePatio / Porch: Patio, PorchExterior: Garden, Rain GuttersFoundation: CrawlspaceGarden |
Parking & Garage Number of Garage Spaces: 2Number of Covered Spaces: 2Open Parking Spaces: 2Has a GarageHas Open ParkingParking Spaces: 4Parking: Concrete,Driveway,Garage,Inside Entrance,Paved |
Frontage Road Frontage: City StreetResponsible for Road Maintenance: Public Maintained Road |
Water & Sewer Sewer: Public Sewer |
Finished Area Finished Area (above surface): 2489 Square Feet |

|
|---|
Days on Market: 119 |

|
|---|
Year Built Year Built: 2001 |
Property Type / Style Property Type: ResidentialProperty Subtype: TownhouseStructure Type: Townhouse, Site BuiltArchitecture: Traditional,Transitional |
Building Construction Materials: Brick Veneer, Fiber CementNot a New Construction |
Property Information Parcel Number: 181675 |

|
|---|
Price List Price: $599,000Price Per Sqft: $241 |
Status Change & Dates Off Market Date: Wed Sep 09 2026Possession Timing: Close Of Escrow |

|
|---|
MLS Status: Pending |

|
|---|
Direction & Address City: DurhamCommunity: Royal Troon |
School Information Elementary School: Durham - Eno Valley ElementaryJr High / Middle School: Durham - George L Carrington MiddleHigh School: Durham - Northern High |

|
|---|
Listing Agent Listing ID: 10170388 |

|
|---|
Building Area Building Area: 2489 Square Feet |

|
|---|
Community Features: Street Lights |

|
|---|
HOA Fee Includes: Maintenance Grounds, Maintenance StructureHOA Name: Royal Troon Homeowners AssocHOA Phone: 919-819-8645Has an HOAHOA Fee: $1,188/Quarterly |

|
|---|
Lot Area: 6098.4 sqft |

|
|---|
Special Conditions: Standard |

|
|---|
Listing Agreement Type: Exclusive Right To SellListing Terms: Cash, Conventional |

|
|---|
Mobile Home Park Mobile Home Units: Feet |

|
|---|
Mls Number: 10170388Above Grade Unfinished Area: 2489 |

|
|---|
HOA Amenities: Landscaping,Maintenance Grounds,Maintenance Structure,Trail(s)Source Internet Entire Listing Display |
Around this home
Neighborhood Overview

Neighborhood stats provided by third party data sources.
What Locals Say about Country Club Heights
Market trends in Durham
Last updated August 2026
Avg. sale price
$410K
$1.67KMoM
Sale-to-List Price
98.9%
0.3%MoM
Price per sq ft
$230
$2MoM
Available listings
1187
19MoM
Home Value
Trulia Estimate
$583KSince last month
Decreased$400 (-0.1%)Since last year
Decreased$37K (-6%)Since last sale
Increased$289K (+97.7%)Learn more about this home's value by checking out its Trulia Estimate, the value of nearby homes, and how much similar homes have sold for.
Trulia Estimate
The of this home's value increased by +82% in the last 10 years
| Month | Estimated value |
|---|---|
2026 | |
| September 2026 | $585K |
| August 2026 | $586K |
| July 2026 | $604K |
| June 2026 | $609K |
| May 2026 | $622K |
| January 2026 | $605K |
2025 | |
2024 | |
2023 | |
2022 | |
2021 | |
2020 | |
2019 | |
2018 | |
2017 | |
2016 | |
Comparable sales
These are recently sold homes that have a similar location or other similar features to this home, like bedrooms, bathrooms, and square footage. Get a sense of the expected prices in the area by viewing these homes.Address | Distance | Property Type | Sold Price | Sold Date | Bed | Bath | Sqft |
|---|---|---|---|---|---|---|---|
0.04 | Townhouse | $535,000 | 01/30/26 | 3 | 3 | 2,421 | |
0.48 | Townhouse | $385,000 | 07/15/26 | 3 | 2.5 | 1,719 | |
0.42 | Townhouse | $325,000 | 07/17/26 | 2 | 2 | 1,527 | |
1.90 | Townhouse | $460,000 | 07/30/26 | 3 | 2 | 1,830 | |
2.53 | Townhouse | $420,000 | 09/22/26 | 3 | 2.5 | 2,202 | |
2.79 | Townhouse | $375,000 | 01/23/26 | 3 | 3 | 2,575 | |
2.53 | Townhouse | $400,500 | 09/30/25 | 3 | 2.5 | 2,110 | |
2.77 | Townhouse | $790,000 | 06/26/26 | 4 | 3 | 2,814 |
Nearby home prices
Get a sense of expected prices in the area by checking the value of nearby homes.Address | Distance | Price | Bed | Bath | Sqft | Status |
|---|---|---|---|---|---|---|
0.05 | $967,300 | 5 | 4 | 4,272 | Off Market | |
0.04 | $535,000 | 3 | 3 | 2,421 | Recently Sold | |
0.12 | $852,800 | 3 | 2.5 | 1,940 | Off Market | |
0.13 | $613,500 | 3 | 2.5 | 3,039 | Off Market | |
0.13 | $413,400 | 4 | 3 | 2,202 | Off Market | |
0.13 | $539,600 | 3 | 2.5 | 2,565 | Off Market | |
0.18 | - | - | - | - | Off Market | |
0.13 | $452,000 | 3 | 2.5 | 1,764 | Recently Sold | |
0.14 | $533,400 | 4 | 2.5 | 2,483 | Off Market | |
0.19 | $507,900 | 3 | 2.5 | 1,982 | Off Market | |
0.22 | $443,600 | 3 | 2 | 1,704 | Off Market | |
0.23 | $426,700 | 4 | 2.5 | 1,790 | Off Market |
Price and Tax history
| Date | Event | Price |
|---|---|---|
Sep 9, 2026 Source: Doorify MLS #10170388 | Pending | $599,000 |
Jul 30, 2026 Source: Doorify MLS #10170388 | PriceChange | $599,000 Price decreased by 3% |
May 29, 2026 Source: Doorify MLS #10170388 | Listed For Sale | $619,000 |
Apr 15, 2026 Source: Doorify MLS #10098624 | ListingRemoved | $599,000 |
Mar 2, 2026 Source: Doorify MLS #10098624 | PriceChange | $599,000 Price decreased by 3% |
Jan 5, 2026 Source: Doorify MLS #10098624 | PriceChange | $619,000 Price decreased by 3% |
Nov 5, 2025 Source: Doorify MLS #10098624 | Listed For Sale | $639,000 |
Aug 23, 2025 Source: Doorify MLS #10098624 | ListingRemoved | $639,000 |
Jun 18, 2025 Source: Doorify MLS #10098624 | PriceChange | $639,000 Price decreased by 2% |
May 24, 2025 Source: Doorify MLS #10098624 | Listed For Sale | $649,000 |
Mar 20, 2021 Source: N/A | ListingRemoved | |
May 19, 2015 Source: N/A | Sold | $296,000 |
Mar 9, 2015 Source: N/A | Listed For Sale | $307,500 |
| Year | Property tax | Tax assessment |
|---|---|---|
| 2025 | $5,881 | $593,256 |
Home facts updated by county records
LGBTQ Local Legal Protections
LGBTQ Local Legal Protections



Mary R Hunter, Urban Durham Realty
Agent Phone: (919) 810-7005
The MLS listing information displayed is deemed reliable, but is not guaranteed accurate by the MLS.
Copyright 2026 Doorify MLS of North Carolina. All rights reserved.
Copyright 2026 Doorify MLS of North Carolina. All rights reserved.
Similar Homes You May Like
 OPEN SAT, 1-3PM0.37 ACRES
 OPEN SAT, 11-1PM0.47 ACRES
 1 ACRE
 OPEN SUN, 2-4PM

 0.56 ACRES

 NEW CONSTRUCTION
 OPEN SAT, 1-3PM
 NEW CONSTRUCTION

 OPEN SAT, 11-2PM0.65 ACRES
 0.26 ACRES
 OPEN SAT, 12-3PM0.35 ACRES
 OPEN SAT, 1-3PM

 NEW CONSTRUCTION
 NEW - 13 HRS AGO
 0.33 ACRES
 0.25 ACRES
 OPEN SAT, 2-4PM
 1.25 ACRES


 2.73 ACRES
 1.15 ACRES

 See more homes for sale inDurham
New Listings near 12 Crail Ct
 NEW - 2 DAYS AGO1.19 ACRES
 NEWOPEN SAT, 2-3:30PM0.78 ACRES
 3.66 ACRES
 NEW - 2 DAYS AGO0.28 ACRES
 0.48 ACRES
 NEWOPEN SUN, 1-3PM0.51 ACRES
 NEWOPEN SAT, 1-3PM0.39 ACRES
 NEWOPEN SAT, 11-1PM0.45 ACRES
 NEW - 13 HRS AGO
 0.34 ACRES
 OPEN SAT, 2-4PM0.25 ACRES
 0.45 ACRES
 NEW - 1 DAY AGO0.47 ACRES
 0.53 ACRES
- See more homes for sale inDurham
Frequently asked questions about 12 Crail Ct
- What is the estimated monthly payment for 12 Crail Ct?Based on a $599,000 list price with 20% down at today's rates, the estimated monthly payment for 12 Crail Ct in Durham, NC is approximately $3,789 (about $3,335 principal & interest, $379 property taxes, and $75 homeowner's insurance). This is an estimate. Actual payment depends on your loan terms.
- How does the list price for 12 Crail Ct compare to homes in Durham?12 Crail Ct in Durham, NC is listed at $599,000, about 46% above the $410K median sale price in Durham.
- What are the closest schools to 12 Crail Ct?The closest schools to 12 Crail Ct in Durham, NC are Eno Valley Elementary (Pre-K, rated 4/10), George L Carrington Middle (rated 7/10), Northern High (rated 2/10).
- What is 12 Crail Ct estimated to be worth?Trulia's estimated value for 12 Crail Ct in Durham, NC is $583,400.
- Does 12 Crail Ct have air conditioning?Yes, 12 Crail Ct in Durham, NC has air conditioning.
- Does 12 Crail Ct have laundry facilities?Yes, 12 Crail Ct in Durham, NC has in-unit laundry.
12 Crail Ct, Durham, NC 27712 is a 4 bedroom, 3 bathroom, 2,489 sqft townhouse built in 2001. 12 Crail Ct is located in Country Club Heights, Durham. This property is currently available for sale and was listed by Doorify MLS on May 29, 2026. The MLS # for this home is MLS# 10170388.