


$604,600
 4 Beds
 2 Baths
 1,428 sqft
12 Chippewa Dr, Buzzards Bay, MA 02532
Est. Refi. Payment $3,927/mo*
Refinance Your HomeCurrently Off Market - Sold May 23, 2025 for $249,500
Home Value
Trulia Estimate
$605KSince last month
Increased$4K (+0.7%)Since last year
Increased$24K (+4.2%)Since last sale
Increased$355K (+142.2%)Learn more about this home's value by checking out its Trulia Estimate, the value of nearby homes, and how much similar homes have sold for.
Trulia Estimate
The of this home's value increased by +138% in the last 10 years
| Month | Estimated value |
|---|---|
2026 | |
| October 2026 | $604K |
| September 2026 | $600K |
| August 2026 | $597K |
| July 2026 | $600K |
| June 2026 | $611K |
| May 2026 | $600K |
| April 2026 | $597K |
| March 2026 | $597K |
| February 2026 | $597K |
| January 2026 | $594K |
2025 | |
2024 | |
2023 | |
2022 | |
2021 | |
2020 | |
2019 | |
2018 | |
2017 | |
2016 | |
Comparable sales
These are recently sold homes that have a similar location or other similar features to this home, like bedrooms, bathrooms, and square footage. Get a sense of the expected prices in the area by viewing these homes.Address | Distance | Property Type | Sold Price | Sold Date | Bed | Bath | Sqft |
|---|---|---|---|---|---|---|---|
0.11 | Single-Family Home | $473,250 | 06/30/26 | 3 | 1 | 1,254 | |
0.13 | Single-Family Home | $500,000 | 10/27/25 | 2 | 1.5 | 900 | |
0.08 | Single-Family Home | $460,000 | 06/17/26 | 2 | 1.5 | 1,088 | |
0.17 | Single-Family Home | $680,000 | 05/29/26 | 4 | 2 | 2,112 | |
0.06 | Single-Family Home | $410,000 | 11/14/25 | 2 | 1 | 1,068 | |
0.22 | Single-Family Home | $505,000 | 08/17/26 | 3 | 1 | 1,228 | |
0.28 | Single-Family Home | $629,900 | 05/29/26 | 4 | 3 | 1,812 | |
0.11 | Single-Family Home | $407,000 | 11/14/25 | 2 | 1 | 721 | |
0.22 | Single-Family Home | $500,000 | 12/12/25 | 2 | 1 | 1,232 |
Nearby home prices
Get a sense of expected prices in the area by checking the value of nearby homes.Address | Distance | Price | Bed | Bath | Sqft | Status |
|---|---|---|---|---|---|---|
0.00 | - | 4 | 2 | 1,644 | Off Market | |
0.02 | $495,100 | 3 | 2 | 1,322 | Off Market | |
0.02 | $411,600 | 3 | 2 | 992 | Off Market | |
0.02 | $483,400 | 3 | 2 | 1,056 | Off Market | |
0.02 | $379,900 | 3 | 1 | 861 | Off Market | |
0.03 | $327,600 | 2 | 1 | 620 | Off Market | |
0.03 | $392,800 | 2 | 1 | 864 | Off Market | |
0.03 | $382,100 | 2 | 1 | 796 | Off Market | |
0.03 | $436,700 | 2 | 1 | 1,216 | Off Market | |
0.03 | $354,200 | 2 | 1 | 600 | Off Market | |
0.03 | $403,700 | 3 | 1 | 868 | Off Market | |
0.03 | - | - | - | - | Off Market | |
0.03 | $538,000 | 3 | 1 | 1,616 | Off Market | |
0.04 | $415,200 | 2 | 1 | 882 | Off Market | |
0.04 | $562,600 | 3 | 1 | 930 | Off Market | |
0.04 | $513,400 | 3 | 2 | 1,144 | Off Market | |
0.04 | - | - | - | - | Off Market | |
0.04 | $299,000 | 2 | 1 | 591 | Off Market | |
0.04 | - | - | - | - | Off Market | |
0.04 | $926,500 | 3 | 3 | 2,358 | Off Market |
Local Information
- Map ViewExplore the area around 12 Chippewa Dr.

- Schools1 Preschool School2 Elementary Schools2 Middle Schools1 High School

- Shop & Eat

-- mins to
Home Highlights

Single-Family Home

Built in 1977

1,428 sqft

$423/sqft

2 Open Spaces
About this House
What's unique:Partially finished basementLargely sized lot
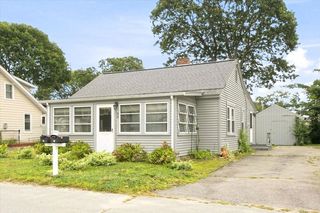
Investor’s Delight! Nestled in the Indian Mound Beach neighborhood with optional association participation, this 4BR/2BA home—with a partially finished basement and potential for a 5th bedroom on the 2nd floor—offers a unique opportunity to restore and reimagine. Featuring a largely sized lot and close proximity to the Bourne Bridge, its location offers convenient access to Cape Cod and endless potential for future memories. Property being sold in "as-is" condition. All utilities are currently shut off and are the buyer's responsibility. Will not qualify for traditional lending. Buyers and/or their agents to do their own due diligence. Property is monitored—appointment required. Bring this home back to life and make it shine once again!
12 Chippewa Dr, Buzzards Bay, MA 02532 is a 4 bedroom, 2 bathroom, 1,428 sqft single-family home built in 1977. It last sold for $249,500 on May 23, 2025 (11% above the $225,000 asking price). This property is not currently displayed as for sale or rent on Trulia. The Trulia Estimate is $604,600, with a rent estimate of $3,299/month.
Last check for updates: about 9 hours ago
Listed by Jana Correia, (508) 356-4663
Conway - Mattapoisett, (508) 758-4944
Bought with: Jamie Fortes, (774) 766-9491, Amaral & Associates RE, (508) 674-4972
Source: MLS PIN, MLS#73372386
Home Details for 12 Chippewa Dr

|
|---|
Interior Details Basement: Full,BulkheadNumber of Rooms: 7Types of Rooms: Master Bedroom, Bedroom 2, Bedroom 3, Bedroom 4, Bathroom 1, Bathroom 2, Kitchen, Living Room |
Beds & Baths Number of Bedrooms: 4Number of Bathrooms: 2Number of Bathrooms (full): 2 |
Dimensions and Layout Living Area: 1428 Square Feet |
Appliances & Utilities Appliances: Water HeaterLaundry: First Floor |
Heating & Cooling Heating: Forced Air,Oil,OtherNo CoolingAir Conditioning: NoneHas HeatingHeating Fuel: Forced Air |
Fireplace & Spa Number of Fireplaces: 1Has a FireplaceNo Spa |
Windows, Doors, Floors & Walls Flooring: Laminate, Hardwood |
Levels, Entrance, & Accessibility Floors: Laminate, Hardwood |

|
|---|
Exterior Home Features Roof: ShinglePatio / Porch: Porch - EnclosedExterior: Porch - EnclosedFoundation: Concrete Perimeter |
Parking & Garage Open Parking Spaces: 2No GarageHas Open ParkingParking Spaces: 2Parking: Off Street,Unpaved |
Frontage Road Frontage: PublicNot on Waterfront |
Water & Sewer Sewer: Public Sewer, Other |
Finished Area Finished Area (above surface): 1428 |

|
|---|
Year Built Year Built: 1977 |
Property Type / Style Property Type: ResidentialProperty Subtype: Single Family ResidenceArchitecture: Cape |
Building Not Attached PropertyDoes Not Include Home Warranty |
Property Information Parcel Number: 1183021 |

|
|---|
Price List Price: $225,000 |
Status Change & Dates Off Market Date: Wed May 14 2025 |

|
|---|
MLS Status: Sold |

|
|---|
Direction & Address City: Wareham |

|
|---|
Building Area Building Area: 1428 Square Feet |

|
|---|
Not Senior Community |

|
|---|
No HOA |

|
|---|
Lot Area: 8520 sqft |

|
|---|
Contingencies: Pending P&S |

|
|---|
BasementMls Number: 73372386Above Grade Unfinished Area: 1428 |
Price and Tax history
| Date | Event | Price |
|---|---|---|
May 23, 2025 Source: MLS PIN #73372386 | Sold | $249,500 |
May 12, 2025 Source: MLS PIN #73372386 | Contingent | $225,000 |
May 9, 2025 Source: MLS PIN #73372386 | Listed For Sale | $225,000 |
| Year | Property tax | Tax assessment |
|---|---|---|
| 2025 | $3,922 | $357,200 |
Home facts updated by county records
Market trends in Wareham
Last updated September 2026
Avg. sale price
$464K
$16KMoM
Sale-to-List Price
100.5%
0.1%MoM
Price per sq ft
$405
$13MoM
Available listings
109
9MoM
Sourced by Trulia Market Trends
Around this home
What Locals Say about Wareham
This October
Trick-or-Treat Score
Built from what locals say about this neighborhood.- 75% say there's holiday spirit
- 56% say neighbors are friendly
- 40% say there are sidewalks
Trulia Trick or TreatStart Ghost Hunt
At least 138 Trulia users voted on each feature.

86 % Say car is needed

86 % Say it's dog friendly

86 % Say yards are well-kept

83 % Say parking is easy

75 % Say there's holiday spirit

72 % Say there's wildlife

62 % Say people would walk alone at night

59 % Say kids play outside

56 % Say neighbors are friendly

54 % Say it's walkable to restaurants

53 % Say they plan to stay for at least 5 years

48 % Say it's quiet

41 % Say it's walkable to grocery stores

40 % Say there are sidewalks

33 % Say streets are well-lit

28 % Say there are community events
Sourced by Trulia users. Learn more about our methodology.
LGBTQ Local Legal Protections
LGBTQ Local Legal Protections



The property listing data and information set forth herein were provided to MLS Property Information Network, Inc. from third party sources, including sellers, lessors and public records, and were compiled by MLS Property Information Network, Inc. The property listing data and information are for the personal, non commercial use of consumers having a good faith interest in purchasing or leasing listed properties of the type displayed to them and may not be used for any purpose other than to identify prospective properties which such consumers may have a good faith interest in purchasing or leasing. MLS Property Information Network, Inc. and its subscribers disclaim any and all representations and warranties as to the accuracy of the property listing data and information set forth herein.
The MLS listing information displayed is deemed reliable, but is not guaranteed accurate by the MLS.
The MLS listing information displayed is deemed reliable, but is not guaranteed accurate by the MLS.
Frequently asked questions about 12 Chippewa Dr
- What is 12 Chippewa Dr estimated to be worth?Trulia's estimated value for 12 Chippewa Dr in Buzzards Bay, MA is $604,600.
- What is the price history for 12 Chippewa Dr?12 Chippewa Dr in Buzzards Bay, MA last sold for $249,500 in May 2025.
- Is Buzzards Bay a buyer's or seller's market?Buzzards Bay is currently a balanced market, based on recent for-sale activity.
- What's the median sale price in Buzzards Bay?The median sale price in Buzzards Bay is $464K. That is down $16K from the prior month.
- Does 12 Chippewa Dr have laundry facilities?Yes, 12 Chippewa Dr in Buzzards Bay, MA has laundry facilities.
- How big is the lot at 12 Chippewa Dr?The lot at 12 Chippewa Dr in Buzzards Bay, MA is about 0.20 acres (8,520 sq ft).
Explore by feature - Pet Friendly
 SENIOR HOUSINGPET FRIENDLY$2,130 - $2,565/moFees may apply1-2 bd1-2 baEmerald Reserve Bourne | 13 Kendall Rae Pl,
Buzzards Bay, MA 02532 PET FRIENDLY
 PET FRIENDLY
 PET FRIENDLY
 NEW - 16 HRS AGOAPPLY INSTANTLYPET FRIENDLYFURNISHED
 APPLY INSTANTLYPET FRIENDLY
 APPLY INSTANTLYPET FRIENDLY
 APPLY INSTANTLYPET FRIENDLY
 PET FRIENDLY
Explore by feature - Garage
- SENIOR HOUSINGPET FRIENDLY$2,130 - $2,565/moFees may apply1-2 bd1-2 baEmerald Reserve Bourne | 13 Kendall Rae Pl,
Buzzards Bay, MA 02532  SPECIAL OFFERINCOME RESTRICTED$1,799 - $2,478/moFees may apply1-3 bd1-2 baThe Retreat at Union Pond | 1 Gatehouse Dr,
East Wareham, MA 02538- PET FRIENDLY
 APPLY INSTANTLY
 APPLY INSTANTLYPET FRIENDLY
Explore by feature - Air Conditioning
- SENIOR HOUSINGPET FRIENDLY$2,130 - $2,565/moFees may apply1-2 bd1-2 baEmerald Reserve Bourne | 13 Kendall Rae Pl,
Buzzards Bay, MA 02532 - SPECIAL OFFERINCOME RESTRICTED$1,799 - $2,478/moFees may apply1-3 bd1-2 baThe Retreat at Union Pond | 1 Gatehouse Dr,
East Wareham, MA 02538  APPLY INSTANTLYFURNISHED
- PET FRIENDLY

- PET FRIENDLY
- PET FRIENDLY
 NEW - 2 DAYS AGOAPPLY INSTANTLY
- NEW - 16 HRS AGOAPPLY INSTANTLYPET FRIENDLYFURNISHED
 APPLY INSTANTLYROOM FOR RENT

Explore by feature - Washer/dryer
- SENIOR HOUSINGPET FRIENDLY$2,130 - $2,565/moFees may apply1-2 bd1-2 baEmerald Reserve Bourne | 13 Kendall Rae Pl,
Buzzards Bay, MA 02532 - SPECIAL OFFERINCOME RESTRICTED$1,799 - $2,478/moFees may apply1-3 bd1-2 baThe Retreat at Union Pond | 1 Gatehouse Dr,
East Wareham, MA 02538  APPLY INSTANTLYFURNISHED
- APPLY INSTANTLYFURNISHED
 APPLY INSTANTLY
 FURNISHED
- PET FRIENDLY
- PET FRIENDLY

- NEW - 2 DAYS AGOAPPLY INSTANTLY
Apartments for Rent
- INCOME RESTRICTED$1,799 - $2,478/moFees may apply1-3 bd1-2 baThe Retreat at Union Pond | 1 Gatehouse Dr,
East Wareham, MA 02538 - SENIOR HOUSINGPET FRIENDLY$2,130 - $2,565/moFees may apply1-2 bd1-2 baEmerald Reserve Bourne | 13 Kendall Rae Pl,
Buzzards Bay, MA 02532 - PET FRIENDLY
- NEW - 2 DAYS AGOAPPLY INSTANTLY
- NEW - 16 HRS AGOAPPLY INSTANTLYPET FRIENDLYFURNISHED
- APPLY INSTANTLYPET FRIENDLY
 APPLY INSTANTLY
 APPLY INSTANTLY
 NEW - 19 HRS AGOAPPLY INSTANTLYFURNISHED
 APPLY INSTANTLY
 See more homes for rent inBuzzards Bay
Off Market Homes Near 12 Chippewa Dr
 SOLDOCT 23, 2026Rossana Gonser, RE/MAX Real Estate Center
 SOLDOCT 23, 2026Sotheby's International Realty
 SOLDOCT 22, 2026Kade Phillips, RE/MAX Legacy
 SOLDOCT 22, 2026Christine LaCava, Conway - Wareham
 SOLDOCT 20, 2026Paula Noonan, Pleasant View Real Estate
 SOLDOCT 16, 2026Brenda Sutherland, RE/MAX Real Estate Center
 SOLDOCT 16, 2026Sandra O'Connor
 SOLDOCT 16, 2026Gretchen Almy, LandVest, Inc.
 See more homes for sale inBuzzards Bay


Homes for sale near 12 Chippewa Dr
 Team ROVI, Real Broker MA, LLC
 0.3 ACRESChristopher Sheridan, Symmetry Realty
 0.25 ACRESThe Experienced & Knowledgeable Team, Conway - Wareham
- See more homes for sale inBuzzards Bay


- Results are loading