


$789,000
 4 Beds
 2.5 Baths
 2,752 sqft (on 4.67 acres)
12 Baker Rd, Salisbury, MA 01952
Est. Mortgage $4,935/mo*
Get Pre-QualifiedHome Highlights

Single-Family Home

Built in 1985

4.67 acre lot

$287/sqft

2 Car Garage
Local Information
- Map ViewExplore the area around 12 Baker Rd.

- Schools1 Preschool School1 Elementary School1 Middle School1 High School

- Shop & Eat

-- mins to
About this House
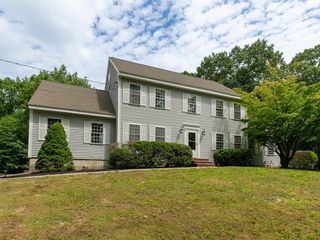
Price Improvement! Discover the best of coastal living on one of Salisbury's most desirable streets. Nestled on 4.67 private acres, this 1985 Cape-style home offers the perfect balance of seclusion and convenience—just minutes to the Rail Trail, seacoast beaches, marinas, and vibrant downtown Newburyport. Recent updates include a new kitchen, new wood flooring throughout, a new 4-bedroom septic system, new roof, and a newly installed well pump. The main level features an open-concept living room with a cathedral ceiling and wood-burning stove, a cozy family room with direct backyard access, a beautiful kitchen that flows seamlessly into the dining area, a sunroom, and a convenient half bath with laundry. Upstairs, you'll find three bedrooms and a full bath. Need more space? The finished bonus rooms above the two-car garage offer endless possibilities for a home office, guest suite, recreation room, or multigenerational living. Enjoy the privacy you've been searching for without sacrificing proximity to everything the Seacoast has to offer. O/H 8/1 11:30 AM - 12:30PM.
Last check for updates: about 19 hours ago
Listing courtesy of Louise Lingerman, (978) 360-5935
Realty One Group Nest, (978) 255-4394
Louise Lingerman, (978) 360-5935
Source: MLS PIN, MLS#73533784
Also Listed on MLS PIN.
Home Details for 12 Baker Rd

|
|---|
Interior Details Basement: Full,Interior Entry,Bulkhead,ConcreteNumber of Rooms: 8Types of Rooms: Master Bedroom, Bedroom 2, Bedroom 3, Bedroom 4, Bathroom 1, Bathroom 2, Bathroom 3, Dining Room, Family Room, Kitchen, Living Room |
Beds & Baths Number of Bedrooms: 4Number of Bathrooms: 3Number of Bathrooms (full): 2Number of Bathrooms (half): 1 |
Dimensions and Layout Living Area: 2752 Square Feet |
Appliances & Utilities Utilities: for Electric RangeAppliances: Range, Dishwasher, MicrowaveDishwasherMicrowave |
Heating & Cooling Heating: Baseboard,Oil,Wood StoveNo CoolingAir Conditioning: NoneHas HeatingHeating Fuel: Baseboard |
Fireplace & Spa No FireplaceNo Spa |
Gas & Electric Electric: 100 Amp Service |
Windows, Doors, Floors & Walls Flooring: Wood, Tile, Vinyl, Carpet, Flooring - Hardwood |
Levels, Entrance, & Accessibility Floors: Wood, Tile, Vinyl, Carpet, Flooring Hardwood |

|
|---|
Exterior Home Features Patio / Porch: DeckExterior: DeckFoundation: Concrete Perimeter |
Parking & Garage Number of Garage Spaces: 2Number of Covered Spaces: 2Open Parking Spaces: 10No CarportHas a GarageHas an Attached GarageHas Open ParkingParking Spaces: 12Parking: Attached,Paved Drive,Off Street,Paved |
Frontage Waterfront: Ocean, River, Unknown To BeachRoad Frontage: PublicRoad Surface Type: PavedNot on Waterfront |
Water & Sewer Sewer: Private Sewer |
Finished Area Finished Area (above surface): 2752 |

|
|---|
Days on Market: 104 |

|
|---|
Year Built Year Built: 1985 |
Property Type / Style Property Type: ResidentialProperty Subtype: Single Family ResidenceArchitecture: Cape |
Building Not Attached PropertyDoes Not Include Home Warranty |
Property Information Parcel Number: M:17 P: 195, 2145798 |

|
|---|
Price List Price: $789,000Price Per Sqft: $287 |
Status Change & Dates Off Market Date: Tue Aug 11 2026 |

|
|---|
MLS Status: Under Agreement |

|
|---|
Direction & Address City: Salisbury |
School Information Elementary School: Salisbury ElementaryHigh School: Triton Regional |

|
|---|
Listing Agent Listing ID: 73533784 |

|
|---|
Building Area Building Area: 2752 Square Feet |

|
|---|
Community Features: Shopping, Park, Walk/Jog Trails, Bike Path, Conservation Area, Highway Access, House of Worship, Marina, Public SchoolNot Senior Community |

|
|---|
No HOA |

|
|---|
Lot Area: 4.67 Acres |

|
|---|
BasementMls Number: 73533784Above Grade Unfinished Area: 2752 |

|
|---|
ShoppingParkWalk/Jog TrailsBike PathConservation AreaHighway AccessHouse of WorshipMarinaPublic School |
Around this home
What Locals Say about Salisbury
At least 79 Trulia users voted on each feature.

86 % Say it's dog friendly

85 % Say car is needed

71 % Say people would walk alone at night

71 % Say there's wildlife

68 % Say yards are well-kept

67 % Say parking is easy

67 % Say there's holiday spirit

67 % Say there are sidewalks

65 % Say it's walkable to restaurants

59 % Say streets are well-lit

59 % Say neighbors are friendly

58 % Say kids play outside

56 % Say it's quiet

48 % Say they plan to stay for at least 5 years

30 % Say there are community events

14 % Say it's walkable to grocery stores
Sourced by Trulia users. Learn more about our methodology.
Market trends in Salisbury
Last updated August 2026
Avg. sale price
—
Sale-to-List Price
—
Price per sq ft
—
Available listings
43
9MoM
Home Value
Trulia Estimate
$762KSince last month
Decreased$2K (-0.3%)Since last year
Decreased$44K (-5.5%)Learn more about this home's value by checking out its Trulia Estimate, the value of nearby homes, and how much similar homes have sold for.
Trulia Estimate
The of this home's value increased by +67% in the last 10 years
| Month | Estimated value |
|---|---|
2026 | |
| September 2026 | $762K |
| August 2026 | $764K |
| July 2026 | $770K |
| June 2026 | $823K |
| May 2026 | $785K |
| April 2026 | $771K |
| March 2026 | $816K |
| February 2026 | $810K |
| January 2026 | $804K |
2025 | |
2024 | |
2023 | |
2022 | |
2021 | |
2020 | |
2019 | |
2018 | |
2017 | |
2016 | |
Comparable sales
These are recently sold homes that have a similar location or other similar features to this home, like bedrooms, bathrooms, and square footage. Get a sense of the expected prices in the area by viewing these homes.Address | Distance | Property Type | Sold Price | Sold Date | Bed | Bath | Sqft |
|---|---|---|---|---|---|---|---|
0.24 | Single-Family Home | $988,000 | 04/30/26 | 4 | 3 | 3,690 | |
0.24 | Single-Family Home | $875,000 | 12/19/25 | 4 | 3.5 | 4,016 | |
0.57 | Single-Family Home | $850,000 | 04/02/26 | 4 | 3 | 3,663 | |
0.76 | Single-Family Home | $1,050,000 | 08/13/26 | 4 | 2.5 | 2,600 | |
0.28 | Single-Family Home | $525,000 | 10/20/25 | 3 | 1 | 1,358 | |
0.64 | Single-Family Home | $885,000 | 04/17/26 | 4 | 3.5 | 2,201 | |
0.24 | Single-Family Home | $380,000 | 07/08/26 | 3 | 1 | 1,113 | |
0.71 | Single-Family Home | $990,600 | 07/31/26 | 3 | 2.5 | 2,078 | |
0.97 | Single-Family Home | $624,000 | 03/13/26 | 5 | 2 | 2,135 |
Nearby home prices
Get a sense of expected prices in the area by checking the value of nearby homes.Address | Distance | Price | Bed | Bath | Sqft | Status |
|---|---|---|---|---|---|---|
0.24 | $988,000 | 4 | 3 | 3,690 | Recently Sold | |
0.24 | $380,000 | 3 | 1 | 1,113 | Recently Sold | |
0.24 | $709,400 | 3 | 1.5 | 2,030 | Off Market | |
0.22 | $280,000 | - | - | - | Recently Sold | |
0.24 | $875,000 | 4 | 3.5 | 4,016 | Recently Sold | |
0.28 | $523,300 | 3 | 1 | 1,358 | Off Market | |
0.28 | $973,600 | 4 | 2.5 | 3,264 | Off Market | |
0.24 | $1,196,200 | 4 | 3.5 | 6,796 | Off Market | |
0.31 | - | - | - | - | Off Market | |
0.32 | $742,500 | 3 | 2 | 1,901 | Off Market | |
0.33 | $565,000 | 3 | 1.5 | 1,761 | Recently Sold | |
0.36 | $1,200,000 | - | - | - | For Sale |
Price and Tax history
| Date | Event | Price |
|---|---|---|
Aug 11, 2026 Source: MLS PIN #73533784 | Pending | $789,000 |
Jul 30, 2026 Source: MLS PIN #73533784 | PriceChange | $789,000 Price decreased by 1% |
Jul 22, 2026 Source: MLS PIN #73533784 | PendingToActive | $799,000 |
Jul 14, 2026 Source: MLS PIN #73533784 | Contingent | $799,000 |
Jul 9, 2026 Source: MLS PIN #73533784 | PriceChange | $799,000 Price decreased by 3% |
Jun 25, 2026 Source: MLS PIN #73533784 | PriceChange | $825,000 Price decreased by 3% |
Jun 10, 2026 Source: MLS PIN #73533784 | Listed For Sale | $849,000 |
Dec 31, 2025 Source: MLS PIN #73406278 | ListingRemoved | $795,000 |
Jul 20, 2025 Source: MLS PIN #73406278 | Contingent | $795,000 |
Jul 17, 2025 Source: MLS PIN #73406278 | Listed For Sale | $795,000 |
Apr 13, 2025 Source: MLS PIN #73322466 | ListingRemoved | $639,900 |
Jan 8, 2025 Source: MLS PIN #73322466 | Contingent | $639,900 |
Jan 2, 2025 Source: MLS PIN #73322466 | Listed For Sale | $639,900 |
| Year | Property tax | Tax assessment |
|---|---|---|
| 2025 | $6,848 | $679,400 |
Home facts updated by county records
LGBTQ Local Legal Protections
LGBTQ Local Legal Protections



Louise Lingerman, Realty One Group Nest, (978) 255-4394
Agent Phone: (978) 360-5935
The property listing data and information set forth herein were provided to MLS Property Information Network, Inc. from third party sources, including sellers, lessors and public records, and were compiled by MLS Property Information Network, Inc. The property listing data and information are for the personal, non commercial use of consumers having a good faith interest in purchasing or leasing listed properties of the type displayed to them and may not be used for any purpose other than to identify prospective properties which such consumers may have a good faith interest in purchasing or leasing. MLS Property Information Network, Inc. and its subscribers disclaim any and all representations and warranties as to the accuracy of the property listing data and information set forth herein.
The MLS listing information displayed is deemed reliable, but is not guaranteed accurate by the MLS.
The MLS listing information displayed is deemed reliable, but is not guaranteed accurate by the MLS.
Similar Homes You May Like
 Coastal Life Realty Team, Real Broker MA, LLC
 2.34 ACRESDeborah Evans, J. Barrett & Company
 1.01 ACRESJulie Costa, Keller Williams Realty Evolution
 0.48 ACRESAlexandra Cutler, J. Barrett & Company
 0.83 ACRESZahidul Islam, Cameron Prestige, LLC
 3.1 ACRESJennifer Cartier, Keller Williams Coastal and Lakes & Mountains Realty
 0.28 ACRESBarbara Dugan, Engel & Volkers By the Sea
 0.29 ACRESVincent Forzese, Realty One Group Nest
 0.57 ACRESWindward & Main Realty Group, William Raveis R.E. & Home Services
 The Mitchell Team, Keller Williams Realty Evolution
 0.38 ACRESKelly Anne Martinson, Churchill Properties
 1.57 ACRESThe Maureen Moran Team, William Raveis R.E. & Home Services
 0.3 ACRESVincent Forzese, Realty One Group Nest
 1.5 ACRESGreat Island Realty LLC, PrimeMLS, Active
 Robert Diburro, Coldwell Banker Realty - Haverhill
 0.6 ACRESPhillip MacArthur, Windrift Real Estate, LLC
 72.73 ACRESPaul Fitzpatrick, Gibson Sotheby's International Realty
 Eva Nicholas, Coldwell Banker Realty - Haverhill
 2.01 ACRESBarry Mitchell, Coldwell Banker Realty
 0.75 ACRESPaul Keenan, Churchill Properties
 0.63 ACRESJacob Gordon, Chinatti Realty Group, Inc.
 0.42 ACRESRichard Olson, Olson Real Estate
 Kimberley Tufts, eXp Realty LLC - Corporate Office
 See more homes for sale inSalisbury




New Listings near 12 Baker Rd
 0.68 ACRESGail Collins Dellova, Keller Williams Realty
 Jean Soucy, William Raveis Real Estate
 0.27 ACRESSandra Berkenbush, Lamacchia Realty, Inc.
 1.92 ACRESKristin Kelly, J. Barrett & Company
 Cheryl Caldwell, William Raveis Real Estate
 Melissa R. Deland, Deland Real Estate, LLC
 Barb Cullen, Keller Williams Realty Evolution
- See more homes for sale inSalisbury


Frequently asked questions about 12 Baker Rd
- What is the estimated monthly payment for 12 Baker Rd?Based on a $789,000 list price with 20% down at today's rates, the estimated monthly payment for 12 Baker Rd in Salisbury, MA is approximately $5,017 (about $4,298 principal & interest, $644 property taxes, and $75 homeowner's insurance). This is an estimate. Actual payment depends on your loan terms.
- What do residents say about Salisbury?Residents describe Salisbury, MA as dog-friendly, well-kept, and easy to park in. Most residents say you need a car. See homes for sale in Salisbury, MA.
- What are the closest schools to 12 Baker Rd?The closest schools to 12 Baker Rd in Salisbury, MA are Salisbury Elementary School (Pre-K, rated 6/10), Triton Regional High School (rated 6/10), Triton Regional Middle School (rated 7/10).
- What is 12 Baker Rd estimated to be worth?Trulia's estimated value for 12 Baker Rd in Salisbury, MA is $762,000.
- How big is the lot at 12 Baker Rd?The lot at 12 Baker Rd in Salisbury, MA is about 4.7 acres.
- Does 12 Baker Rd have a garage?Yes, 12 Baker Rd in Salisbury, MA has an attached garage.
12 Baker Rd, Salisbury, MA 01952 is a 4 bedroom, 3 bathroom, 2,752 sqft single-family home built in 1985. This property is currently available for sale and was listed by MLS PIN on Jun 10, 2026. The MLS # for this home is MLS# 73533784.