


$749,000
Original price: $799,000
 4 Beds
 3 Baths
 4,031 sqft (on 1 acre)
5 Line Brook Rd, Atkinson, NH 03811
Est. Mortgage $5,024/mo*
Get Pre-QualifiedHome Highlights

Single-Family Home

Built in 1973

1 acre lot

$186/sqft

Garage
Local Information
- Map ViewExplore the area around 5 Line Brook Rd.

- Schools1 Preschool School1 Elementary School1 Middle School1 High School

- Shop & Eat

-- mins to
About this House
What's unique:Oversized detached garageLoft spaceFull acre cleared lotOpen concept floor planEat in kitchenLarge rec room
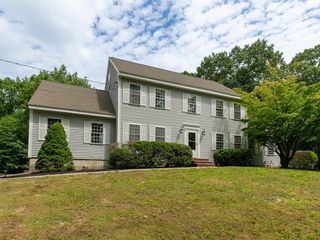
Generational living at its finest. This unique split gambrel offers an open concept floor plan with 3 sprawling levels of finished space. The main level offers a large, cabinet packed kitchen with exterior access to the back deck, a sun filled living room, two generous sized bedrooms, one of which is a full en suite and an addition European style full bath. The lower level is where the fun happens, with a large rec room, and additional bonus space fit for many uses. The second floor in-law is bright as can be with high ceilings, 2 bedrooms, an eat in kitchen, large living room, 3/4 bath, balcony and loft space. Heating system was recently replaced, full acre cleared lot, whole house generator. The oversized detached garage is great for the car enthusiast.
Last check for updates: about 2 hours ago
Listing courtesy of Daniel Diodati, (978) 420-9022
eXp Realty LLC, (888) 854-7493
Source: MLS PIN, MLS#73570252
Home Details for 5 Line Brook Rd

|
|---|
Interior Details Basement: Full,FinishedNumber of Rooms: 13Types of Rooms: Master Bedroom, Bedroom 2, Bedroom 3, Bedroom 4, Master Bathroom, Bathroom 1, Bathroom 2, Bathroom 3, Dining Room, Kitchen, Living Room |
Beds & Baths Number of Bedrooms: 4Number of Bathrooms: 3Number of Bathrooms (full): 3 |
Dimensions and Layout Living Area: 4031 Square Feet |
Appliances & Utilities Utilities: for Electric RangeAppliances: Gas Water Heater, Water Heater, Range, Dishwasher, Refrigerator, Washer, DryerDishwasherDryerLaundry: In BasementRefrigeratorWasher |
Heating & Cooling Heating: Baseboard,Natural GasNo CoolingAir Conditioning: NoneHas HeatingHeating Fuel: Baseboard |
Fireplace & Spa No FireplaceNo Spa |
Gas & Electric Electric: 200+ Amp Service |
Windows, Doors, Floors & Walls Window: Insulated WindowsDoor: Insulated DoorsFlooring: Tile, Carpet |
Levels, Entrance, & Accessibility Floors: Tile, Carpet |

|
|---|
Exterior Home Features Roof: ShinglePatio / Porch: Deck - WoodExterior: Deck - Wood, StorageFoundation: Concrete Perimeter |
Parking & Garage Number of Garage Spaces: 2Number of Covered Spaces: 2Open Parking Spaces: 6No CarportHas a GarageNo Attached GarageParking Spaces: 8Parking: Detached,Workshop in Garage,Off Street |
Frontage Road Frontage: PublicNot on Waterfront |
Water & Sewer Sewer: Public Sewer |
Finished Area Finished Area (above surface): 4031 |

|
|---|
Days on Market: 6 |

|
|---|
Year Built Year Built: 1973 |
Property Type / Style Property Type: ResidentialProperty Subtype: Single Family Residence |
Building Construction Materials: FrameNot Attached PropertyDoes Not Include Home Warranty |
Property Information Parcel Number: M:00015 B:000012 L:000000, 457323 |

|
|---|
Price List Price: $749,000Price Per Sqft: $186 |

|
|---|
MLS Status: Active |

|
|---|
Direction & Address City: Atkinson |

|
|---|
Listing Agent Listing ID: 73570252 |

|
|---|
Building Area Building Area: 4031 Square Feet |

|
|---|
Not Senior Community |

|
|---|
No HOA |

|
|---|
Lot Area: 1 Acres |

|
|---|
BasementMls Number: 73570252Above Grade Unfinished Area: 4031 |
Around this home
What Locals Say about Atkinson
At least 19 Trulia users voted on each feature.

96 % Say parking is easy

93 % Say car is needed

88 % Say it's quiet

88 % Say there's wildlife

88 % Say it's dog friendly

85 % Say there's holiday spirit

83 % Say yards are well-kept

78 % Say people would walk alone at night

68 % Say neighbors are friendly

68 % Say kids play outside

50 % Say they plan to stay for at least 5 years

50 % Say there are community events

21 % Say streets are well-lit

14 % Say there are sidewalks
Sourced by Trulia users. Learn more about our methodology.
Market trends in Atkinson
Last updated August 2026
Avg. sale price
—
Sale-to-List Price
—
Price per sq ft
—
Available listings
20
Home Value
Trulia Estimate
$733KSince last month
Decreased$4K (-0.5%)Since last year
Decreased$55K (-7%)Since last sale
Increased$158K (+27.4%)Learn more about this home's value by checking out its Trulia Estimate, the value of nearby homes, and how much similar homes have sold for.
Trulia Estimate
The of this home's value increased by +76% in the last 10 years
| Month | Estimated value |
|---|---|
2026 | |
| September 2026 | $733K |
| August 2026 | $737K |
| July 2026 | $825K |
| June 2026 | $830K |
| May 2026 | $827K |
| April 2026 | $823K |
| March 2026 | $820K |
| February 2026 | $787K |
| January 2026 | $780K |
2025 | |
2024 | |
2023 | |
2022 | |
2021 | |
2020 | |
2019 | |
2018 | |
2017 | |
2016 | |
Comparable sales
These are recently sold homes that have a similar location or other similar features to this home, like bedrooms, bathrooms, and square footage. Get a sense of the expected prices in the area by viewing these homes.Address | Distance | Property Type | Sold Price | Sold Date | Bed | Bath | Sqft |
|---|---|---|---|---|---|---|---|
0.19 | Single-Family Home | $600,000 | 01/15/26 | 3 | 2 | 1,764 | |
0.05 | Single-Family Home | $550,000 | 05/08/26 | 3 | 2 | 1,737 | |
0.59 | Single-Family Home | $450,000 | 12/19/25 | 3 | 2 | 1,377 | |
0.48 | Single-Family Home | $510,000 | 08/10/26 | 3 | 2 | 1,628 | |
0.77 | Single-Family Home | $769,000 | 07/16/26 | 3 | 3 | 2,924 | |
0.79 | Single-Family Home | $730,000 | 07/30/26 | 3 | 2.5 | 2,435 | |
1.12 | Single-Family Home | $790,000 | 06/26/26 | 4 | 2.5 | 2,744 | |
0.99 | Single-Family Home | $681,000 | 12/16/25 | 3 | 2.5 | 2,423 | |
0.82 | Single-Family Home | $682,000 | 12/11/25 | 4 | 3.5 | 2,885 |
Nearby home prices
Get a sense of expected prices in the area by checking the value of nearby homes.Address | Distance | Price | Bed | Bath | Sqft | Status |
|---|---|---|---|---|---|---|
0.05 | $550,000 | 3 | 2 | 1,737 | Recently Sold | |
0.19 | $600,000 | 3 | 2 | 1,764 | Recently Sold | |
0.28 | $617,900 | 3 | 1 | 1,535 | Off Market | |
0.30 | $527,000 | 2 | 2 | 2,310 | Off Market | |
0.30 | - | 2 | 2 | 2,310 | Off Market | |
0.31 | $449,900 | 1 | 2 | 1,897 | For Sale | |
0.32 | $529,000 | 2 | 2 | 2,247 | Off Market | |
0.32 | $641,000 | 3 | 2 | 2,152 | Off Market | |
0.36 | $513,900 | 2 | 2.5 | 2,327 | Off Market | |
0.37 | $466,800 | 2 | 1.5 | 2,119 | Off Market | |
0.37 | $838,600 | 4 | 3 | 3,304 | Off Market |
Price and Tax history
| Date | Event | Price |
|---|---|---|
Aug 24, 2026 Source: PrimeMLS #5104213 | PriceChange | $749,000 Price decreased by 6% |
Aug 14, 2026 Source: PrimeMLS #5104213 | Listed For Sale | $799,000 |
Mar 19, 2021 Source: PrimeMLS #4842728 | Sold | $575,000 |
Jan 19, 2021 Source: RE/MAX International #72769986 | Pending | $589,900 |
Jan 18, 2021 Source: MLS PIN #72769986 | Contingent | $589,900 |
Jan 18, 2021 Source: Agent Provided | Pending | $589,900 |
Dec 30, 2020 Source: Agent Provided | Listed For Sale | $589,900 |
Jun 23, 2015 Source: Agent Provided | ListingRemoved | $425,000 |
Jun 1, 2015 Source: Agent Provided | PriceChange | $425,000 Price increased by 1% |
May 8, 2015 Source: Agent Provided | PriceChange | $419,900 Price decreased by 6% |
May 3, 2015 Source: Agent Provided | Listed For Sale | $449,000 |
| Year | Property tax | Tax assessment |
|---|---|---|
| 2024 | $7,367 | $570,200 |
Home facts updated by county records
LGBTQ Local Legal Protections
LGBTQ Local Legal Protections



Daniel Diodati, eXp Realty LLC, (888) 854-7493
Agent Phone: (978) 420-9022
The property listing data and information set forth herein were provided to MLS Property Information Network, Inc. from third party sources, including sellers, lessors and public records, and were compiled by MLS Property Information Network, Inc. The property listing data and information are for the personal, non commercial use of consumers having a good faith interest in purchasing or leasing listed properties of the type displayed to them and may not be used for any purpose other than to identify prospective properties which such consumers may have a good faith interest in purchasing or leasing. MLS Property Information Network, Inc. and its subscribers disclaim any and all representations and warranties as to the accuracy of the property listing data and information set forth herein.
The MLS listing information displayed is deemed reliable, but is not guaranteed accurate by the MLS.
The MLS listing information displayed is deemed reliable, but is not guaranteed accurate by the MLS.
Similar Homes You May Like
 1.52 ACRESRosanna Zingales-Lopez, Team Zingales Realty, LLC
 1.26 ACRESKathryn M. Early, Berkshire Hathaway HomeServices Verani Realty Methuen
 Coastal Life Realty Team, Real Broker MA, LLC
 0.3 ACRESVincent Forzese, Realty One Group Nest
 OPEN SAT, 12-1:30PM1.17 ACRESThe Lucci Witte Team, William Raveis R.E. & Home Services
 0.75 ACRESPaul Keenan, Churchill Properties
 0.38 ACRESKelly Anne Martinson, Churchill Properties
 0.26 ACRESJeanette Alexandrou, Citylight Realty
 Matthew McKenzie, Coldwell Banker Realty - Haverhill
 0.46 ACRESDanny Zheng, Keller Williams Realty
 OPEN SAT, 12-2PMHeather Igoe, Coldwell Banker Realty - Andovers/Readings Regional
 0.63 ACRESJacob Gordon, Chinatti Realty Group, Inc.
 0.83 ACRESZahidul Islam, Cameron Prestige, LLC
 0.65 ACRESDebbie Carusi, Coldwell Banker Realty - Andovers/Readings Regional
 NEWOPEN SAT, 11:30-1:30PM0.52 ACRESAnnette Gregorio, Leading Edge Real Estate
 OPEN SAT, 1:30-3PM0.46 ACRESFermin Group, Century 21 North East
 1.86 ACRESCheryl DiBiasio, Berkshire Hathaway HomeServices Verani Realty
 Nicole Buckley, Berkshire Hathaway HomeServices Verani Realty Salem
 OPEN SAT, 11-12:30PM0.53 ACRESMaureen Howe, ERA Key Realty Services
 OPEN SUN, 11-1PM0.37 ACRESJune Vaillancourt, Keller Williams Gateway Realty
 OPEN SAT, 12-1:30PMThe Mitchell Team, Keller Williams Realty Evolution
 2.54 ACRESDavid Duncan, Real Broker MA, LLC
 OPEN SAT, 1-2:30PM0.57 ACRESLeanne Withrow, Lamacchia Realty, Inc.
 2.01 ACRESBarry Mitchell, Coldwell Banker Realty
 0.57 ACRESWindward & Main Realty Group, William Raveis R.E. & Home Services
 1.96 ACRESLeland A. Boutwell, Boutwell Real Estate
 0.92 ACRESWilson Group, Keller Williams Realty
 1.22 ACRESGabriela Pena, Chinatti Realty Group, Inc.
 OPEN SUN, 12-2PMThe Carroll Group, RE/MAX Partners
 See more homes for sale inAtkinson




New Listings near 5 Line Brook Rd
 NEW - 12 HRS AGO0.92 ACRESMichael Skafas, eXp Realty LLC - Corporate Office
 NEWOPEN SAT, 11-1PMCOMING SOON 9/260.95 ACRESPrimeMLS
 OPEN SUN, 11-12:30PM2.51 ACRESPrimeMLS
 NEW - 16 HRS AGO2 ACRESCatherine Zerba, Keller Williams Gateway Realty
- See more homes for sale inAtkinson


Frequently asked questions about 5 Line Brook Rd
- What is the estimated monthly payment for 5 Line Brook Rd?Based on a $749,000 list price with 20% down at today's rates, the estimated monthly payment for 5 Line Brook Rd in Atkinson, NH is approximately $5,152 (about $4,216 principal & interest, $861 property taxes, and $75 homeowner's insurance). This is an estimate. Actual payment depends on your loan terms.
- What do residents say about Atkinson?Residents describe Atkinson, NH as easy to park in, quiet, and dog-friendly. Most residents say you need a car. See homes for sale in Atkinson, NH.
- What are the closest schools to 5 Line Brook Rd?The closest schools to 5 Line Brook Rd in Atkinson, NH are Atkinson Academy (Pre-K/Elementary, rated 6/10), Timberlane Regional High School (rated 5/10), Timberlane Regional Middle School (rated 5/10).
- What is 5 Line Brook Rd estimated to be worth?Trulia's estimated value for 5 Line Brook Rd in Atkinson, NH is $732,700.
- Does 5 Line Brook Rd have laundry facilities?Yes, 5 Line Brook Rd in Atkinson, NH has in-unit laundry.
- How big is the lot at 5 Line Brook Rd?The lot at 5 Line Brook Rd in Atkinson, NH is about 1 acre.
5 Line Brook Rd, Atkinson, NH 03811 is a 4 bedroom, 3 bathroom, 4,031 sqft single-family home built in 1973. This property is currently available for sale and was listed by MLS PIN on Aug 31, 2026. The MLS # for this home is MLS# 73570252.