
$263,700
 4 Beds
 2 Baths
 2,014 sqft
1195 Rushmore Loop, Florence, SC 29506
Est. Refi. Payment $1,624/mo*
Refinance Your HomeHome Value
Trulia Estimate
$264KSince last month
Increased$7K (+2.6%)Since last year
Increased$7K (+2.8%)Learn more about this home's value by checking out its Trulia Estimate, the value of nearby homes, and how much similar homes have sold for.
Trulia Estimate
The of this home's value increased by +11% in the last 10 years
| Month | Estimated value |
|---|---|
2026 | |
| October 2026 | $265K |
| September 2026 | $274K |
| August 2026 | $258K |
| July 2026 | $263K |
| June 2026 | $264K |
| May 2026 | $268K |
| April 2026 | $266K |
| March 2026 | $260K |
| February 2026 | $262K |
| January 2026 | $262K |
2025 | |
2024 | |
2023 | |
Comparable sales
These are recently sold homes that have a similar location or other similar features to this home, like bedrooms, bathrooms, and square footage. Get a sense of the expected prices in the area by viewing these homes.Address | Distance | Property Type | Sold Price | Sold Date | Bed | Bath | Sqft |
|---|---|---|---|---|---|---|---|
0.09 | Single-Family Home | $260,000 | 09/21/26 | 4 | 2 | 1,684 | |
0.13 | Single-Family Home | $288,000 | 03/04/26 | 5 | 3 | 2,180 | |
0.54 | Single-Family Home | $191,000 | 09/08/26 | 3 | 2 | 1,757 | |
0.34 | Single-Family Home | $160,000 | 04/14/26 | 3 | 2 | 1,183 | |
0.61 | Single-Family Home | $292,000 | 09/30/26 | 3 | 2 | 1,825 | |
0.65 | Single-Family Home | $299,000 | 05/21/26 | 3 | 2 | 1,929 | |
0.63 | Single-Family Home | $300,000 | 01/07/26 | 3 | 2 | 1,725 | |
0.66 | Single-Family Home | $285,000 | 08/20/26 | 3 | 2 | 1,806 | |
0.63 | Single-Family Home | $259,000 | 12/12/25 | 3 | 2 | 1,545 | |
0.66 | Single-Family Home | $275,000 | 12/19/25 | 3 | 2 | 1,727 |
Nearby home prices
Get a sense of expected prices in the area by checking the value of nearby homes.Address | Distance | Price | Bed | Bath | Sqft | Status |
|---|---|---|---|---|---|---|
0.04 | $278,000 | 4 | 3 | 1,752 | For Sale | |
0.04 | $276,100 | 5 | 3 | 2,180 | Off Market | |
0.04 | $258,200 | 4 | 3 | 2,014 | Off Market | |
0.05 | $237,500 | 4 | 3 | 1,744 | Off Market | |
0.06 | $258,200 | 4 | 2.5 | 2,014 | Off Market | |
0.08 | - | 5 | 3 | 2,180 | Off Market | |
0.08 | $244,300 | 4 | 3 | 1,744 | Off Market | |
0.08 | $241,000 | 4 | 2 | 1,684 | Off Market | |
0.08 | $248,500 | 4 | 2 | 1,773 | Off Market | |
0.08 | - | 4 | 3 | 2,014 | Off Market | |
0.09 | $253,100 | 4 | 3 | 1,744 | Off Market | |
0.09 | $273,900 | 5 | 3 | 2,180 | Off Market | |
0.09 | $248,300 | 4 | 3 | 1,744 | Off Market | |
0.09 | $268,700 | 5 | 3 | 2,180 | Off Market | |
0.09 | $248,700 | 4 | 2 | 1,773 | Off Market | |
0.09 | $241,400 | 4 | 2 | 1,684 | Off Market | |
0.09 | $275,700 | 5 | 3 | 2,180 | Off Market | |
0.09 | $266,300 | 4 | 2 | 2,014 | Off Market | |
0.09 | $251,300 | 4 | 3 | 1,744 | Off Market | |
0.09 | $251,400 | 4 | 3 | 1,744 | Off Market |
Local Information
- Map ViewExplore the area around 1195 Rushmore Loop.
- Schools1 Elementary School1 Middle School1 High School

- Shop & Eat

-- mins to
Home Highlights

Single-Family Home

Built in 2023

2,014 sqft

$131/sqft
About this House
What's unique:Flex roomGranite countertopsWalk-in laundry roomWalk-in closetPrivate bathOpen design

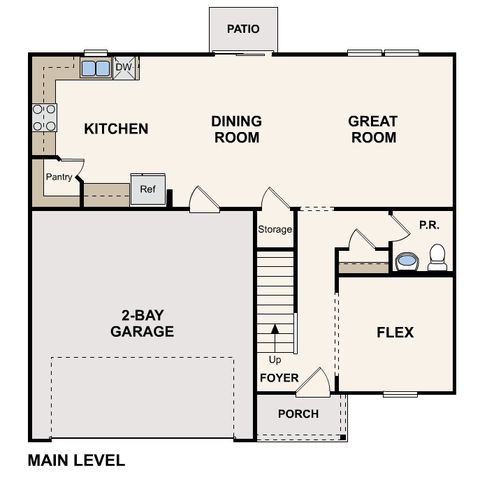

Come check out this BEAUTIFUL NEW 2-Story Home in the Freesom Estates Community! The desirable Essex Plan boasts an open design encompassing the Living, Dining, and Kitchen spaces. The Kitchen features gorgeous cabinets, granite countertops, and Stainless-Steel Steel Appliances (Including Range with a Microwave hood and Dishwasher). On the 1st floor, there is a flex room and a half bathroom. All other bedrooms, including the primary suite, are on the 2nd floor. The primary suite has a private bath, dual vanity sinks, and a walk-in closet. The other three bedrooms contain a walk-in closet and share a secondary full-sized bath. This desirable plan also includes additional loft space and a Walk-in Laundry room.
1195 Rushmore Loop, Florence, SC 29506 is a 4 bedroom, 2 bathroom, 2,014 sqft single-family home built in 2023. This property is not currently displayed as for sale or rent on Trulia. The Trulia Estimate is $263,700, with a rent estimate of $2,161/month.
Home Details for 1195 Rushmore Loop

|
|---|
Levels, Entrance, & Accessibility Stories: 8 |

|
|---|
Year Built Year Built: 2023 |
Property Type / Style Property Type: Single Family Home |
Price and Tax history
| Date | Event | Price |
|---|---|---|
Apr 6, 2023 Source: Century Communities | ListingRemoved | |
Mar 19, 2023 Source: Century Communities | Listed For Sale | $239,990 |
Market trends in Florence
Last updated September 2026
Avg. sale price
$208K
$23.63KMoM
Sale-to-List Price
99.0%
0.2%MoM
Price per sq ft
$138
$1MoM
Available listings
365
4MoM
Sourced by Trulia Market Trends
Around this home
What Locals Say about Florence
This October
Trick-or-Treat Score
Built from what locals say about this neighborhood.- 73% say there's holiday spirit
- 51% say neighbors are friendly
- 35% say there are sidewalks
Trulia Trick or TreatStart Ghost Hunt
At least 290 Trulia users voted on each feature.

88 % Say car is needed

84 % Say parking is easy

79 % Say yards are well-kept

78 % Say it's dog friendly

73 % Say there's holiday spirit

66 % Say kids play outside

65 % Say it's quiet

51 % Say neighbors are friendly

48 % Say they plan to stay for at least 5 years

48 % Say people would walk alone at night

46 % Say streets are well-lit

38 % Say it's walkable to grocery stores

38 % Say there's wildlife

35 % Say there are sidewalks

30 % Say it's walkable to restaurants

19 % Say there are community events
Sourced by Trulia users. Learn more about our methodology.
LGBTQ Local Legal Protections
LGBTQ Local Legal Protections



Frequently asked questions about 1195 Rushmore Loop
- What is 1195 Rushmore Loop estimated to be worth?Trulia's estimated value for 1195 Rushmore Loop in Florence, SC is $263,700.
- Is Florence a buyer's or seller's market?Florence is currently a buyer's market, based on recent for-sale activity.
- What's the median sale price in Florence?The median sale price in Florence is $208K. That is down $23.63K from the prior month.
- What do residents say about Florence?Residents describe Florence, SC as easy to park in, well-kept, and dog-friendly. Most residents say you need a car. See recently sold homes in Florence, SC.
Explore by feature - Pet Friendly
 SPECIAL OFFERPET FRIENDLY
 PET FRIENDLY
 PET FRIENDLY
 PET FRIENDLY
 PET FRIENDLY
 SPECIAL OFFERPET FRIENDLY
 PET FRIENDLY
 SPECIAL OFFERPET FRIENDLY
 PET FRIENDLY
 PET FRIENDLY
Explore by feature - Garage
- PET FRIENDLY
 PET FRIENDLY
- PET FRIENDLY
 PET FRIENDLY
- PET FRIENDLY
 PET FRIENDLY
 PET FRIENDLY
 APPLY INSTANTLY
 PET FRIENDLY
 PET FRIENDLY
Explore by feature - Air Conditioning
- SPECIAL OFFERPET FRIENDLY
- SPECIAL OFFERPET FRIENDLY
- SPECIAL OFFERPET FRIENDLY
 PET FRIENDLY
 PET FRIENDLY
- PET FRIENDLY
- PET FRIENDLY
- PET FRIENDLY
- PET FRIENDLY
- PET FRIENDLY
Explore by feature - Pool
- NEW - 3 HRS AGOPET FRIENDLY
- NEW - 2 DAYS AGOPET FRIENDLY
- PET FRIENDLY
- PET FRIENDLY
 APPLY INSTANTLY
- PET FRIENDLY
- PET FRIENDLY
 PET FRIENDLY
- APPLY INSTANTLY
- SPECIAL OFFERPET FRIENDLY
Explore by feature - Washer/dryer
- SPECIAL OFFERPET FRIENDLY
- PET FRIENDLY
- SPECIAL OFFERPET FRIENDLY
- PET FRIENDLY
- SPECIAL OFFERPET FRIENDLY
- PET FRIENDLY
- PET FRIENDLY
- PET FRIENDLY
 NEW - 11 HRS AGOAPPLY INSTANTLYPET FRIENDLY
 NEW - 23 HRS AGOAPPLY INSTANTLYPET FRIENDLY
Explore by feature - Outdoor Space
- SPECIAL OFFERPET FRIENDLY
- NEW - 23 HRS AGOAPPLY INSTANTLYPET FRIENDLY
 APPLY INSTANTLYPET FRIENDLY
- APPLY INSTANTLY
 APPLY INSTANTLYFURNISHEDROOM FOR RENT
 APPLY INSTANTLY
 APPLY INSTANTLYPET FRIENDLY
 APPLY INSTANTLYPET FRIENDLY
 APPLY INSTANTLY
 APPLY INSTANTLY

Apartments for Rent
- PET FRIENDLY
- PET FRIENDLY
 PET FRIENDLY
 NEW - 1 DAY AGO
 APPLY INSTANTLYPET FRIENDLY
 APPLY INSTANTLYPET FRIENDLY
 APPLY INSTANTLY
 See more homes for rent inFlorence
Off Market Homes Near 1195 Rushmore Loop
 SOLDOCT 14, 2026C/b Mcmillan And Assoc.
 SOLDOCT 9, 2026Jebaily Properties
 SOLDOCT 9, 2026Carolina Pines Realty Office B
 SOLDOCT 9, 2026My Real Estate Group,llc
 SOLDOCT 9, 2026Greystone Properties, Llc
 See more homes for sale inFlorence


Homes for sale near 1195 Rushmore Loop

- OFF MARKET
 NEW CONSTRUCTIONC/b Mcmillan And Assoc.
- OFF MARKET
 FORECLOSURE0.26 ACRESCarolina Pines Realty Office B
- OFF MARKET
- See more homes for sale inFlorence


- Results are loading