


$1,099,000
 5 Beds
 4 Baths
 3,362 sqft
118 TOPSIDE Drive, Saint Johns, FL 32259
Est. Mortgage $7,513/mo*
Get Pre-QualifiedHome Highlights

Single-Family Home

Built in 2019

$327/sqft

Garage

HOA $335/mo
Local Information
- Map ViewExplore the area around 118 TOPSIDE Drive.

- Schools1 Elementary School2 Middle Schools1 High School

- Shop & Eat

-- mins to
About this House
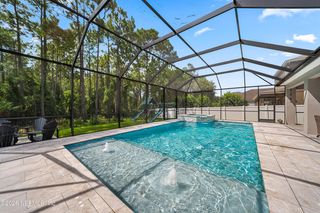
What's unique:Fully fenced yardLarge islandMature palm treesPrivate backyard oasisFully equipped outdoor kitchenCustom-designed pool and spa
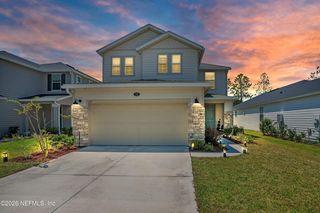
Your coastal pool home has arrived! This beautifully upgraded 5-bedroom 4-bath home offers the perfect blend of comfort style and Florida living. The open floor plan features wood-look tile flooring throughout and an oversized kitchen with stainless steel appliances a beverage refrigerator and plenty of space for entertaining. The kitchen flows seamlessly into the spacious dining and living areas with triple sliding glass doors extending the living space outdoors. Step outside to your private tropical retreat featuring a custom pool and spa with serene water views mature palms and a full screen enclosure for year-round enjoyment. The outdoor kitchen creates the perfect setting for entertaining or relaxing. Inside you'll find thoughtful custom built-ins abundant storage and spacious walk-in closets. The 3-car garage offers custom-built storage and organization while the paver driveway and walkway add to the home's impressive curb appeal. The fully fenced backyard is perfect for four-legged family members. Beyond your private oasis enjoy Beachwalk's incredible 14-acre lagoon and an array of resort-style amenities. This is the Florida lifestyle you've been waiting for!
Last check for updates: about 14 hours ago
Listing courtesy of KYLE BOSWORTH, (904) 290-5027
COMPASS FLORIDA LLC, (904) 413-0119
Source: realMLS, MLS#2159615
Also Listed on realMLS.
Home Details for 118 TOPSIDE Drive

|
|---|
Beds & Baths Number of Bedrooms: 5Number of Bathrooms: 4Number of Bathrooms (full): 4 |
Dimensions and Layout Living Area: 3362 Square Feet |
Appliances & Utilities Utilities: Electricity Connected, Natural Gas Connected, Sewer Connected, Water ConnectedAppliances: Dishwasher, Disposal, Dryer, Gas Cooktop, Microwave, Refrigerator, Tankless Water HeaterDishwasherDisposalDryerMicrowaveRefrigerator |
Heating & Cooling Heating: CentralHas CoolingAir Conditioning: Central AirHas HeatingHeating Fuel: Central |
Windows, Doors, Floors & Walls Flooring: Tile |
Levels, Entrance, & Accessibility Stories: 1Levels: OneFloors: Tile |
View Has a ViewView: Water |

|
|---|
Exterior Home Features Roof: MetalPatio / Porch: Covered, Rear Porch, ScreenedFencing: Back Yard |
Parking & Garage Number of Garage Spaces: 3Number of Covered Spaces: 3No CarportHas a GarageNo Attached GarageParking Spaces: 3Parking: Garage,Garage Door Opener |
Pool Pool: In Ground, Screen EnclosurePool |
Frontage WaterfrontWaterfront: PondOn Waterfront |
Water & Sewer Sewer: Public Sewer |

|
|---|
Days on Market: 44 |

|
|---|
Year Built Year Built: 2019 |
Property Type / Style Property Type: ResidentialProperty Subtype: Single Family ResidenceArchitecture: Traditional |
Building Not a New ConstructionNot Attached Property |
Property Information Parcel Number: 0237150700 |

|
|---|
Price List Price: $1,099,000Price Per Sqft: $327 |
Status Change & Dates Possession Timing: Close Of Escrow |

|
|---|
MLS Status: Active |

|
|---|
Direction & Address City: St. JohnsCommunity: Twin Creeks North |
School Information Elementary School: Lakeside AcademyJr High / Middle School: Lakeside AcademyHigh School: Beachside |

|
|---|
Listing Agent Listing ID: 2159615 |

|
|---|
Not Senior Community |

|
|---|
HOA Name: New Boundaries PropertiesHOA Phone: 904-315-7107HOA Fee (second): 707HOA Fee Frequency (second): QuarterlyHas an HOAHOA Fee: $335/Monthly |

|
|---|
Lot Area: 10454.4 sqft |

|
|---|
Listing Terms: Cash, Conventional, FHA, VA Loan |

|
|---|
Mls Number: 2159615Water ViewWater View: Water |

|
|---|
HOA Amenities: Pool,Children's Pool,Clubhouse,Fitness Center,Tennis Court(s) |
Around this home
The GreatSchools Rating compares schools on a variety of school quality indicators including test scores, college readiness, equity and more. Learn more.

What Locals Say about Saint Johns
At least 220 Trulia users voted on each feature.

95 % Say car is needed

95 % Say it's dog friendly

87 % Say parking is easy

86 % Say yards are well-kept

86 % Say people would walk alone at night

85 % Say there's holiday spirit

83 % Say it's quiet

81 % Say kids play outside

65 % Say there's wildlife

64 % Say neighbors are friendly

63 % Say there are sidewalks

62 % Say they plan to stay for at least 5 years

61 % Say streets are well-lit

46 % Say it's walkable to grocery stores

46 % Say there are community events

28 % Say it's walkable to restaurants
Sourced by Trulia users. Learn more about our methodology.
Market trends in Saint Johns
Last updated August 2026
Avg. sale price
$576K
$1.83KMoM
Sale-to-List Price
98.7%
0.1%MoM
Price per sq ft
$231
$3MoM
Available listings
469
66MoM
Home Value
Trulia Estimate
$1.07MSince last month
Decreased$7K (-0.7%)Since last year
Increased$105K (+10.8%)Since last sale
Increased$174K (+19.3%)Learn more about this home's value by checking out its Trulia Estimate, the value of nearby homes, and how much similar homes have sold for.
Trulia Estimate
The of this home's value increased by +211% in the last 10 years
| Month | Estimated value |
|---|---|
2026 | |
| September 2026 | $1.07M |
| August 2026 | $1.08M |
| July 2026 | $985K |
| June 2026 | $994K |
| May 2026 | $989K |
| April 2026 | $954K |
| March 2026 | $942K |
| February 2026 | $951K |
| January 2026 | $942K |
2025 | |
2024 | |
2023 | |
2022 | |
2021 | |
2020 | |
2019 | |
2018 | |
2017 | |
2016 | |
Comparable sales
These are recently sold homes that have a similar location or other similar features to this home, like bedrooms, bathrooms, and square footage. Get a sense of the expected prices in the area by viewing these homes.Address | Distance | Property Type | Sold Price | Sold Date | Bed | Bath | Sqft |
|---|---|---|---|---|---|---|---|
0.07 | Single-Family Home | $1,050,000 | 07/31/26 | 4 | 5 | 4,693 | |
0.12 | Single-Family Home | $905,000 | 07/07/26 | 4 | 3 | 3,207 | |
0.34 | Single-Family Home | $870,000 | 06/17/26 | 5 | 3.5 | 3,601 | |
0.38 | Single-Family Home | $935,000 | 04/02/26 | 5 | 5 | 3,914 | |
0.25 | Single-Family Home | $810,000 | 08/20/26 | 4 | 3 | 3,385 | |
0.27 | Single-Family Home | $1,100,000 | 12/15/25 | 4 | 3 | 2,607 | |
0.28 | Single-Family Home | $1,249,000 | 04/10/26 | 4 | 3.5 | 4,308 | |
0.35 | Single-Family Home | $950,000 | 05/08/26 | 4 | 4.5 | 4,730 | |
0.43 | Single-Family Home | $1,175,000 | 10/14/25 | 5 | 4.5 | 3,458 | |
0.44 | Single-Family Home | $719,000 | 07/22/26 | 4 | 3.5 | 3,226 |
Nearby home prices
Get a sense of expected prices in the area by checking the value of nearby homes.Address | Distance | Price | Bed | Bath | Sqft | Status |
|---|---|---|---|---|---|---|
0.03 | $1,260,100 | 6 | 4.5 | 4,552 | Off Market | |
0.06 | $1,269,200 | 5 | 4.5 | 4,396 | Off Market | |
0.09 | $1,067,500 | 5 | 4.5 | 4,168 | Off Market | |
0.07 | $1,050,000 | 4 | 5 | 4,693 | Recently Sold | |
0.11 | $799,000 | 5 | 4 | 3,003 | For Sale | |
0.11 | $1,388,600 | 5 | 4 | 3,351 | Off Market | |
0.12 | $905,000 | 4 | 3 | 3,207 | Recently Sold | |
0.10 | $1,065,800 | 4 | 4 | 3,281 | Off Market | |
0.12 | $1,098,100 | 5 | 4.5 | 4,147 | Off Market | |
0.15 | $1,069,500 | 4 | 3.5 | 3,164 | Off Market | |
0.15 | $1,183,000 | 4 | 4.5 | 3,872 | Off Market |
Price and Tax history
| Date | Event | Price |
|---|---|---|
Aug 12, 2026 Source: realMLS #2159615 | Listed For Sale | $1,099,000 |
Jul 13, 2025 Source: realMLS #2097511 | ListingRemoved | $5,700 |
Jul 8, 2025 Source: realMLS #2097511 | Listed For Rent | $5,700 |
Mar 21, 2022 Source: realMLS #1150895 | Sold | $900,000 |
Feb 18, 2022 Source: realMLS #1150895 | Pending | $950,000 |
Feb 16, 2022 Source: realMLS #1150895 | PendingToActive | $950,000 |
Feb 12, 2022 Source: realMLS #1150895 | Pending | $950,000 |
Jan 26, 2022 Source: realMLS #1150895 | Listed For Sale | $950,000 |
Aug 8, 2019 Source: realMLS #952237 | Sold | $510,804 |
Jul 18, 2019 Source: Agent Provided | Pending | $565,990 |
Jun 28, 2019 Source: Agent Provided | PriceChange | $565,990 Price decreased by 3% |
Apr 30, 2019 Source: Agent Provided | Listed For Sale | $585,990 |
| Year | Property tax | Tax assessment |
|---|---|---|
| 2025 | $16,900 | $867,580 |
Home facts updated by county records
LGBTQ Local Legal Protections
LGBTQ Local Legal Protections



KYLE BOSWORTH, COMPASS FLORIDA LLC, (904) 413-0119
Agent Phone: (904) 290-5027
IDX information is provided exclusively for personal, non-commercial use, and may not be used for any purpose other than to identify prospective properties consumers may be interested in purchasing. Data is deemed reliable but is not guaranteed accurate by realMLS.
Similar Homes You May Like
 0.25 ACRES
 0.42 ACRES
 OPEN SAT, 11-1PM
 OPEN FRI, 1-5PMNEW CONSTRUCTION0.31 ACRES

 0.81 ACRESDJ & Lindsey Real Estate

 0.25 ACRESChad and Sandy Real Estate Group
 OPEN SUN, 1-3PM0.28 ACRES
 0.28 ACRES


 0.26 ACRES


 Coldwell Banker Vanguard Realty (SJ)
 0.3 ACRES
 0.28 ACRES
 0.31 ACRES


 0.36 ACRES
 OPEN SAT, 12-2PM


 See more homes for sale inSaint Johns


New Listings near 118 TOPSIDE Drive
 NEW - 1 DAY AGO
 0.31 ACRES
 OPEN SAT, 12-3PM

 OPEN SAT, 11-1PM
 OPEN SAT, 12-2PM
 0.31 ACRES

 0.26 ACRES

- See more homes for sale inSaint Johns
Frequently asked questions about 118 TOPSIDE Drive
- What is the estimated monthly payment for 118 TOPSIDE Drive?Based on a $1,099,000 list price with 20% down at today's rates, the estimated monthly payment for 118 TOPSIDE Drive in Saint Johns, FL is approximately $7,328 (about $6,053 principal & interest, $1,200 property taxes, and $75 homeowner's insurance). This is an estimate. Actual payment depends on your loan terms.
- How does the list price for 118 TOPSIDE Drive compare to homes in Saint Johns?118 TOPSIDE Drive in Saint Johns, FL is listed at $1,099,000, about 91% above the $576K median sale price in Saint Johns.
- What do residents say about Saint Johns?Residents describe Saint Johns, FL as dog-friendly, easy to park in, and well-kept. Most residents say you need a car. See homes for sale in Saint Johns, FL.
- What are the closest schools to 118 TOPSIDE Drive?The closest schools to 118 TOPSIDE Drive in Saint Johns, FL are Beachside High School (Middle, rated 7/10), Lakeside Academy (Elementary/Middle, rated 9/10).
- Does 118 TOPSIDE Drive have air conditioning?Yes, 118 TOPSIDE Drive in Saint Johns, FL has air conditioning.
- Does 118 TOPSIDE Drive have a pool?Yes, 118 TOPSIDE Drive in Saint Johns, FL has a pool.
118 TOPSIDE Drive, Saint Johns, FL 32259 is a 5 bedroom, 4 bathroom, 3,362 sqft single-family home built in 2019. This property is currently available for sale and was listed by realMLS on Aug 11, 2026. The MLS # for this home is MLS# 2159615.