


$2,183,300
 5 Beds
 3 Baths
 4,609 sqft (on 0.78 acres)
118 Pointe Harbor Dr, Seneca, SC 29672
Est. Refi. Payment $12,429/mo*
Refinance Your HomeCurrently Off Market - Sold Nov 17, 2025 for $2,200,000
Home Value
Trulia Estimate
$2.18MSince last month
Decreased$11K (-0.5%)Since last year
Increased$16K (+0.7%)Since last sale
Decreased$23K (-1.1%)Learn more about this home's value by checking out its Trulia Estimate, the value of nearby homes, and how much similar homes have sold for.
Trulia Estimate
The of this home's value increased by +198% in the last 10 years
| Month | Estimated value |
|---|---|
2026 | |
| September 2026 | $2.18M |
| August 2026 | $2.19M |
| July 2026 | $2.21M |
| June 2026 | $2.22M |
| May 2026 | $2.23M |
| April 2026 | $2.22M |
| March 2026 | $2.26M |
| February 2026 | $2.23M |
| January 2026 | $2.22M |
2025 | |
2024 | |
2023 | |
2022 | |
2021 | |
2020 | |
2019 | |
2018 | |
2017 | |
2016 | |
Comparable sales
These are recently sold homes that have a similar location or other similar features to this home, like bedrooms, bathrooms, and square footage. Get a sense of the expected prices in the area by viewing these homes.Address | Distance | Property Type | Sold Price | Sold Date | Bed | Bath | Sqft |
|---|---|---|---|---|---|---|---|
0.17 | Single-Family Home | $2,489,449 | 04/13/26 | 4 | 4.5 | 4,309 | |
0.62 | Single-Family Home | $2,075,000 | 09/08/26 | 4 | 3.5 | 4,866 | |
0.55 | Single-Family Home | $1,665,000 | 08/14/26 | 4 | 4 | 5,004 | |
0.20 | Single-Family Home | $1,900,000 | 10/14/25 | 4 | 3.5 | 2,915 | |
0.35 | Single-Family Home | $2,485,000 | 03/30/26 | 4 | 3.5 | 3,365 | |
0.75 | Single-Family Home | $2,800,000 | 12/09/25 | 4 | 3.5 | 3,460 | |
0.84 | Single-Family Home | $1,472,500 | 07/16/26 | 5 | 3 | 3,540 | |
0.59 | Single-Family Home | $679,900 | 12/03/25 | 4 | 3 | 3,428 | |
1.05 | Single-Family Home | $2,200,000 | 11/10/25 | 4 | 3.5 | 4,262 |
Nearby home prices
Get a sense of expected prices in the area by checking the value of nearby homes.Address | Distance | Price | Bed | Bath | Sqft | Status |
|---|---|---|---|---|---|---|
0.05 | - | - | - | - | Off Market | |
0.14 | - | - | - | - | Off Market | |
0.15 | - | - | - | - | Off Market | |
0.17 | $2,489,449 | 4 | 4.5 | 4,309 | Recently Sold | |
0.19 | - | - | - | - | Off Market | |
0.20 | $1,882,500 | 4 | 3.5 | 2,915 | Off Market | |
0.20 | $1,597,900 | 4 | 3.5 | 2,700 | Off Market | |
0.22 | - | - | - | - | Off Market | |
0.20 | $726,900 | 3 | 2.5 | 1,828 | Off Market | |
0.21 | - | - | - | - | Off Market | |
0.21 | $460,000 | 2 | 1.5 | 1,095 | Recently Sold |
Local Information
- Map ViewExplore the area around 118 Pointe Harbor Dr.

- Schools1 Preschool School1 Elementary School1 Middle School1 High School

- Shop & Eat

-- mins to
Home Highlights

Single-Family Home

Built in 2013

0.78 acre lot

4,609 sqft

$474/sqft

Garage

HOA $56/mo
About this House
Exquisite Lake Keowee Waterfront Retreat
A striking craftsman-style door with an inviting front porch sets the tone for this exceptional 5-bedroom, 3-bathroom waterfront home where timeless elegance meets modern comfort.
As you pass through the foyer into this airy open-living concept, you’ll find the kitchen, dining room, and den soaking up the breathtaking lake views. You can see Lake Keowee from every bedroom and living space in this home. The great room impresses with exposed beams, a bead-board cathedral ceiling, and a stone fireplace with gas logs and built-in bookshelves and hardwood floors throughout the main level. The chef’s kitchen features a six-burner gas stove, wall oven and microwave, double door refrigerator with pull out freezer, quartz countertops, and a large butler’s pantry. Plan to entertain guests? This is the perfect place! There is plenty of room inside and outside with this home. The dining room has panoramic views of the lake, easy access to the covered back porch, and a built-in buffet with matching quartz countertops.
The spacious primary suite offers a private balcony, a luxurious bathroom with a custom tile shower, built-in vanity, and a large walk-in closet. 9-foot ceilings throughout create an airy feel, while multiple covered porches with modern railing, and a couple ground level patios provide abundant outdoor living and entertaining space.
The fully finished LVP-floored walk-out basement is perfect for entertaining with space for a game room, a second living room with a kitchenette, and direct access to a level, black aluminum fenced backyard. Additional features include a workshop, basement garage for lake toys, and a 528 sqft unfinished bonus room above the 3-car garage.
Situated on a beautifully landscaped 0.78-acre lot with EASY access to the 124+ feet of shoreline, this property has it all with a covered 26'x28' dock, potential beach area, and serene water views from every angle. The dock features two newly installed aluminum pilings for mooring the dock, a 60'x4' gangway from shore to dock, one HydroHoist boat lift (currently bunked for Mastercraft ski boat), two jet ski docks, two ladders (one straight ladder and one custom built).
This is more than a home—it’s a Lake Keowee lifestyle.
A striking craftsman-style door with an inviting front porch sets the tone for this exceptional 5-bedroom, 3-bathroom waterfront home where timeless elegance meets modern comfort.
As you pass through the foyer into this airy open-living concept, you’ll find the kitchen, dining room, and den soaking up the breathtaking lake views. You can see Lake Keowee from every bedroom and living space in this home. The great room impresses with exposed beams, a bead-board cathedral ceiling, and a stone fireplace with gas logs and built-in bookshelves and hardwood floors throughout the main level. The chef’s kitchen features a six-burner gas stove, wall oven and microwave, double door refrigerator with pull out freezer, quartz countertops, and a large butler’s pantry. Plan to entertain guests? This is the perfect place! There is plenty of room inside and outside with this home. The dining room has panoramic views of the lake, easy access to the covered back porch, and a built-in buffet with matching quartz countertops.
The spacious primary suite offers a private balcony, a luxurious bathroom with a custom tile shower, built-in vanity, and a large walk-in closet. 9-foot ceilings throughout create an airy feel, while multiple covered porches with modern railing, and a couple ground level patios provide abundant outdoor living and entertaining space.
The fully finished LVP-floored walk-out basement is perfect for entertaining with space for a game room, a second living room with a kitchenette, and direct access to a level, black aluminum fenced backyard. Additional features include a workshop, basement garage for lake toys, and a 528 sqft unfinished bonus room above the 3-car garage.
Situated on a beautifully landscaped 0.78-acre lot with EASY access to the 124+ feet of shoreline, this property has it all with a covered 26'x28' dock, potential beach area, and serene water views from every angle. The dock features two newly installed aluminum pilings for mooring the dock, a 60'x4' gangway from shore to dock, one HydroHoist boat lift (currently bunked for Mastercraft ski boat), two jet ski docks, two ladders (one straight ladder and one custom built).
This is more than a home—it’s a Lake Keowee lifestyle.
118 Pointe Harbor Dr, Seneca, SC 29672 is a 5 bedroom, 3 bathroom, 4,609 sqft single-family home built in 2013. It last sold for $2,200,000 on Nov 17, 2025 (4% below the $2,295,000 asking price). This property is not currently displayed as for sale or rent on Trulia. The Trulia Estimate is $2,183,300, with a rent estimate of $3,609/month.
Last check for updates: 1 day ago
Listed by Josh Thomas, (864) 710-9998
Thomas & Crain Real Estate
Bought with: Justin Ashjian, (864) 865-5253, Lake Keowee Real Estate
Originating MLS: Western Upstate Association of Realtors
Source: WUMLS, MLS#20291459
Home Details for 118 Pointe Harbor Dr

|
|---|
Interior Details Basement: Daylight,Full,Finished,Heated,Interior Entry,Walk-Out Access |
Beds & Baths Number of Bedrooms: 5Main Level Bedrooms: 3Number of Bathrooms: 3Number of Bathrooms (full): 3Number of Bathrooms (main level): 2 |
Dimensions and Layout Living Area: 4609 Square Feet |
Appliances & Utilities Utilities: Underground UtilitiesLaundry: Washer Hookup |
Heating & Cooling Heating: Central,Electric,Heat PumpHas CoolingAir Conditioning: Central Air,Electric,Heat PumpHas HeatingHeating Fuel: Central |
Fireplace & Spa Fireplace: Gas, Gas Log, OptionHas a Fireplace |
Windows, Doors, Floors & Walls Window: Bay Window(s)Flooring: Hardwood, Luxury Vinyl Plank, Tile |
Levels, Entrance, & Accessibility Stories: 2Levels: TwoAccessibility: Low Threshold ShowerFloors: Hardwood, Luxury Vinyl Plank, Tile |
View Has a ViewView: Water |

|
|---|
Exterior Home Features Patio / Porch: Balcony, Deck, Front Porch, Patio, PorchFencing: Yard FencedExterior: Balcony, Deck, Fence, Porch, PatioFoundation: Basement |
Parking & Garage Number of Garage Spaces: 3Number of Covered Spaces: 3Has a GarageNo Attached GarageParking Spaces: 3Parking: Detached,Garage,Driveway,Garage Door Opener |
Frontage WaterfrontWaterfront: Boat Dock/Slip, Water Access, WaterfrontOn Waterfront |
Water & Sewer Sewer: Septic TankWater Body: Keowee |
Farm & Range Frontage Length: 124Not Allowed to Raise Horses |
Finished Area Finished Area (above surface): 3109 Square FeetFinished Area (below surface): 1500 Square Feet |

|
|---|
Cumulative Days on Market: 51 |

|
|---|
Year Built Year Built: 2013 |
Property Type / Style Property Type: ResidentialProperty Subtype: Single Family ResidenceArchitecture: Craftsman |
Building Construction Materials: Cement Siding |
Property Information Parcel Number: 1500701017 |

|
|---|
Price List Price: $2,295,000 |
Status Change & Dates Off Market Date: Sun Oct 05 2025 |

|
|---|
MLS Status: Closed |

|
|---|
Direction & Address City: SenecaCommunity: Pointe Harbor |
School Information Elementary School: Keowee ElemJr High / Middle School: Walhalla MiddleHigh School: Walhalla High |

|
|---|
Association for this Listing: Western Upstate Association of RealtorsHas an HOAHOA Fee: $675/Annually |

|
|---|
Lot Area: 0.78 acres |

|
|---|
Listing Agreement Type: Exclusive Right To Sell |

|
|---|
BasementMls Number: 20291459Living Area Range: 4500-4999Living Area Range Units: Square FeetWater ViewWater View: WaterAbove Grade Unfinished Area: 3109Universal Property Id: US-45073-N-1500701017-R-N |
Price and Tax history
| Date | Event | Price |
|---|---|---|
Nov 17, 2025 Source: WUMLS #20291459 | Sold | $2,200,000 |
Oct 6, 2025 Source: WUMLS #20291459 | Pending | $2,295,000 |
Sep 29, 2025 Source: WUMLS #20291459 | PriceChange | $2,295,000 Price decreased by 3% |
Aug 17, 2025 Source: WUMLS #20291459 | Listed For Sale | $2,375,000 |
Aug 12, 2025 Source: N/A | ListingRemoved | |
Jul 29, 2025 Source: N/A | PriceChange | $2,375,000 Price decreased by 1% |
Jul 21, 2025 Source: N/A | PriceChange | $2,395,000 Price decreased by 4% |
Jun 13, 2025 Source: N/A | Listed For Sale | $2,495,000 |
Aug 6, 2021 Source: Greater Greenville AOR #1448177 | Sold | $1,680,000 |
May 23, 2018 Source: N/A | Sold | $840,000 |
Apr 28, 2018 Source: Agent Provided | Pending | $849,000 |
Apr 21, 2018 Source: Agent Provided | Listed For Sale | $849,000 |
Apr 30, 2010 Source: N/A | Sold | $265,000 |
| Year | Property tax | Tax assessment |
|---|---|---|
| 2025 | $12,860 | $1,496,080 |
Home facts updated by county records
Market trends in Seneca
Last updated August 2026
Avg. sale price
$337K
$7.5KMoM
Sale-to-List Price
97.0%
0.1%MoM
Price per sq ft
$196
$5MoM
Available listings
252
7MoM
Around this home
What Locals Say about Seneca
At least 147 Trulia users voted on each feature.

92 % Say car is needed

91 % Say parking is easy

79 % Say yards are well-kept

76 % Say there's holiday spirit

67 % Say it's quiet

67 % Say it's dog friendly

62 % Say there's wildlife

56 % Say people would walk alone at night

54 % Say neighbors are friendly

52 % Say kids play outside

51 % Say they plan to stay for at least 5 years

43 % Say streets are well-lit

34 % Say there are community events

32 % Say there are sidewalks

21 % Say it's walkable to restaurants

14 % Say it's walkable to grocery stores
Sourced by Trulia users. Learn more about our methodology.
LGBTQ Local Legal Protections
LGBTQ Local Legal Protections



The data relating to real estate for sale on this Web site comes in part from the Broker Reciprocity Program of the Western Upstate Association of REALTORS®, Inc. and the Western Upstate Multiple Listing Service, Inc
This information is deemed reliable, but not guaranteed. Neither, the Western Upstate Association of REALTORS®, Inc. or Western Upstate Multiple Listing Service of South Carolina, Inc., nor the listing broker, nor their agents or subagents are responsible for the accuracy of the information. The buyer is responsible for verifying all information. This information is provided by the Western Upstate Association of REALTORS®, Inc. and Western Upstate Multiple Listing Service of South Carolina, Inc. for use by its members and is not intended for the use for any other purpose.
This information is deemed reliable, but not guaranteed. Neither, the Western Upstate Association of REALTORS®, Inc. or Western Upstate Multiple Listing Service of South Carolina, Inc., nor the listing broker, nor their agents or subagents are responsible for the accuracy of the information. The buyer is responsible for verifying all information. This information is provided by the Western Upstate Association of REALTORS®, Inc. and Western Upstate Multiple Listing Service of South Carolina, Inc. for use by its members and is not intended for the use for any other purpose.
Frequently asked questions about 118 Pointe Harbor Dr
- What is 118 Pointe Harbor Dr estimated to be worth?Trulia's estimated value for 118 Pointe Harbor Dr in Seneca, SC is $2,183,300.
- What is the price history for 118 Pointe Harbor Dr?118 Pointe Harbor Dr in Seneca, SC last sold for $2,200,000 in November 2025.
- Is Seneca a buyer's or seller's market?Seneca is currently a buyer's market, based on recent for-sale activity.
- What's the median sale price in Seneca?The median sale price in Seneca is $337K. That is up $7.5K from the prior month.
- Does 118 Pointe Harbor Dr have air conditioning?Yes, 118 Pointe Harbor Dr in Seneca, SC has air conditioning.
- Does 118 Pointe Harbor Dr have laundry facilities?Yes, 118 Pointe Harbor Dr in Seneca, SC has laundry facilities.
Explore by feature - Pet Friendly
 NEW - 6 HRS AGOSPECIAL OFFERPET FRIENDLY
 NEW - 1 DAY AGOSPECIAL OFFERPET FRIENDLY
 SPECIAL OFFERPET FRIENDLY
 NEW - 2 DAYS AGOAPPLY INSTANTLYPET FRIENDLY
 APPLY INSTANTLYPET FRIENDLY
 APPLY INSTANTLYPET FRIENDLY
 APPLY INSTANTLYPET FRIENDLY
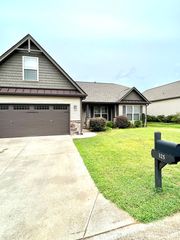 APPLY INSTANTLYPET FRIENDLY
 APPLY INSTANTLYPET FRIENDLY
 APPLY INSTANTLYPET FRIENDLY
Explore by feature - Garage
- NEW - 1 DAY AGOSPECIAL OFFERPET FRIENDLY
 APPLY INSTANTLY
- APPLY INSTANTLYPET FRIENDLY
 APPLY INSTANTLYPET FRIENDLY
- APPLY INSTANTLYPET FRIENDLY
- APPLY INSTANTLYPET FRIENDLY
- APPLY INSTANTLYPET FRIENDLY
 APPLY INSTANTLYPET FRIENDLY
 APPLY INSTANTLYPET FRIENDLY
Explore by feature - Air Conditioning
- NEW - 6 HRS AGOSPECIAL OFFERPET FRIENDLY
- NEW - 1 DAY AGOSPECIAL OFFERPET FRIENDLY
- SPECIAL OFFERPET FRIENDLY
 INCOME RESTRICTED
- NEW - 2 DAYS AGOAPPLY INSTANTLYPET FRIENDLY
- APPLY INSTANTLY
 APPLY INSTANTLYROOM FOR RENT
- APPLY INSTANTLYPET FRIENDLY
 APPLY INSTANTLY
- APPLY INSTANTLYPET FRIENDLY

Explore by feature - Pool
- NEW - 6 HRS AGOSPECIAL OFFERPET FRIENDLY
- NEW - 1 DAY AGOSPECIAL OFFERPET FRIENDLY
- SPECIAL OFFERPET FRIENDLY
 APPLY INSTANTLYPET FRIENDLY
 NEW - 2 DAYS AGOPET FRIENDLY
 PET FRIENDLYROOM FOR RENT
 ROOM FOR RENT
Explore by feature - Washer/dryer
- NEW - 6 HRS AGOSPECIAL OFFERPET FRIENDLY
- SPECIAL OFFERPET FRIENDLY
- INCOME RESTRICTED
- NEW - 2 DAYS AGOAPPLY INSTANTLYPET FRIENDLY
- APPLY INSTANTLY
- APPLY INSTANTLYROOM FOR RENT
- APPLY INSTANTLYPET FRIENDLY
- APPLY INSTANTLY
- APPLY INSTANTLYPET FRIENDLY
- APPLY INSTANTLYPET FRIENDLY
Explore by feature - Outdoor Space
- APPLY INSTANTLYPET FRIENDLY
- APPLY INSTANTLYPET FRIENDLY
 APPLY INSTANTLYPET FRIENDLY
 APPLY INSTANTLY
- NEW - 2 DAYS AGOPET FRIENDLY
Apartments for Rent
 APPLY INSTANTLY
 See more homes for rent inSeneca
Off Market Homes Near 118 Pointe Harbor Dr
 SOLDSEP 17, 2026Melanie Dietterick, Howard Hanna Allen Tate - Lake Keowee Seneca
 SOLDSEP 17, 2026Amy Twitty, eXp Realty Lake Keowee
 SOLDSEP 16, 2026The Cason Group, Keller Williams Lake Keowee
 SOLDSEP 11, 2026Melanie Fink, Howard Hanna Allen Tate - Melanie Fink & Assoc
 SOLDSEP 11, 2026Michael Roach, Top Guns Realty
 SOLDSEP 9, 2026Kirsten Dinkins, Clardy Real Estate
 SOLDSEP 9, 2026Susan Nunamaker, Posh Properties Realty Group
 SOLDSEP 8, 2026Melanie Fink, Howard Hanna Allen Tate - Melanie Fink & Assoc
 SOLDSEP 3, 2026The Cason Group, Keller Williams Lake Keowee
 SOLDSEP 3, 2026Philip Kalchthaler, Real Local/Real Broker, LLC
 See more homes for sale inSeneca
Homes for sale near 118 Pointe Harbor Dr
 0.77 ACRESRalph Harvey, III, ListWithFreedom.com
 0.57 ACRESKristina Reed, Keller Williams Luxury Lake Living
 1 ACREKylie Murphree, Keller Williams Seneca
 0.6 ACRESEmily Slabaugh, Coldwell Banker Caine/Williams
 OPEN SUN, 12-2PM1.83 ACRESKirsten Dinkins, Clardy Real Estate
 NEW CONSTRUCTION0.8 ACRESLisa Murray, Keller Williams Greenville Cen
 0.82 ACRESThe Cason Group, Keller Williams Lake Keowee
 0.69 ACRESThe Cason Group, Keller Williams Lake Keowee
 0.65 ACRESLand Beside The Water, Keller Williams Oconee
- See more homes for sale inSeneca


- Results are loading