


$599,999
 4 Beds
 2 Baths
 2,425 sqft
11794 GRANITE WOODS LOOP, Venice, FL 34292
Est. Mortgage $4,130/mo*
Get Pre-QualifiedWe estimate this home will sell faster than 94% nearby.
Home Highlights

Single-Family Home

Built in 2008

$247/sqft

3 Car Garage

HOA $230/mo
Local Information
- Map ViewExplore the area around 11794 GRANITE WOODS LOOP.

- Schools1 Preschool School1 Elementary School1 Middle School1 High School

- Shop & Eat

-- mins to
About this House
What's unique:Freshly painted interiorsCustom rolling cartCeiling fansSpacious light-filled floor planGe profile appliancesCarpeting in all bedrooms
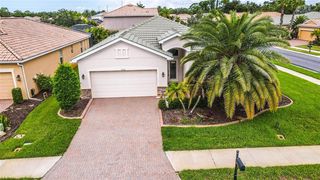
This energy-efficient 4-bedroom, 2-bath home with a 3-car garage is powered by a high-performance solar photovoltaic system with two 10 kWh battery backups, purchased by the seller in March 2023 for $55,800. The entire home—including the energy-efficient 50-gallon hot water tank, pool heater, and A/C—runs on the system, keeping average electric bills around just $35 month. For a home of this size with a pool/spa, the savings are truly remarkable. The spacious, light-filled floor plan features freshly painted interiors and carpeting in all bedrooms. Every bedroom closet offers extra shelving for maximum storage, and the garage includes custom shelving plus a pull-down staircase with additional sub-flooring for attic storage. The gourmet kitchen is equipped with GE Profile appliances, including convection built-in oven and microwave, a walk-in pantry, and a custom rolling cart. Crown molding, ceiling fans, upgraded light fixtures, and window treatments have been installed throughout. The primary suite opens directly to the pool/spa and features walk-in closets. The primary bath boasts a brand-new aquarium shower enclosure (2023), dual sinks, and a soaking tub. Laundry is complete with an LG front-load washer and dryer set on pedestals with storage drawers (2022) plus a laundry tub. Outdoors, enjoy a private backyard with a pebble-tech pool/spa, upgraded screening, newer pool railing and gutters, and a 2023 pool heater. Accordion hurricane shutters and an upgraded landscaping package with curbing complete the exterior. The A/C was installed in 2022. Located in a gated community with a social clubhouse, community pool, tennis courts, walking trails, sand volleyball, fitness center, and playground—all with a low HOA fee—this move-in-ready home also includes a home warranty.
Last check for updates: about 18 hours ago
Listing Provided by: Vlado Konatar, (941) 718-8293
KONA REALTY, (941) 718-8293
Originating MLS: Sarasota - Manatee
Source: Stellar MLS, MLS#A4706010
Also Listed on Stellar MLS.
IDX information is provided exclusively for personal, non-commercial use, and may not be used for any purpose other than to identify prospective properties consumers may be interested in purchasing. Information is deemed reliable but not guaranteed. Some IDX listings have been excluded from this website.
Listing Information presented by local MLS brokerage: Zillow, Inc - (407) 904-3511
Listing Information presented by local MLS brokerage: Zillow, Inc - (407) 904-3511
We estimate this home will sell faster than 94% nearby.
Home Details for 11794 GRANITE WOODS LOOP

|
|---|
Interior Details Number of Rooms: 12Types of Rooms: Primary Bedroom, Bedroom 1, Bedroom 2, Bedroom 3, Primary Bathroom, Bathroom 1, Dinette, Dining Room, Family Room, Foyer, Great Room, Kitchen |
Beds & Baths Number of Bedrooms: 4Number of Bathrooms: 2Number of Bathrooms (full): 2 |
Dimensions and Layout Living Area: 2425 Square Feet |
Appliances & Utilities Utilities: Cable Available, Electricity Connected, Private, Public, Sewer Connected, Sprinkler Recycled, Street Lights, Underground Utilities, Water ConnectedAppliances: Oven, Convection Oven, Cooktop, Dishwasher, Disposal, Dryer, Electric Water Heater, Microwave, Range Hood, Refrigerator, Solar Hot Water Owned, WasherDishwasherDisposalDryerLaundry: Inside,Laundry RoomMicrowaveRefrigeratorWasher |
Heating & Cooling Heating: Central,Exhaust Fan,Heat Pump,SolarHas CoolingAir Conditioning: Central AirHas HeatingHeating Fuel: Central |
Fireplace & Spa Spa: In GroundNo FireplaceHas a Spa |
Gas & Electric Has Electric on Property |
Windows, Doors, Floors & Walls Window: Window Treatments, Hurricane ShuttersDoor: Sliding DoorsFlooring: Carpet, Ceramic Tile, Epoxy |
Levels, Entrance, & Accessibility Stories: 1Number of Stories: 1Levels: OneFloors: Carpet, Ceramic Tile, Epoxy |
View Has a ViewView: Park/Greenbelt |

|
|---|
Exterior Home Features Roof: TilePatio / Porch: Patio, ScreenedVegetation: Mature Landscaping, Trees/LandscapedExterior: Irrigation System, Lighting, Private Mailbox, Sidewalk, StorageFoundation: Block, SlabHas a Private Pool |
Parking & Garage Number of Garage Spaces: 3Number of Covered Spaces: 3Other Parking: Garage Dimensions: 28x30No CarportHas a GarageHas an Attached GarageParking Spaces: 3Parking: Garage Attached |
Pool Pool: Gunite, Heated, In Ground, Screen EnclosurePool |
Frontage Road Frontage: Private RoadResponsible for Road Maintenance: Private Maintained RoadRoad Surface Type: Paved, AsphaltNot on Waterfront |
Water & Sewer Sewer: Public Sewer |

|
|---|
Cumulative Days on Market: 6Days on Market: 8 |

|
|---|
Year Built Year Built: 2008 |
Property Type / Style Property Type: ResidentialProperty Subtype: Single Family ResidenceArchitecture: Florida |
Building Construction Materials: Block, Concrete, StuccoNot a New ConstructionNo Additional ParcelsIncludes Home Warranty |
Property Information Condition: CompletedParcel Number: 0755031058 |

|
|---|
Price List Price: $599,999Price Per Sqft: $247 |

|
|---|
MLS Status: Active |


|
|---|
Direction & Address City: VENICECommunity: STONEYBROOK AT VENICE |
School Information Elementary School: Venice ElementaryJr High / Middle School: Venice Area MiddleHigh School: Venice Senior High |

|
|---|
Listing Agent Listing ID: A4706010 |

|
|---|
Building Details Builder Model: Sabal PalmBuilder Name: Lennar |
Building Area Building Area: 3235 Square Feet |
Community rooms Fitness Center |

|
|---|
Community Features: Buyer Approval Required, Clubhouse, Deed Restrictions, Fitness Center, Gated Community - Guard, Golf Carts OK, Irrigation-Reclaimed Water, No Truck/RV/Motorcycle Parking, Playground, Pool, Sidewalks, Tennis Court(s)Not Senior Community |
Other Playground |

|
|---|
HOA Fee Includes: Cable TV, Common Area Taxes, Community Pool, Maintenance Grounds, Manager, Private Road, Recreational Facilities, SecurityHOA Name: SBV of Venice On SiteHOA Phone: 941-408-1276Association for this Listing: Sarasota - ManateeHas an HOAHOA Fee: $230/Monthly |

|
|---|
Lot Area: 8399 sqft |

|
|---|
Special Conditions: None |

|
|---|
Listing Terms: Cash, Conventional, FHA, VA Loan |

|
|---|
Business Information Ownership: Fee Simple |

|
|---|
Mls Number: A4706010Showing Considerations: No Sign, Security SystemShowing Requirements: ShowingTimeUniversal Property Id: US-12115-N-0755031058-R-N |

|
|---|
HOA Amenities: Basketball Court,Cable TV,Clubhouse,Fence Restrictions,Fitness Center,Gated,Maintenance,Playground,Pool,Security,Spa/Hot Tub,Tennis Court(s) |
Around this home
What Locals Say about Venice
At least 350 Trulia users voted on each feature.

90 % Say it's dog friendly

86 % Say car is needed

85 % Say parking is easy

76 % Say it's quiet

75 % Say there's holiday spirit

74 % Say people would walk alone at night

68 % Say yards are well-kept

63 % Say there's wildlife

60 % Say they plan to stay for at least 5 years

59 % Say there are sidewalks

58 % Say neighbors are friendly

56 % Say streets are well-lit

42 % Say it's walkable to grocery stores

41 % Say it's walkable to restaurants

40 % Say there are community events

38 % Say kids play outside
Sourced by Trulia users. Learn more about our methodology.
Market trends in Venice
Last updated August 2026
Avg. sale price
$366K
$1.33KMoM
Sale-to-List Price
96.7%
0.2%MoM
Price per sq ft
$228
$0MoM
Available listings
913
84MoM
Home Value
Trulia Estimate
$579KSince last month
Increased$17K (+3%)Since last year
Increased$9K (+1.5%)Since last sale
Decreased$51K (-8.2%)Learn more about this home's value by checking out its Trulia Estimate, the value of nearby homes, and how much similar homes have sold for.
Trulia Estimate
The of this home's value increased by +55% in the last 10 years
| Month | Estimated value |
|---|---|
2026 | |
| September 2026 | $579K |
| August 2026 | $562K |
| July 2026 | $566K |
| June 2026 | $569K |
| May 2026 | $567K |
| April 2026 | $561K |
| March 2026 | $567K |
| February 2026 | $570K |
| January 2026 | $566K |
2025 | |
2024 | |
2023 | |
2022 | |
2021 | |
2020 | |
2019 | |
2018 | |
2017 | |
2016 | |
Comparable sales
These are recently sold homes that have a similar location or other similar features to this home, like bedrooms, bathrooms, and square footage. Get a sense of the expected prices in the area by viewing these homes.Address | Distance | Property Type | Sold Price | Sold Date | Bed | Bath | Sqft |
|---|---|---|---|---|---|---|---|
0.17 | Single-Family Home | $572,500 | 03/25/26 | 4 | 3 | 2,228 | |
0.14 | Single-Family Home | $459,000 | 05/13/26 | 4 | 3 | 2,250 | |
0.21 | Single-Family Home | $570,000 | 06/15/26 | 4 | 3 | 2,250 | |
0.25 | Single-Family Home | $477,500 | 06/12/26 | 4 | 2 | 2,202 | |
0.24 | Single-Family Home | $565,000 | 11/12/25 | 3 | 2 | 2,170 | |
0.13 | Single-Family Home | $420,000 | 06/30/26 | 3 | 2 | 1,757 | |
0.27 | Single-Family Home | $500,000 | 07/22/26 | 4 | 2 | 2,005 | |
0.32 | Single-Family Home | $439,000 | 04/07/26 | 4 | 2 | 2,207 | |
0.26 | Single-Family Home | $505,000 | 03/25/26 | 4 | 2.5 | 2,644 | |
0.23 | Single-Family Home | $499,000 | 07/01/26 | 3 | 2 | 2,034 |
Nearby home prices
Get a sense of expected prices in the area by checking the value of nearby homes.Address | Distance | Price | Bed | Bath | Sqft | Status |
|---|---|---|---|---|---|---|
0.06 | $434,600 | 4 | 2 | 2,424 | Off Market | |
0.09 | $385,100 | 2 | 2 | 1,747 | Off Market | |
0.08 | $561,900 | 4 | 3 | 2,412 | Off Market | |
0.10 | $519,900 | 3 | 2 | 2,035 | For Sale | |
0.17 | $572,500 | 4 | 3 | 2,228 | Recently Sold | |
0.13 | $420,000 | 3 | 2 | 1,757 | Recently Sold | |
0.17 | $366,300 | 2 | 2 | 1,736 | Off Market | |
0.14 | $459,000 | 4 | 3 | 2,250 | Recently Sold | |
0.17 | $499,000 | 4 | 2 | 2,207 | For Sale | |
0.23 | $416,200 | 4 | 3 | 2,231 | Off Market | |
0.19 | $364,900 | 3 | 2 | 2,035 | For Sale |
Price and Tax history
| Date | Event | Price |
|---|---|---|
Sep 14, 2026 Source: Stellar MLS #A4706010 | Listed For Sale | $599,999 |
Sep 30, 2024 Source: Stellar MLS #N6133910 | Sold | $630,000 |
Aug 24, 2024 Source: Stellar MLS #N6133910 | Pending | $634,900 |
Jul 25, 2024 Source: Stellar MLS #N6133910 | Listed For Sale | $634,900 |
Feb 5, 2009 Source: N/A | Sold | $293,800 |
| Year | Property tax | Tax assessment |
|---|---|---|
| 2025 | $4,453 | $413,000 |
Home facts updated by county records
LGBTQ Local Legal Protections
LGBTQ Local Legal Protections



Vlado Konatar, KONA REALTY, (941) 718-8293
Agent Phone: (941) 718-8293
Similar Homes You May Like
 0.25 ACRESKELLER WILLIAMS ISLAND LIFE REAL ESTATE
 PREMIER SOTHEBY'S INTERNATIONAL REALTY
 0.52 ACRESKELLER WILLIAMS ISLAND LIFE REAL ESTATE
 COLDWELL BANKER REALTY
 OPEN SUN, 1-3PM0.26 ACRESCOLDWELL BANKER REALTY
 KELLER WILLIAMS ISLAND LIFE REAL ESTATE
 KELLER WILLIAMS ISLAND LIFE REAL ESTATE
 OPEN SAT, 10-12PMCOLDWELL BANKER SUNSTAR REALTY
 OPEN FRI, 2-4PMCOLDWELL BANKER REALTY
 OPEN SAT, 12-3PM0.4 ACRESBRETT BARBER & COMPANY REAL ES
 KELLER WILLIAMS ISLAND LIFE REAL ESTATE
 PREMIER SOTHEBY'S INTERNATIONAL REALTY
 0.38 ACRESRE/MAX ALLIANCE GROUP
 FLORIDA & NEW YORK REAL ESTATE
 0.26 ACRESKW PEACE RIVER PARTNERS
 See more homes for sale inVenice




New Listings near 11794 GRANITE WOODS LOOP
 NEW - 1 DAY AGOCOLDWELL BANKER REALTY
 NEW - 1 DAY AGO0.25 ACRESGRANT TEAM REAL ESTATE, LLC
 NEW - 2 DAYS AGOSANTANA AND COMPANY REAL ESTATE
 NEW - 1 DAY AGOMICHAEL SAUNDERS & COMPANY
 NEW - 2 DAYS AGOALBERT WOOSTER & COMPANY
 COMING SOONKELLER WILLIAMS ISLAND LIFE REAL ESTATE
 NEWOPEN SAT, 1-3PMCOMING SOONKELLER WILLIAMS ISLAND LIFE REAL ESTATE
- See more homes for sale inVenice


Frequently asked questions about 11794 GRANITE WOODS LOOP
- What is the estimated monthly payment for 11794 GRANITE WOODS LOOP?Based on a $599,999 list price with 20% down at today's rates, the estimated monthly payment for 11794 GRANITE WOODS LOOP in Venice, FL is approximately $3,962 (about $3,252 principal & interest, $635 property taxes, and $75 homeowner's insurance). This is an estimate. Actual payment depends on your loan terms.
- How does the list price for 11794 GRANITE WOODS LOOP compare to homes in Venice?11794 GRANITE WOODS LOOP in Venice, FL is listed at $599,999, about 64% above the $366K median sale price in Venice.
- What do residents say about Venice?Residents describe Venice, FL as dog-friendly, easy to park in, and quiet. Most residents say you need a car. See homes for sale in Venice, FL.
- What are the closest schools to 11794 GRANITE WOODS LOOP?The closest schools to 11794 GRANITE WOODS LOOP in Venice, FL are Taylor Ranch Elementary School (Pre-K, rated 9/10), Venice Middle School (rated 7/10), Venice Senior High School (rated 7/10).
- Does 11794 GRANITE WOODS LOOP have air conditioning?Yes, 11794 GRANITE WOODS LOOP in Venice, FL has air conditioning.
- Does 11794 GRANITE WOODS LOOP have a pool?Yes, 11794 GRANITE WOODS LOOP in Venice, FL has a pool.
11794 GRANITE WOODS LOOP, Venice, FL 34292 is a 4 bedroom, 2 bathroom, 2,425 sqft single-family home built in 2008. This property is currently available for sale and was listed by Stellar MLS on Sep 14, 2026. The MLS # for this home is MLS# A4706010.