


$425,000
 3 Beds
 2 Baths
 1,772 sqft
286 MOUNT VERNON DRIVE, Venice, FL 34293
Est. Mortgage $2,744/mo*
Get Pre-QualifiedWe estimate this home will sell faster than 100% nearby.
Home Highlights

Single-Family Home

Built in 1973

$240/sqft

1 Car Garage
Local Information
- Map ViewExplore the area around 286 MOUNT VERNON DRIVE.

- Schools1 Preschool School1 Elementary School1 Middle School1 High School

- Shop & Eat

-- mins to
About this House
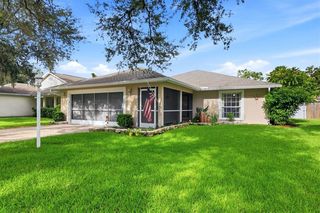
Under contract-accepting backup offers. Welcome to a home where the work has already been done and the Florida lifestyle is ready to be enjoyed! Extensively remodeled with thoughtful updates throughout, this spacious 3-bedroom, 2-bath home with a dedicated office combines a fresh, modern interior with the relaxed indoor-outdoor living that makes Southwest Florida so desirable. From the moment you arrive, the home makes a statement. A beautiful mature tree adds shade and character to the front yard, while the freshly painted exterior and tropical landscaping create a welcoming Florida feel. Step inside and you’ll immediately notice the abundance of natural light, neutral color palette, and clean, cohesive finishes. Extensive improvements throughout the home include updated plumbing and electrical, a new HVAC system, new interior doors, lighting fixtures and ceiling fans, tile flooring throughout, and fresh paint inside and out. The spacious, open layout provides plenty of room to gather and entertain. The beautifully remodeled kitchen is at the heart of the home, featuring abundant cabinetry, generous counter space, stainless steel appliances, and an expansive peninsula overlooking the main living area. Nearby, the dining room is accented by a large window seat, creating a sun-filled architectural feature and the perfect spot to enjoy your morning coffee or add a little extra seating when entertaining. With three bedrooms plus a dedicated office, this home offers flexibility for the way you live today. Use the office as your work-from-home space, art studio, gaming room, hobby room, or whatever best suits your lifestyle. Both bathrooms have been thoughtfully remodeled with fresh, contemporary finishes, continuing the home’s updated feel from room to room. And then there is the outdoor living! A large covered and screened lanai extends the living space outdoors and opens to the pool and fully fenced backyard. Whether you’re enjoying a quiet morning, cooling off in the pool on a sunny afternoon, or entertaining friends for an evening outside, this is where Florida living comes to life. A greenbelt behind the property provides an additional buffer from rear neighbors and enhances the feeling of privacy in the backyard. Even the oversized garage was designed with the Florida lifestyle in mind, offering room for storage cabinets along with space for kayaks, paddleboards, beach gear, golf equipment, and all the toys that make living near the Gulf Coast so much fun. Conveniently located approximately 15 minutes from both Manasota Key and Venice Beach, you’ll have easy access to beautiful Gulf beaches while remaining close to an abundance of shopping, restaurants, golf courses, and everyday conveniences. Spend the morning at the beach, the afternoon by your own pool, and the evening enjoying dinner along the Gulf Coast. Updated, spacious, light-filled, and move-in ready—this is more than a remodeled home; it’s an opportunity to step right into the Florida lifestyle.
Last check for updates: about 2 hours ago
Listing Provided by: Candy Brooks, (941) 759-0087
PARADISE EXCLUSIVE REAL ESTATE, (941) 698-0303
Originating MLS: Englewood
Source: Stellar MLS, MLS#D6148509
Also Listed on Stellar MLS.
IDX information is provided exclusively for personal, non-commercial use, and may not be used for any purpose other than to identify prospective properties consumers may be interested in purchasing. Information is deemed reliable but not guaranteed. Some IDX listings have been excluded from this website.
Listing Information presented by local MLS brokerage: Zillow, Inc - (407) 904-3511
Listing Information presented by local MLS brokerage: Zillow, Inc - (407) 904-3511
We estimate this home will sell faster than 100% nearby.
Home Details for 286 MOUNT VERNON DRIVE

|
|---|
Interior Details Number of Rooms: 11Types of Rooms: Primary Bedroom, Bedroom 2, Bedroom 3, Primary Bathroom, Bathroom 2, Balcony Porch Lanai, Dinette, Dining Room, Kitchen, Living Room, Office |
Beds & Baths Number of Bedrooms: 3Number of Bathrooms: 2Number of Bathrooms (full): 2 |
Dimensions and Layout Living Area: 1772 Square Feet |
Appliances & Utilities Utilities: BB/HS Internet Available, PublicAppliances: Dishwasher, Dryer, Microwave, Range, Refrigerator, WasherDishwasherDryerLaundry: Laundry RoomMicrowaveRefrigeratorWasher |
Heating & Cooling Heating: Central,ElectricHas CoolingAir Conditioning: Central AirHas HeatingHeating Fuel: Central |
Fireplace & Spa No Fireplace |
Windows, Doors, Floors & Walls Door: Sliding DoorsFlooring: Tile |
Levels, Entrance, & Accessibility Stories: 1Levels: OneFloors: Tile |
View No View |

|
|---|
Exterior Home Features Roof: ShingleFoundation: SlabHas a Private Pool |
Parking & Garage Number of Garage Spaces: 1Number of Covered Spaces: 1No CarportHas a GarageHas an Attached GarageParking Spaces: 1Parking: Garage Attached |
Pool Pool: In GroundPool |
Frontage Road Surface Type: PavedNot on Waterfront |
Water & Sewer Sewer: Public Sewer |

|
|---|
Cumulative Days on Market: 12Days on Market: 13 |

|
|---|
Year Built Year Built: 1973 |
Property Type / Style Property Type: ResidentialProperty Subtype: Single Family Residence |
Building Construction Materials: BlockNot a New ConstructionNo Additional Parcels |
Property Information Parcel Number: 0447090048 |

|
|---|
Price List Price: $425,000Price Per Sqft: $240 |
Status Change & Dates Off Market Date: Thu Sep 03 2026 |

|
|---|
MLS Status: Pending |

|
|---|

|
|---|
Direction & Address City: VENICECommunity: VENICE EAST 3RD ADD |

|
|---|
Listing Agent Listing ID: D6148509 |

|
|---|
Building Area Building Area: 2700 Square Feet |

|
|---|
Not Senior Community |

|
|---|
Association for this Listing: EnglewoodNo HOAHOA Fee: No HOA Fee |

|
|---|
Lot Area: 9675 sqft |

|
|---|
Special Conditions: None |

|
|---|
Listing Terms: Cash, Conventional, FHA, VA Loan |

|
|---|
Business Information Ownership: Fee Simple |

|
|---|
Mls Number: D6148509Zillow Contingency Status: Accepting Back-up OffersShowing Requirements: Go Direct, See Remarks, ShowingTimeUniversal Property Id: US-12115-N-0447090048-R-N |
Around this home
What Locals Say about Venice
At least 350 Trulia users voted on each feature.

90 % Say it's dog friendly

86 % Say car is needed

85 % Say parking is easy

76 % Say it's quiet

75 % Say there's holiday spirit

74 % Say people would walk alone at night

68 % Say yards are well-kept

63 % Say there's wildlife

60 % Say they plan to stay for at least 5 years

59 % Say there are sidewalks

58 % Say neighbors are friendly

56 % Say streets are well-lit

42 % Say it's walkable to grocery stores

41 % Say it's walkable to restaurants

40 % Say there are community events

38 % Say kids play outside
Sourced by Trulia users. Learn more about our methodology.
Market trends in Venice
Last updated July 2026
Avg. sale price
$366K
$8.25KMoM
Sale-to-List Price
96.5%
Price per sq ft
$228
$0MoM
Available listings
994
113MoM
Home Value
Trulia Estimate
$406KSince last month
Increased$58K (+16.7%)Since last year
Increased$78K (+23.9%)Since last sale
Increased$216K (+113.9%)Learn more about this home's value by checking out its Trulia Estimate, the value of nearby homes, and how much similar homes have sold for.
Trulia Estimate
The of this home's value increased by +65% in the last 10 years
| Month | Estimated value |
|---|---|
2026 | |
| September 2026 | $406K |
| August 2026 | $418K |
| July 2026 | $348K |
| June 2026 | $343K |
| May 2026 | $336K |
| April 2026 | $335K |
| March 2026 | $331K |
| February 2026 | $326K |
| January 2026 | $317K |
2025 | |
2024 | |
2023 | |
2022 | |
2021 | |
2020 | |
2019 | |
2018 | |
2017 | |
2016 | |
Comparable sales
These are recently sold homes that have a similar location or other similar features to this home, like bedrooms, bathrooms, and square footage. Get a sense of the expected prices in the area by viewing these homes.Address | Distance | Property Type | Sold Price | Sold Date | Bed | Bath | Sqft |
|---|---|---|---|---|---|---|---|
0.02 | Single-Family Home | $375,000 | 06/26/26 | 3 | 2 | 1,844 | |
0.11 | Single-Family Home | $290,000 | 07/31/26 | 3 | 2 | 1,499 | |
0.06 | Single-Family Home | $374,000 | 07/01/26 | 3 | 2 | 1,668 | |
0.08 | Single-Family Home | $269,000 | 01/29/26 | 2 | 2 | 1,339 | |
0.21 | Single-Family Home | $310,000 | 12/02/25 | 3 | 2 | 1,572 | |
0.15 | Single-Family Home | $422,000 | 09/08/25 | 3 | 2 | 1,781 | |
0.11 | Single-Family Home | $275,000 | 09/26/25 | 2 | 2 | 1,298 | |
0.15 | Single-Family Home | $362,500 | 07/08/26 | 3 | 2 | 1,432 |
Nearby home prices
Get a sense of expected prices in the area by checking the value of nearby homes.Address | Distance | Price | Bed | Bath | Sqft | Status |
|---|---|---|---|---|---|---|
0.02 | $375,000 | 3 | 2 | 1,844 | Recently Sold | |
0.03 | $333,200 | 3 | 2 | 1,408 | Off Market | |
0.03 | $362,900 | 2 | 2 | 1,704 | Off Market | |
0.06 | $374,000 | 3 | 2 | 1,668 | Recently Sold | |
0.06 | $255,000 | 2 | 2 | 1,088 | Recently Sold | |
0.07 | $379,200 | 3 | 2 | 1,889 | Off Market | |
0.05 | $333,500 | 2 | 2 | 1,480 | Off Market | |
0.09 | $296,000 | 2 | 2 | 1,407 | Off Market | |
0.08 | $269,000 | 2 | 2 | 1,339 | Recently Sold | |
0.10 | $344,200 | 3 | 2 | 1,731 | Off Market | |
0.08 | $563,000 | 3 | 2 | 1,727 | Off Market | |
0.11 | $335,800 | 2 | 2 | 1,448 | Off Market |
Price and Tax history
| Date | Event | Price |
|---|---|---|
Aug 22, 2026 Source: Stellar MLS #D6148509 | Listed For Sale | $425,000 |
Oct 13, 2012 Source: Agent Provided | ListingRemoved | $154,900 |
Sep 11, 2012 Source: Agent Provided | PriceChange | $154,900 Price decreased by 9% |
Aug 8, 2012 Source: Agent Provided | Listed For Sale | $169,900 |
Jul 20, 2012 Source: N/A | Sold | $190,000 |
Jan 9, 2004 Source: N/A | Sold | $190,000 |
Sep 11, 2003 Source: N/A | Sold | $136,000 |
Nov 15, 2000 Source: N/A | Sold | $110,000 |
| Year | Property tax | Tax assessment |
|---|---|---|
| 2025 | $3,845 | $272,700 |
Home facts updated by county records
LGBTQ Local Legal Protections
LGBTQ Local Legal Protections



Candy Brooks, PARADISE EXCLUSIVE REAL ESTATE, (941) 698-0303
Agent Phone: (941) 759-0087
Similar Homes You May Like
 FOR SALE BY OWNER
 OPEN SAT, 11-1PM0.36 ACRESRE/MAX PALM REALTY
 0.28 ACRESRE/MAX PALM REALTY OF VENICE
 NEW CONSTRUCTIONTHE SHORELINE FL REALTY LLC
 NEW CONSTRUCTIONREALNET FLORIDA REAL ESTATE
 PARADISE REALTY AND INVESTMENT
 20.16 ACRESEVOLVE REAL ESTATE
 NEW CONSTRUCTIONSELLSTATE VISION REALTY
 0.3 ACRESFIVE STAR REALTY OF CHARLOTTE
 NEW CONSTRUCTIONZWIERCAN REALTY INC
 NEW CONSTRUCTIONKW PEACE RIVER PARTNERS
 0.54 ACRESRE/MAX PALM REALTY OF VENICE
 PARADISE EXCLUSIVE REAL ESTATE
 NEW CONSTRUCTIONCOLDWELL BANKER SUNSTAR REALTY
 NEW CONSTRUCTIONZWIERCAN REALTY INC
 OPEN SUN, 1-3PMNEW CONSTRUCTIONKW COASTAL LIVING III
 NEW CONSTRUCTIONREALTY ONE GROUP MVP
 NEW CONSTRUCTION0.27 ACRESRE/MAX PALM REALTY
 See more homes for sale inVenice


New Listings near 286 MOUNT VERNON DRIVE
 OPEN SAT, 12-3PM0.28 ACRESLPT REALTY, LLC
 NEWOPEN SUN, 12-2PM0.46 ACRESRE/MAX PALM REALTY
 KELLER WILLIAMS ISLAND LIFE REAL ESTATE
 NEWOPEN SUN, 1-3PM0.35 ACRESRE/MAX PALM
 OPEN SUN, 1-4PMAUCTIONNEAL VAN DE REE & ASSOCIATES
 NEW - 1 DAY AGOKW COASTAL LIVING III
 OPEN FRI, 9-7PM0.25 ACRESOPENDOOR BROKERAGE LLC
 NEWOPEN MON, 1-3PMKELLER WILLIAMS ISLAND LIFE REAL ESTATE
- See more homes for sale inVenice


Frequently asked questions about 286 MOUNT VERNON DRIVE
- What is the estimated monthly payment for 286 MOUNT VERNON DRIVE?Based on a $425,000 list price with 20% down at today's rates, the estimated monthly payment for 286 MOUNT VERNON DRIVE in Venice, FL is approximately $2,756 (about $2,231 principal & interest, $450 property taxes, and $75 homeowner's insurance). This is an estimate. Actual payment depends on your loan terms.
- How does the list price for 286 MOUNT VERNON DRIVE compare to homes in Venice?286 MOUNT VERNON DRIVE in Venice, FL is listed at $425,000, about 16% above the $366K median sale price in Venice.
- What do residents say about Venice?Residents describe Venice, FL as dog-friendly, easy to park in, and quiet. Most residents say you need a car. See homes for sale in Venice, FL.
- What are the closest schools to 286 MOUNT VERNON DRIVE?The closest schools to 286 MOUNT VERNON DRIVE in Venice, FL are Taylor Ranch Elementary School (Pre-K, rated 9/10), Venice Middle School (rated 7/10), Venice Senior High School (rated 7/10).
- Does 286 MOUNT VERNON DRIVE have air conditioning?Yes, 286 MOUNT VERNON DRIVE in Venice, FL has air conditioning.
- Does 286 MOUNT VERNON DRIVE have a pool?Yes, 286 MOUNT VERNON DRIVE in Venice, FL has a pool.
286 MOUNT VERNON DRIVE, Venice, FL 34293 is a 3 bedroom, 2 bathroom, 1,772 sqft single-family home built in 1973. This property is currently available for sale and was listed by Stellar MLS on Aug 22, 2026. The MLS # for this home is MLS# D6148509.