


11626 DANCING RIVER DRIVE
Venice, FL 34292
 3 Beds
 2 Baths
 2,035 sqft
3 Beds
2 Baths
2,035 sqft
Home Highlights

Parking
2 Car Garage

Outdoor
Porch

HOA
$230/Monthly

Price/Sqft
$182

Climate Control
Central, Electric & Central Air

Listed
46 days ago
Local Information
- Map ViewExplore the area around 11626 DANCING RIVER DRIVE.

- Schools1 Preschool School1 Elementary School1 Middle School1 High School

- Shop & Eat

-- mins to
About this House
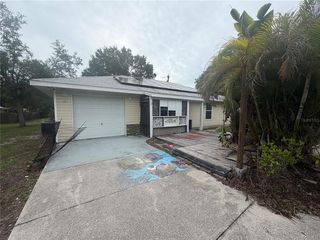
Motivated Seller!! Bring your vision and unlock the potential of this spacious three-bedroom, two-bath, lakefront home in the highly sought-after gated community of Stoneybrook at Venice! Designed for comfortable living and entertaining, the thoughtfully planned floor plan features two distinct living spaces. A spacious living room welcomes you at the front of the home, while the open-concept family room, kitchen and dining area are perfectly positioned at the rear to capture tranquil lake views. The kitchen is thoughtfully designed with abundant cabinetry, a spacious pantry and a built-in planning center, ideal for working from home, meal planning, homework or keeping everyday life organized. A generous amount of windows, stationary glass panels and sliding glass doors fill the home with natural light, creating a bright and inviting atmosphere while showcasing the beautiful waterfront setting. The family room opens to the oversized screened lanai through sliding glass doors, while an additional set of sliders in the flexible space off the primary suite provides seamless access to the outdoors. The expansive primary suite offers a unique bonus room that can easily serve as a home office, nursery, fitness room, craft room, reading retreat or sitting area. The oversized walk-in closet provides abundant storage, while the en suite bath features dual vanities, a relaxing garden tub, a separate walk-in shower and a private water closet. Two additional bedrooms and a guest bath are thoughtfully positioned to provide privacy for family and visitors. Step outside to the oversized screened lanai, where you'll enjoy peaceful lake views and plenty of space for outdoor dining, entertaining or simply relaxing while taking in Florida's beautiful scenery. Hurricane shutters provide added peace of mind and make storm preparation a breeze. While the home offers an opportunity for cosmetic updates, a NEW HVAC SYSTEM WAS INSTALLED IN 2026, providing an important major-system improvement for the next owner. Its spacious layout, abundant natural light, desirable waterfront setting and exceptional floor plan provide an incredible foundation to create the home you've always envisioned. Residents of Stoneybrook at Venice enjoy low HOA fees and an impressive collection of resort-style amenities, including a state-of-the-art fitness center, resort-style pool and spa, clubhouse, pickleball, tennis, basketball, sand volleyball, an inline skating rink, playground, walking trails and a vibrant calendar of community activities. Conveniently located just minutes from historic downtown Venice, Gulf beaches, shopping, dining, Wellen Park and I-75, this is your opportunity to enjoy the Florida lifestyle in one of Venice's most desirable gated communities. An outstanding location and endless potential, this home is ready for its next chapter.
Last check for updates: about 18 hours ago
Listing Provided by: Jody Callan, (941) 525-8707
PREMIER SOTHEBYS INTL REALTY, (941) 412-3323
Originating MLS: Venice
Source: Stellar MLS, MLS#N6144327
Also Listed on Stellar MLS.
IDX information is provided exclusively for personal, non-commercial use, and may not be used for any purpose other than to identify prospective properties consumers may be interested in purchasing. Information is deemed reliable but not guaranteed. Some IDX listings have been excluded from this website.
Listing Information presented by local MLS brokerage: Zillow, Inc - (407) 904-3511
Listing Information presented by local MLS brokerage: Zillow, Inc - (407) 904-3511
Home Details for 11626 DANCING RIVER DRIVE

|
|---|
Interior Details Number of Rooms: 7Types of Rooms: Primary Bedroom, Bedroom 2, Bedroom 3, Den, Family Room, Kitchen, Living Room |
Beds & Baths Number of Bedrooms: 3Number of Bathrooms: 2Number of Bathrooms (full): 2 |
Dimensions and Layout Living Area: 2035 Square Feet |
Appliances & Utilities Utilities: Cable Connected, Electricity Connected, Public, Sewer Connected, Underground Utilities, Water ConnectedAppliances: Dishwasher, Disposal, Dryer, Microwave, RangeDishwasherDisposalDryerLaundry: Laundry RoomMicrowave |
Heating & Cooling Heating: Central,ElectricHas CoolingAir Conditioning: Central AirHas HeatingHeating Fuel: Central |
Fireplace & Spa No FireplaceNo Spa |
Gas & Electric Has Electric on Property |
Windows, Doors, Floors & Walls Window: Hurricane ShuttersFlooring: Carpet, Ceramic Tile |
Levels, Entrance, & Accessibility Stories: 1Number of Stories: 1Levels: OneFloors: Carpet, Ceramic Tile |
View No ViewView: Lake |

|
|---|
Exterior Home Features Roof: TilePatio / Porch: Rear Porch, ScreenedVegetation: Mature Landscaping, Trees/LandscapedExterior: Private Mailbox, SidewalkFoundation: SlabNo Private Pool |
Parking & Garage Number of Garage Spaces: 2Number of Covered Spaces: 2No CarportHas a GarageHas an Attached GarageHas Open ParkingParking Spaces: 2Parking: Driveway,Garage Door Opener,Off Street |
Frontage Responsible for Road Maintenance: Private Maintained RoadRoad Surface Type: PavedNot on Waterfront |
Water & Sewer Sewer: Public Sewer |

|
|---|
Cumulative Days on Market: 40Days on Market: 46 |

|
|---|
Year Built Year Built: 2005 |
Property Type / Style Property Type: ResidentialProperty Subtype: Single Family ResidenceArchitecture: Florida |
Building Construction Materials: BlockNot a New ConstructionNot Attached PropertyNo Additional Parcels |
Property Information Condition: CompletedParcel Number: 0755011527 |

|
|---|
Price List Price: $369,900Price Per Sqft: $182 |
Status Change & Dates Possession Timing: Close Of Escrow |

|
|---|
MLS Status: Active |

|
|---|

|
|---|
Direction & Address City: VENICECommunity: STONEYBROOK AT VENICE |
School Information Elementary School: Taylor Ranch ElementaryJr High / Middle School: Venice Area MiddleHigh School: Wellen Park High |

|
|---|
Listing Agent Listing ID: N6144327 |

|
|---|
Building Area Building Area: 2701 Square Feet |
Community rooms Fitness Center |

|
|---|
Community Features: Clubhouse, Deed Restrictions, Fitness Center, Gated Community - Guard, Golf Carts OK, Playground, Pool, Sidewalks, Tennis Court(s)Not Senior Community |
Other Playground |

|
|---|
HOA Fee Includes: Common Area Taxes, Community Pool, Maintenance Grounds, Manager, Pool Maintenance, Private Road, Recreational FacilitiesHOA Name: Stoneybrook at Venice/Sunstate Mgt.Association for this Listing: VeniceHas an HOAHOA Fee: $230/Monthly |

|
|---|
Lot Area: 6528 sqft |

|
|---|
Special Conditions: None |

|
|---|
Listing Terms: Cash, Conventional |

|
|---|
Business Information Ownership: Fee Simple |

|
|---|
Mls Number: N6144327Water ViewWater View: LakeBack On Market Date: Sat Aug 15 2026Showing Considerations: No SignShowing Requirements: Appointment Only, See Remarks, ShowingTimeUniversal Property Id: US-12115-N-0755011527-R-N |

|
|---|
HOA Amenities: Basketball Court,Clubhouse,Fence Restrictions,Gated,Pickleball Court(s),Playground,Pool,Recreation Facilities,Security,Spa/Hot Tub,Tennis Court(s),Vehicle Restrictions |
Around this home
What Locals Say about Venice
At least 350 Trulia users voted on each feature.

90 % Say it's dog friendly

86 % Say car is needed

85 % Say parking is easy

76 % Say it's quiet

75 % Say there's holiday spirit

74 % Say people would walk alone at night

68 % Say yards are well-kept

63 % Say there's wildlife

60 % Say they plan to stay for at least 5 years

59 % Say there are sidewalks

58 % Say neighbors are friendly

56 % Say streets are well-lit

42 % Say it's walkable to grocery stores

41 % Say it's walkable to restaurants

40 % Say there are community events

38 % Say kids play outside
Sourced by Trulia users. Learn more about our methodology.
Market trends in Venice
Last updated July 2026
Avg. sale price
$366K
$8.25KMoM
Sale-to-List Price
96.5%
Price per sq ft
$228
$0MoM
Available listings
994
113MoM
Home Value
Trulia Estimate
$364KSince last month
Decreased$11K (-2.9%)Since last year
Decreased$30K (-7.7%)Since last sale
Decreased$23K (-6%)Learn more about this home's value by checking out its Trulia Estimate, the value of nearby homes, and how much similar homes have sold for.
Trulia Estimate
The of this home's value increased by +21% in the last 10 years
| Month | Estimated value |
|---|---|
2026 | |
| August 2026 | $364K |
| July 2026 | $375K |
| June 2026 | $400K |
| May 2026 | $395K |
| April 2026 | $401K |
| March 2026 | $396K |
| February 2026 | $396K |
| January 2026 | $395K |
2025 | |
2024 | |
2023 | |
2022 | |
2021 | |
2020 | |
2019 | |
2018 | |
2017 | |
2016 | |
Comparable sales
These are recently sold homes that have a similar location or other similar features to this home, like bedrooms, bathrooms, and square footage. Get a sense of the expected prices in the area by viewing these homes.Address | Distance | Property Type | Sold Price | Sold Date | Bed | Bath | Sqft |
|---|---|---|---|---|---|---|---|
0.07 | Single-Family Home | $499,000 | 07/01/26 | 3 | 2 | 2,034 | |
0.10 | Single-Family Home | $379,000 | 11/24/25 | 3 | 2 | 1,942 | |
0.04 | Single-Family Home | $435,000 | 06/10/26 | 2 | 2 | 1,680 | |
0.14 | Single-Family Home | $405,000 | 10/30/25 | 3 | 3 | 2,025 | |
0.27 | Single-Family Home | $419,000 | 03/09/26 | 3 | 2 | 2,034 | |
0.26 | Single-Family Home | $425,000 | 06/30/26 | 3 | 2 | 1,942 | |
0.20 | Single-Family Home | $450,000 | 08/12/26 | 3 | 2 | 1,666 | |
0.17 | Single-Family Home | $500,000 | 07/22/26 | 4 | 2 | 2,005 | |
0.15 | Single-Family Home | $439,000 | 04/07/26 | 4 | 2 | 2,207 | |
0.13 | Single-Family Home | $442,500 | 11/21/25 | 4 | 3 | 2,025 |
Nearby home prices
Get a sense of expected prices in the area by checking the value of nearby homes.Address | Distance | Price | Bed | Bath | Sqft | Status |
|---|---|---|---|---|---|---|
0.03 | $499,000 | 4 | 2 | 2,207 | For Sale | |
0.04 | $451,500 | 4 | 2 | 2,207 | Off Market | |
0.05 | $369,100 | 3 | 2 | 1,942 | Off Market | |
0.03 | $514,500 | 3 | 2.5 | 2,081 | Off Market | |
0.04 | $435,000 | 2 | 2 | 1,680 | Recently Sold | |
0.07 | $500,600 | 3 | 2 | 1,942 | Off Market | |
0.07 | $499,000 | 3 | 2 | 2,034 | Recently Sold | |
0.11 | $529,000 | 3 | 2 | 2,035 | For Sale | |
0.09 | $399,000 | 4 | 3 | 2,006 | Off Market | |
0.10 | $379,000 | 3 | 2 | 1,942 | Recently Sold | |
0.12 | $736,700 | 5 | 3 | 3,280 | Off Market |
Price and Tax history
| Date | Event | Price |
|---|---|---|
Aug 18, 2026 Source: Stellar MLS #N6144327 | PriceChange | $369,900 Price decreased by 3% |
Aug 4, 2026 Source: Stellar MLS #N6144327 | PriceChange | $379,900 Price decreased by 0% |
Jul 31, 2026 Source: Stellar MLS #N6144327 | PriceChange | $381,500 Price decreased by 1% |
Jul 25, 2026 Source: Stellar MLS #N6144327 | PriceChange | $384,000 Price decreased by 1% |
Jul 20, 2026 Source: Stellar MLS #N6144327 | PriceChange | $389,000 Price decreased by 3% |
Jul 7, 2026 Source: Stellar MLS #N6144327 | Listed For Sale | $399,000 |
Nov 28, 2023 Source: Zillow Rentals | ListingRemoved | |
Oct 17, 2023 Source: Zillow Rentals | PriceChange | $2,799 Price decreased by 2% |
Sep 22, 2023 Source: Zillow Rentals | Listed For Rent | $2,850 |
Oct 11, 2022 Source: Zillow Rental Network Premium | ListingRemoved | |
Sep 2, 2022 Source: Zillow Rental Network Premium | Listed For Rent | $2,950 |
Oct 5, 2020 Source: Agent Provided | ListingRemoved | $1,900 |
Sep 26, 2020 Source: Agent Provided | Listed For Rent | $1,900 |
Mar 29, 2014 Source: Agent Provided | ListingRemoved | $259,000 |
Jan 13, 2014 Source: Agent Provided | Listed For Sale | $259,000 |
Oct 12, 2005 Source: N/A | Sold | $387,600 |
| Year | Property tax | Tax assessment |
|---|---|---|
| 2025 | $5,157 | $335,000 |
Home facts updated by county records
LGBTQ Local Legal Protections
LGBTQ Local Legal Protections



Jody Callan, PREMIER SOTHEBYS INTL REALTY, (941) 412-3323
Agent Phone: (941) 525-8707
Similar Homes You May Like
 0.43 ACRESPREMIER SOTHEBYS INTL REALTY
 0.47 ACRESPREMIER SOTHEBYS INTL REALTY
 0.48 ACRESPREMIER SOTHEBYS INTL REALTY
 BERKSHIRE HATHAWAY HOMESERVICES FLORIDA REALTY
 PREFERRED PROPERTIES OF VENICE INC
 NEWOPEN SUN, 1-4PMMICHAEL SAUNDERS & COMPANY
 0.26 ACRESPARADISE EXCLUSIVE REAL ESTATE
 0.28 ACRESPREFERRED PROPERTIES OF VENICE INC
 OPEN SUN, 1-4PMPREMIER SOTHEBYS INTL REALTY
 0.37 ACRESPREMIER SOTHEBYS INTL REALTY
 See more homes for sale inVenice


New Listings near 11626 DANCING RIVER DRIVE
 OPEN SUN, 1-3PMKELLER WILLIAMS ISLAND LIFE REAL ESTATE
 NEW - 2 DAYS AGOPARADISE EXCLUSIVE REAL ESTATE
 FORECLOSURE0.28 ACRESPOWERS UNLIMITED REAL ESTATE
 NEW - 21 HRS AGOPARADISE EXCLUSIVE REAL ESTATE
- See more homes for sale inVenice


Frequently asked questions about 11626 DANCING RIVER DRIVE
- What is the estimated monthly payment for 11626 DANCING RIVER DRIVE?Based on a $369,900 list price with 20% down at today's rates, the estimated monthly payment for 11626 DANCING RIVER DRIVE in Venice, FL is approximately $2,392 (about $1,926 principal & interest, $391 property taxes, and $75 homeowner's insurance). This is an estimate. Actual payment depends on your loan terms.
- How does the list price for 11626 DANCING RIVER DRIVE compare to homes in Venice?11626 DANCING RIVER DRIVE in Venice, FL is listed at $369,900, about 1% above the $366K median sale price in Venice.
- What do residents say about Venice?Residents describe Venice, FL as dog-friendly, easy to park in, and quiet. Most residents say you need a car. See homes for sale in Venice, FL.
- What are the closest schools to 11626 DANCING RIVER DRIVE?The closest schools to 11626 DANCING RIVER DRIVE in Venice, FL are Taylor Ranch Elementary School (Pre-K, rated 9/10), Venice Middle School (rated 7/10), Venice Senior High School (rated 7/10).
- Does 11626 DANCING RIVER DRIVE have air conditioning?Yes, 11626 DANCING RIVER DRIVE in Venice, FL has air conditioning.
- Does 11626 DANCING RIVER DRIVE have a pool?Yes, 11626 DANCING RIVER DRIVE in Venice, FL has a pool.
11626 DANCING RIVER DRIVE, Venice, FL 34292 is a 3 bedroom, 2 bathroom, 2,035 sqft single-family home built in 2005. This property is currently available for sale and was listed by Stellar MLS on Jul 7, 2026. The MLS # for this home is MLS# N6144327.