


1179 Deerpath Cir
Bellbrook, OH 45305
 4 Beds
 3.5 Baths
 3,029 sqft (on 0.35 acres)
4 Beds
3.5 Baths
3,029 sqft
(on 0.35 acres)
Home Highlights

Parking
Garage

Price/Sqft
$241

Listed
10 days ago
Local Information
- Map ViewExplore the area around 1179 Deerpath Cir.

- Schools2 Elementary Schools1 Middle School1 High School

- Shop & Eat

-- mins to
About this House
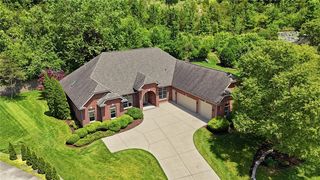
New construction in the beautiful Feedwire Farm community, featuring the stunning Blair design. This unique plan offers 4 bedrooms 3 full baths, and 1 half baths. The expansive family room is the perfect gathering space. Spacious open kitchen with a quartz counters, a large island and walk-in pantry connects to the morning room, which has walk out access to the patio. The owner's suite is on its own level and features a spacious private bath and oversized walk-in closet. The laundry room is also on this level. Included is a versatile step-down recreation room that can be customized into a guest suite. The spacious 3-bay garage completes this exceptional home.
Contact this Building
Last check for updates: 8 days ago
Listing courtesy of Fischer Homes
Source: Fischer Homes
Home Details for 1179 Deerpath Cir

|
|---|
Levels, Entrance, & Accessibility Stories: 3 |

|
|---|
Year Built Year Built: 2026 |
Property Type / Style Property Type: Single Family HomeArchitecture: House |

|
|---|
Parking & Garage GarageParking Spaces: 3Parking: Garage |

|
|---|
Price Price Per Sqft: $241 |

|
|---|
Lot Area: 0.35 acres |
All New Homes in Feedwire Farm
Quick Move-in Homes (8)
| 50 Tate Dr | 3bd 2.5ba 2,259 sqft | $699,900 | |
| 3 Deerpath St | 3bd 2ba 2,160 sqft | $724,900 | |
| 41 Deerpath Cir | 4bd 3.5ba 3,082 sqft | $729,900 | |
| 40 Deerpath Cir | 4bd 2.5ba 2,939 sqft | $739,900 | |
| 1221 Tate Dr | 3bd 2.5ba 2,216 sqft | $699,900 | |
| 1214 Deerpath St | 3bd 2ba 2,061 sqft | $724,900 | |
| 1179 Deerpath Cir | 4bd 3.5ba 3,029 sqft | $729,900 | |
| 1177 Deerpath Cir | 4bd 2.5ba 2,826 sqft | $739,900 |
Quick Move-In Homes provided by Fischer Homes,DABR MLS
Buildable Plans (9)
| Calvin Plan | 3bd 2ba 2,061 sqft | $549,900+ | |
| Emmett Plan | 3bd 2ba 2,216 sqft | $577,900+ | |
| Charles Plan | 3bd 2.5ba 2,457 sqft | $578,900+ | |
| Avery Plan | 4bd 2ba 2,535 sqft | $589,900+ | |
| Wyatt Plan | 4bd 2.5ba 2,738 sqft | $595,900+ | |
| Grandin Plan | 4bd 2ba 2,711 sqft | $599,900+ | |
| Blair Plan | 4bd 2ba 3,029 sqft | $604,900+ | |
| Winston Plan | 4bd 2.5ba 2,826 sqft | $610,900+ | |
| Carrington Plan | 4bd 2ba 3,517 sqft | $649,900+ |
Buildable Plans provided by Fischer Homes
Community Description
Feedwire Farm features new construction homes in Sugarcreek Township, Ohio, offering thoughtfully designed single-family homes from Fischer Homes' Designer Collection in a peaceful community setting. With lush surroundings and a multi-use path, the neighborhood is designed to support both comfort and connection. Located in Greene County off Feedwire Road, Feedwire Farm is about 10 minutes from I-675 while keeping residents close to nearby destinations throughout Sugarcreek Township, Bellbrook, and the greater Dayton area. Shopping, dining, entertainment, and fitness options are also nearby, including Costco, Target, Kroger, Planet Fitness, and Cooper's Hawk. Outdoor recreation is close to home with nearby parks, golf courses, and country clubs adding even more ways to enjoy the area's scenic setting. Wright-Patterson Air Force Base, Dayton International Airport, and Wright State University also add to the community's convenient location. With its peaceful surroundings, connected location, and access to nearby shopping, dining, and recreation, Feedwire Farm offers a well-rounded lifestyle in Sugarcreek Township, Ohio.
Contact this Building
Office Hours
Sales Office
2714 Bent Creek Court
Beavercreek, OH 45431
(937) 729-3916
Around this home
What Locals Say about Sugarcreek
At least 19 Trulia users voted on each feature.

96 % Say parking is easy

92 % Say it's dog friendly

84 % Say car is needed

83 % Say there's holiday spirit

79 % Say kids play outside

78 % Say yards are well-kept

74 % Say people would walk alone at night

71 % Say it's quiet

70 % Say they plan to stay for at least 5 years

65 % Say there's wildlife

65 % Say there are sidewalks

56 % Say neighbors are friendly

52 % Say it's walkable to grocery stores

42 % Say it's walkable to restaurants

40 % Say there are community events

30 % Say streets are well-lit
Sourced by Trulia users. Learn more about our methodology.
Market trends in Sugarcreek
Last updated July 2026
Avg. sale price
—
Sale-to-List Price
—
Price per sq ft
—
Available listings
27
6MoM
Home Value
Learn more about this home's value by checking out the value of nearby homes and how much similar homes have sold for.
Comparable sales
These are recently sold homes that have a similar location or other similar features to this home, like bedrooms, bathrooms, and square footage. Get a sense of the expected prices in the area by viewing these homes.Address | Distance | Property Type | Sold Price | Sold Date | Bed | Bath | Sqft |
|---|---|---|---|---|---|---|---|
0.12 | Single-Family Home | $379,900 | 05/22/26 | 4 | 2.5 | 2,520 | |
0.27 | Single-Family Home | $600,000 | 09/12/25 | 4 | 3.5 | 3,469 | |
0.40 | Single-Family Home | $875,000 | 04/22/26 | 4 | 3.5 | 4,380 | |
0.44 | Single-Family Home | $390,000 | 07/17/26 | 4 | 2.5 | 1,996 | |
0.49 | Single-Family Home | $665,000 | 12/22/25 | 3 | 3.5 | 5,050 | |
0.56 | Single-Family Home | $415,000 | 05/06/26 | 3 | 2.5 | 2,296 | |
0.70 | Single-Family Home | $525,000 | 10/03/25 | 4 | 4 | 4,020 |
Nearby home prices
Get a sense of expected prices in the area by checking the value of nearby homes.Address | Distance | Price | Bed | Bath | Sqft | Status |
|---|---|---|---|---|---|---|
0.02 | $739,900 | 4 | 2.5 | 2,939 | For Sale | |
0.02 | $739,900 | 4 | 2.5 | 2,826 | For Sale | |
0.06 | $451,700 | 4 | 3 | 2,692 | Off Market | |
0.00 | $729,900 | 4 | 3.5 | 3,082 | For Sale | |
0.12 | $379,900 | 4 | 2.5 | 2,520 | Recently Sold | |
0.16 | $349,900 | 3 | 2 | 2,005 | For Sale | |
0.15 | $410,000 | 3 | 2 | 2,312 | Off Market | |
0.21 | $419,200 | 3 | 2 | 2,058 | Off Market | |
0.23 | $548,400 | 3 | 3 | - | Off Market | |
0.18 | $398,000 | 3 | 2.5 | 2,047 | Off Market | |
0.20 | $360,000 | 3 | 2.5 | 1,830 | For Sale |
Price and Tax history
| Date | Event | Price |
|---|---|---|
Aug 13, 2026 Source: Fischer Homes | Listed For Sale | $729,900 |
LGBTQ Local Legal Protections
LGBTQ Local Legal Protections



Similar Homes You May Like
 NEW CONSTRUCTION0.35 ACRESAlexander A Hencheck Jr, H.M.S. Real Estate
 NEW CONSTRUCTION0.36 ACRES
 NEW CONSTRUCTION0.36 ACRESAlexander A Hencheck Jr, H.M.S. Real Estate
 NEW CONSTRUCTION0.37 ACRES
 NEW CONSTRUCTION0.37 ACRESAlexander A Hencheck Jr, H.M.S. Real Estate
 NEW CONSTRUCTION0.26 ACRES
 NEW CONSTRUCTIONAlexander A Hencheck Jr, H.M.S. Real Estate
 NEW CONSTRUCTIONAlexander A Hencheck Jr, H.M.S. Real Estate
 NEW CONSTRUCTION
 NEW CONSTRUCTION0.51 ACRESAlexander A Hencheck Jr, H.M.S. Real Estate
 NEW CONSTRUCTIONAlexander A Hencheck Jr, H.M.S. Real Estate
 NEW CONSTRUCTION0.48 ACRESAlexander A Hencheck Jr, H.M.S. Real Estate
 NEW CONSTRUCTION0.63 ACRESAlexander A Hencheck Jr, H.M.S. Real Estate
 NEW CONSTRUCTIONAlexander A Hencheck Jr, H.M.S. Real Estate
 NEW CONSTRUCTIONHMS Real Estate
 NEW CONSTRUCTION
- NEW CONSTRUCTIONHMS Real Estate
 NEW CONSTRUCTIONAlexander A Hencheck Jr, H.M.S. Real Estate
 NEW CONSTRUCTIONAlexander A Hencheck Jr, H.M.S. Real Estate
 NEW CONSTRUCTION0.28 ACRESAlexander A Hencheck Jr, H.M.S. Real Estate
 NEW CONSTRUCTIONAlexander A Hencheck Jr, H.M.S. Real Estate
 NEW CONSTRUCTION
 NEW CONSTRUCTIONHMS Real Estate
- NEW CONSTRUCTIONAlexander A Hencheck Jr, H.M.S. Real Estate
- NEW CONSTRUCTIONHMS Real Estate
- NEW CONSTRUCTIONHMS Real Estate
 NEW CONSTRUCTIONAlexander A Hencheck Jr, H.M.S. Real Estate
 NEW CONSTRUCTIONAlexander A Hencheck Jr, H.M.S. Real Estate
- NEW CONSTRUCTIONHMS Real Estate
 NEW CONSTRUCTION0.27 ACRESAlexander A Hencheck Jr, H.M.S. Real Estate
 NEW CONSTRUCTION0.29 ACRESHMS Real Estate
 0.27 ACRESRyan Reed, Design Homes & Development Co.
 NEW CONSTRUCTION0.31 ACRESAlexander A Hencheck Jr, H.M.S. Real Estate
- NEW CONSTRUCTIONHMS Real Estate
- NEW CONSTRUCTIONHMS Real Estate
 NEW CONSTRUCTIONAlexander A Hencheck Jr, H.M.S. Real Estate
 NEW CONSTRUCTIONAlexander A Hencheck Jr, H.M.S. Real Estate
- NEW CONSTRUCTIONHMS Real Estate
 NEW CONSTRUCTION
- NEW CONSTRUCTIONHMS Real Estate
 See more homes for sale inBellbrook
New Listings near 1179 Deerpath Cir
 0.4 ACRESHeather McClellan, Reign Realty
 0.28 ACRESKaren S Ollier, Irongate Inc.
 NEWCOMING SOONKatie Slone, Howard Hanna Real Estate Serv
 0.46 ACRESMellissa Andre, Bridgestream Realty
 1.24 ACRESShelley Parks, eXp Realty
 2 ACRESStephanie Clemens, RE/MAX Victory + Affiliates
 0.41 ACRESDenise Martin, Bella Realty Group
 NEW - 2 DAYS AGO0.4 ACRESLori Lyons, Glasshouse Realty Group
 5.07 ACRESJayme Keyes, BHHS Professional Realty
 0.46 ACRESMatt Riffel, Irongate Inc.
 1.25 ACRESEdmund B Griffith, Irongate Inc.
 0.28 ACRESThomas Lyons, Keller Williams Capital Prtnrs
 3.17 ACRESBryan C Ogletree, RE/MAX Alliance Realty
 1.27 ACRESEmily A McCann, RE/MAX Victory + Affiliates
- See more homes for sale inBellbrook

Frequently asked questions about 1179 Deerpath Cir
- What is the estimated monthly payment for 1179 Deerpath Cir?Based on a $729,900 list price with 20% down at today's rates, the estimated monthly payment for 1179 Deerpath Cir in Bellbrook, OH is approximately $4,727 (about $3,825 principal & interest, $827 property taxes, and $75 homeowner's insurance). This is an estimate. Actual payment depends on your loan terms.
- What do residents say about Bellbrook?Residents describe Bellbrook, OH as easy to park in, dog-friendly, and well-kept. Most residents say you need a car. See homes for sale in Bellbrook, OH.
- What are the closest schools to 1179 Deerpath Cir?The closest schools to 1179 Deerpath Cir in Bellbrook, OH are Bell Creek Intermediate School (Elementary, rated 9/10), Bellbrook High School (rated 8/10), Bellbrook Middle School (rated 10/10).
- What is 1179 Deerpath Cir estimated to be worth?Trulia's estimated value for 1179 Deerpath Cir in Bellbrook, OH is $709,400.
- How big is the lot at 1179 Deerpath Cir?The lot at 1179 Deerpath Cir in Bellbrook, OH is about 0.35 acres (15,246 sq ft).
- Does 1179 Deerpath Cir have a garage?Yes, 1179 Deerpath Cir in Bellbrook, OH has a garage.
1179 Deerpath Cir, Bellbrook, OH 45305 is a 4 bedroom, 4 bathroom, 3,029 sqft single-family home built in 2026. This property is currently available for sale and was listed by Fischer Homes on Aug 13, 2026.