

$446,200
 5 Beds
 4 Baths
 3,000 sqft (on 0.32 acres)
1173 Waltons Pass, Evans, GA 30809
Est. Refi. Payment $2,792/mo*
Refinance Your HomeCurrently Off Market - Sold Sep 3, 2026 for $450,000
Home Value
Trulia Estimate
$446KSince last month
Increased$2K (+0.4%)Since last year
Increased$20K (+4.5%)Since last sale
$100 (0%)Learn more about this home's value by checking out its Trulia Estimate, the value of nearby homes, and how much similar homes have sold for.
Trulia Estimate
The of this home's value increased by +58% in the last 10 years
| Month | Estimated value |
|---|---|
2026 | |
| September 2026 | $450K |
| August 2026 | $447K |
| July 2026 | $448K |
| June 2026 | $430K |
| May 2026 | $435K |
| April 2026 | $431K |
| March 2026 | $430K |
| February 2026 | $428K |
| January 2026 | $425K |
2025 | |
2024 | |
2023 | |
2022 | |
2021 | |
2020 | |
2019 | |
2018 | |
2017 | |
Comparable sales
These are recently sold homes that have a similar location or other similar features to this home, like bedrooms, bathrooms, and square footage. Get a sense of the expected prices in the area by viewing these homes.Address | Distance | Property Type | Sold Price | Sold Date | Bed | Bath | Sqft |
|---|---|---|---|---|---|---|---|
0.07 | Single-Family Home | $540,000 | 09/17/25 | 5 | 3.5 | 3,363 | |
0.22 | Single-Family Home | $424,000 | 04/24/26 | 4 | 3 | 2,869 | |
0.25 | Single-Family Home | $439,900 | 09/04/26 | 5 | 3 | 3,345 | |
0.29 | Single-Family Home | $415,000 | 04/17/26 | 4 | 3.5 | 3,215 | |
0.19 | Single-Family Home | $405,000 | 08/17/26 | 4 | 3 | 2,414 | |
0.28 | Single-Family Home | $484,900 | 11/26/25 | 6 | 3.5 | 3,801 | |
0.26 | Single-Family Home | $474,900 | 06/18/26 | 4 | 3.5 | 3,116 |
Nearby home prices
Get a sense of expected prices in the area by checking the value of nearby homes.Address | Distance | Price | Bed | Bath | Sqft | Status |
|---|---|---|---|---|---|---|
0.04 | $430,400 | 4 | 3 | 2,864 | Off Market | |
0.05 | $475,400 | 5 | 3 | - | Off Market | |
0.07 | $536,600 | 5 | 3.5 | 3,363 | Off Market | |
0.10 | $671,700 | 6 | 3.5 | 4,121 | Off Market | |
0.12 | $493,000 | 5 | 4 | 3,235 | Off Market | |
0.14 | $569,900 | 6 | 3.5 | 4,488 | For Sale | |
0.11 | $381,000 | 5 | 2.5 | 2,722 | Off Market | |
0.17 | $521,100 | 5 | 4 | 3,602 | Off Market | |
0.19 | $405,000 | 4 | 3 | 2,414 | Recently Sold | |
0.17 | $547,100 | 5 | 3.5 | 4,370 | Off Market | |
0.13 | $510,300 | 5 | 3.5 | 3,780 | Off Market |
Local Information
- Map ViewExplore the area around 1173 Waltons Pass.

- Schools1 Preschool School1 Elementary School1 Middle School1 High School

- Shop & Eat

-- mins to
Home Highlights

Single-Family Home

Built in 2016

0.32 acre lot

3,000 sqft

$150/sqft

2 Car Garage

HOA $11/mo
About this House
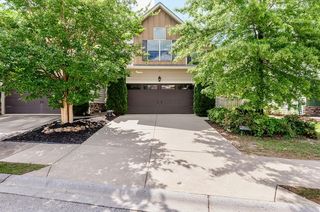
The most memorable homes don't just offer more space--they make every day feel a little brighter. At 1173 Waltons Pass, sunlight pours through a stunning wall of windows, filling the great room with warmth and creating an atmosphere that is both elegant and inviting.
From the moment you step inside, the wide foyer makes a beautiful first impression. Soaring ceilings, beautiful luxury vinyl plank flooring, extensive crown molding, graceful archways, and thoughtfully crafted architectural details create a home that feels polished without ever feeling formal. Top-of-the-line Benjamin Moore premium paint has been used throughout the interior, providing a beautiful, durable finish designed to deliver lasting quality and long-term value for the next homeowner.
The formal dining room is designed for the moments that matter most, featuring judges paneling, heavy crown molding, and generous proportions that make it equally suited for holiday celebrations and intimate dinners with friends.
At the center of the home, the kitchen blends beauty and function with granite countertops, stainless steel appliances, a wall oven, built-in microwave, and a spacious breakfast area. An under-the-sink Reverse Osmosis system provides high-quality drinking water directly from the kitchen. The space flows effortlessly into the breathtaking great room, where coffered ceilings, a cozy fireplace, and a dramatic wall of windows create the perfect gathering space for everything from lively celebrations to quiet evenings at home.
With five bedrooms and four full baths, the thoughtfully designed floor plan offers exceptional flexibility. A private main-level guest suite with a full bath is ideal for visitors, multigenerational living, or a home office. Upstairs, the luxurious Owner's Suite serves as a peaceful retreat offfering an office with custom built-ins and spa-inspired bath featuring dual vanities, a relaxing garden tub, and a separate shower. A thoughtfully designed Jack-and-Jill bathroom connects two of the secondary bedrooms, while an additional full bath serves the remaining bedroom, ensuring every bedroom enjoys convenient access to a bathroom.
Ideally located just outside Evans, this exceptional home offers easy access to shopping, dining, grocery stores, I-20, Fort Gordon, and is only 11 miles from the world-renowned Augusta National Golf Club. Families will also appreciate being zoned for the highly sought-after Riverside Elementary, Riverside Middle, and Greenbrier High School.
Filled with natural light, timeless architectural details, and thoughtfully designed living spaces, 1173 Waltons Pass offers more than beautiful finishes--it offers a place where family and friends naturally gather, memories are made, and every day feels just a little brighter.
If you've been searching for a home that offers the perfect balance of space, style, and location, this is your opportunity. Schedule your private showing today and experience firsthand what makes 1173 Waltons Pass a place you'll be proud to call home.
From the moment you step inside, the wide foyer makes a beautiful first impression. Soaring ceilings, beautiful luxury vinyl plank flooring, extensive crown molding, graceful archways, and thoughtfully crafted architectural details create a home that feels polished without ever feeling formal. Top-of-the-line Benjamin Moore premium paint has been used throughout the interior, providing a beautiful, durable finish designed to deliver lasting quality and long-term value for the next homeowner.
The formal dining room is designed for the moments that matter most, featuring judges paneling, heavy crown molding, and generous proportions that make it equally suited for holiday celebrations and intimate dinners with friends.
At the center of the home, the kitchen blends beauty and function with granite countertops, stainless steel appliances, a wall oven, built-in microwave, and a spacious breakfast area. An under-the-sink Reverse Osmosis system provides high-quality drinking water directly from the kitchen. The space flows effortlessly into the breathtaking great room, where coffered ceilings, a cozy fireplace, and a dramatic wall of windows create the perfect gathering space for everything from lively celebrations to quiet evenings at home.
With five bedrooms and four full baths, the thoughtfully designed floor plan offers exceptional flexibility. A private main-level guest suite with a full bath is ideal for visitors, multigenerational living, or a home office. Upstairs, the luxurious Owner's Suite serves as a peaceful retreat offfering an office with custom built-ins and spa-inspired bath featuring dual vanities, a relaxing garden tub, and a separate shower. A thoughtfully designed Jack-and-Jill bathroom connects two of the secondary bedrooms, while an additional full bath serves the remaining bedroom, ensuring every bedroom enjoys convenient access to a bathroom.
Ideally located just outside Evans, this exceptional home offers easy access to shopping, dining, grocery stores, I-20, Fort Gordon, and is only 11 miles from the world-renowned Augusta National Golf Club. Families will also appreciate being zoned for the highly sought-after Riverside Elementary, Riverside Middle, and Greenbrier High School.
Filled with natural light, timeless architectural details, and thoughtfully designed living spaces, 1173 Waltons Pass offers more than beautiful finishes--it offers a place where family and friends naturally gather, memories are made, and every day feels just a little brighter.
If you've been searching for a home that offers the perfect balance of space, style, and location, this is your opportunity. Schedule your private showing today and experience firsthand what makes 1173 Waltons Pass a place you'll be proud to call home.
1173 Waltons Pass, Evans, GA 30809 is a 5 bedroom, 4 bathroom, 3,000 sqft single-family home built in 2016. It last sold for the $450,000 asking price on Sep 3, 2026. This property is not currently displayed as for sale or rent on Trulia. The Trulia Estimate is $446,200, with a rent estimate of $3,054/month.
Last check for updates: about 21 hours ago
Listed by Farrah Barber, (706) 267-5760
Meybohm Real Estate - Evans
HOLLIMON/ BARBER TEAM
Meybohm Real Estate - Evans
Bought with: Gary Speed, (931) 538-2695, RE/MAX Reinvented
Originating MLS: REALTORS® of Greater Augusta
Source: Hive MLS, MLS#100589635
Home Details for 1173 Waltons Pass

|
|---|
Interior Details Number of Rooms: 11Types of Rooms: Master Bedroom, Bedroom 2, Bedroom 3, Bedroom 4, Bedroom 5, Breakfast Room, Dining Room, Great Room, Kitchen, Laundry, Other |
Beds & Baths Number of Bedrooms: 5Number of Bathrooms: 4Number of Bathrooms (full): 4 |
Dimensions and Layout Living Area: 3000 Square Feet |
Appliances & Utilities Appliances: Electric Oven, Built-In Microwave, Built-In Electric Oven, Washer, Dryer, DishwasherDishwasherDryerLaundry: Dryer Hookup,Washer Hookup,Laundry RoomWasher |
Heating & Cooling Heating: Heat Pump,Fireplace(s),Electric,Forced AirHas CoolingAir Conditioning: Central Air,Ceiling Fan(s),Heat PumpHas HeatingHeating Fuel: Heat Pump |
Fireplace & Spa Number of Fireplaces: 1Has a Fireplace |
Gas & Electric No Electric on Property |
Windows, Doors, Floors & Walls Flooring: LVT/LVP, Carpet, See Remarks, Ceramic Tile |
Levels, Entrance, & Accessibility Number of Stories: 2Levels: TwoFloors: LVT LVP, Carpet, See Remarks, Ceramic Tile |
View View: See Remarks |
Security Security: Smoke Detector(s) |

|
|---|
Exterior Home Features Roof: CompositionPatio / Porch: Covered, Front PorchFencing: Privacy, FencedFoundation: Slab |
Parking & Garage Number of Garage Spaces: 2Number of Covered Spaces: 2Has a GarageHas an Attached GarageParking Spaces: 2Parking: Garage Door Opener,Paved,Garage,Parking Pad |
Frontage Frontage Type: See RemarksRoad Frontage: PavedRoad Surface Type: PavedNot on Waterfront |
Water & Sewer Sewer: Public Sewer |

|
|---|
Cumulative Days on Market: 20 |

|
|---|
Year Built Year Built: 2016 |
Property Type / Style Property Type: ResidentialProperty Subtype: Single Family ResidenceStructure Type: Wood Frame, Stick BuiltArchitecture: Wood Frame,Stick Built |
Building Construction Materials: Block, Stone, Wood Frame, Stone VeneerNot a New Construction |
Property Information Parcel Number: 065 1283 |

|
|---|
Price List Price: $450,000Price Per Sqft: $150/sqft |
Status Change & Dates Off Market Date: Wed Aug 05 2026Possession Timing: Close Of Escrow |

|
|---|
MLS Status: Closed |

|
|---|

|
|---|
Direction & Address City: EvansCommunity: Somerset @ Williamsburg |
School Information Elementary School: RiversideJr High / Middle School: RiversideHigh School: Greenbrier |

|
|---|
Building Area Building Area: 3000 Square Feet |

|
|---|
HOA Name: Somerset @ WilliamsburgHOA Fee Frequency (second): AnnuallyAssociation for this Listing: REALTORS® of Greater AugustaHas an HOAHOA Fee: $130/Annually |

|
|---|
Lot Area: 0.32 acres |

|
|---|
Special Conditions: Standard |

|
|---|
Listing Agreement Type: Exclusive Right To SellListing Terms: Cash, Conventional, FHA, VA Loan |

|
|---|
Mls Number: 100589635Living Area Range: 3000 - 3499Attic: Pull Down StairsAbove Grade Unfinished Area Units: Square FeetBelow Grade Unfinished Area Units: Square FeetShowing Considerations: OccupiedShowing Requirements: Lockbox, See Remarks |

|
|---|
HOA Amenities: Other |
Price and Tax history
| Date | Event | Price |
|---|---|---|
Sep 3, 2026 Source: Hive MLS #100589635 | Sold | $450,000 |
Aug 6, 2026 Source: Hive MLS #100589635 | Pending | $450,000 |
Jul 17, 2026 Source: Hive MLS #100589635 | Listed For Sale | $450,000 |
Apr 27, 2021 Source: Hive MLS #98041107 | Sold | $343,000 |
Apr 8, 2021 Source: REALTORS® of Greater Augusta #467304 | Pending | $369,900 |
Mar 25, 2021 Source: REALTORS® of Greater Augusta #467304 | Contingent | $369,900 |
Mar 18, 2021 Source: REALTORS® of Greater Augusta #467304 | Listed For Sale | $369,900 |
Jan 27, 2021 Source: N/A | Sold | $343,000 |
Nov 11, 2016 Source: N/A | Sold | $284,900 |
| Year | Property tax | Tax assessment |
|---|---|---|
| 2024 | $4,015 | $400,869 |
Home facts updated by county records
Market trends in Evans
Last updated August 2026
Avg. sale price
$420K
$1.15KMoM
Sale-to-List Price
99.9%
0.2%MoM
Price per sq ft
$161
$2MoM
Available listings
293
5MoM
Around this home
What Locals Say about Evans
At least 272 Trulia users voted on each feature.

92 % Say car is needed

90 % Say it's dog friendly

89 % Say parking is easy

85 % Say yards are well-kept

79 % Say there's holiday spirit

79 % Say people would walk alone at night

78 % Say it's quiet

74 % Say kids play outside

65 % Say streets are well-lit

60 % Say neighbors are friendly

54 % Say they plan to stay for at least 5 years

52 % Say there's wildlife

38 % Say there are sidewalks

30 % Say there are community events

21 % Say it's walkable to grocery stores

19 % Say it's walkable to restaurants
Sourced by Trulia users. Learn more about our methodology.
LGBTQ Local Legal Protections
LGBTQ Local Legal Protections



The data relating to real estate on this web site comes in part from the Internet Data Exchange program of Hive MLS, and is updated as of 2026-09-16 01:39:56 PDT. All information is deemed reliable but not guaranteed and should be independently verified. All properties are subject to prior sale, change, or withdrawal. Neither listing broker(s) nor Zillow, Inc. shall be responsible for any typographical errors, misinformation, or misprints, and shall be held totally harmless from any damages arising from reliance upon these data.
IDX information is provided exclusively for personal, non-commercial use, and may not be used for any purpose other than to identify prospective properties consumers may be interested in purchasing.
© 2025-10-17 12:20:34 PDT Hive MLS
Frequently asked questions about 1173 Waltons Pass
- What is 1173 Waltons Pass estimated to be worth?Trulia's estimated value for 1173 Waltons Pass in Evans, GA is $446,200.
- What is the price history for 1173 Waltons Pass?1173 Waltons Pass in Evans, GA last sold for $450,000 in September 2026.
- Is Evans a buyer's or seller's market?Evans is currently a buyer's market, based on recent for-sale activity.
- What's the median sale price in Evans?The median sale price in Evans is $420K. That is up $1.15K from the prior month.
- Does 1173 Waltons Pass have air conditioning?Yes, 1173 Waltons Pass in Evans, GA has air conditioning.
- Does 1173 Waltons Pass have laundry facilities?Yes, 1173 Waltons Pass in Evans, GA has in-unit laundry.
Explore by feature - Pet Friendly
 SPECIAL OFFERPET FRIENDLY
 PET FRIENDLY
 SPECIAL OFFERPET FRIENDLYFURNISHED
 PET FRIENDLY
 PET FRIENDLY
 PET FRIENDLY
 PET FRIENDLY
 PET FRIENDLY
 PET FRIENDLY
 APPLY INSTANTLYPET FRIENDLY
Explore by feature - Garage
- PET FRIENDLY
- SPECIAL OFFERPET FRIENDLYFURNISHED
 APPLY INSTANTLY
 APPLY INSTANTLYPET FRIENDLY

 PET FRIENDLY0.28 ACRES
- APPLY INSTANTLYPET FRIENDLY
 APPLY INSTANTLYPET FRIENDLY
 APPLY INSTANTLYPET FRIENDLY
Explore by feature - Air Conditioning
- PET FRIENDLY
 SPECIAL OFFER
- PET FRIENDLY
- APPLY INSTANTLY
- APPLY INSTANTLYPET FRIENDLY

- PET FRIENDLY0.28 ACRES
- PET FRIENDLY
 NEW - 1 DAY AGOAPPLY INSTANTLY
Explore by feature - Pool
- SPECIAL OFFERPET FRIENDLY
- SPECIAL OFFERPET FRIENDLYFURNISHED
- SPECIAL OFFER
- PET FRIENDLY
- APPLY INSTANTLY
- APPLY INSTANTLYPET FRIENDLY
 APPLY INSTANTLY
 APPLY INSTANTLYPET FRIENDLY
 APPLY INSTANTLYPET FRIENDLY
 APPLY INSTANTLY
Explore by feature - Washer/dryer
- PET FRIENDLY
- SPECIAL OFFER
- PET FRIENDLY
- APPLY INSTANTLY
- APPLY INSTANTLYPET FRIENDLY
- PET FRIENDLY0.28 ACRES
- PET FRIENDLY
Explore by feature - Outdoor Space
- APPLY INSTANTLYPET FRIENDLY
- PET FRIENDLY0.28 ACRES
- PET FRIENDLY
- PET FRIENDLY
- APPLY INSTANTLYPET FRIENDLY
- APPLY INSTANTLYPET FRIENDLY
- APPLY INSTANTLYPET FRIENDLY
- APPLY INSTANTLY
 PET FRIENDLY
Apartments for Rent
- PET FRIENDLYFURNISHED
 See more homes for rent inEvans
Off Market Homes Near 1173 Waltons Pass
 SOLDSEP 15, 2026Century 21 Jeff Keller Realty
 SOLDSEP 14, 2026Blanchard & Calhoun - WA
 SOLDSEP 11, 2026Blanchard & Calhoun - Evans
 SOLDSEP 11, 2026Leading Edge Real Estate
 SOLDSEP 11, 2026Meybohm Real Estate - Augusta
- SOLDSEP 11, 2026Meybohm Real Estate - Evans
 SOLDSEP 11, 2026Summer House Realty
 SOLDSEP 10, 2026Berkshire Hathaway HomeServices Beazley Realtors
 SOLDSEP 9, 2026Keller Williams Realty Augusta Partners
 SOLDSEP 9, 2026Southeastern Residential, LLC
 See more homes for sale inEvans
Homes for sale near 1173 Waltons Pass
 0.34 ACRESMeybohm Real Estate - Wheeler
 0.6 ACRESSimply Real Estate and Rentals, LLC
 OPEN FRI, 5-6:30PMMeybohm Real Estate - Aiken
 0.29 ACRESKeller Williams Realty Augusta Partners
 0.27 ACRESKeller Williams Realty Augusta Partners
- See more homes for sale inEvans


- Results are loading