


$475,400
 5 Beds
 3 Baths
1165 Waltons Pass, Evans, GA 30809
Est. Refi. Payment $2,969/mo*
Refinance Your HomeCurrently Off Market - Sold Apr 16, 2024 for $459,000
Home Value
Trulia Estimate
$475KSince last month
Increased$3K (+0.5%)Since last year
Decreased$3K (-0.6%)Since last sale
Increased$18K (+3.9%)Learn more about this home's value by checking out its Trulia Estimate, the value of nearby homes, and how much similar homes have sold for.
Trulia Estimate
The of this home's value increased by +72% in the last 10 years
| Month | Estimated value |
|---|---|
2026 | |
| September 2026 | $477K |
| August 2026 | $474K |
| July 2026 | $476K |
| June 2026 | $480K |
| May 2026 | $484K |
| April 2026 | $477K |
| March 2026 | $477K |
| February 2026 | $476K |
| January 2026 | $474K |
2025 | |
2024 | |
2023 | |
2022 | |
2021 | |
2020 | |
2019 | |
2018 | |
2017 | |
2016 | |
Comparable sales
These are recently sold homes that have a similar location or other similar features to this home, like bedrooms, bathrooms, and square footage. Get a sense of the expected prices in the area by viewing these homes.Address | Distance | Property Type | Sold Price | Sold Date | Bed | Bath | Sqft |
|---|---|---|---|---|---|---|---|
0.05 | Single-Family Home | $450,000 | 09/03/26 | 5 | 4 | 3,000 | |
0.21 | Single-Family Home | $439,900 | 09/04/26 | 5 | 3 | 3,345 | |
0.18 | Single-Family Home | $405,000 | 08/17/26 | 4 | 3 | 2,414 | |
0.21 | Single-Family Home | $424,000 | 04/24/26 | 4 | 3 | 2,869 | |
0.21 | Single-Family Home | $378,800 | 02/06/26 | 4 | 2.5 | 2,547 | |
0.35 | Single-Family Home | $427,500 | 05/04/26 | 5 | 3 | 3,400 | |
0.21 | Single-Family Home | $351,000 | 04/17/26 | 4 | 2.5 | 2,287 | |
0.24 | Single-Family Home | $415,000 | 04/17/26 | 4 | 3.5 | 3,215 |
Nearby home prices
Get a sense of expected prices in the area by checking the value of nearby homes.Address | Distance | Price | Bed | Bath | Sqft | Status |
|---|---|---|---|---|---|---|
0.05 | $450,000 | 5 | 4 | 3,000 | Recently Sold | |
0.03 | $536,600 | 5 | 3.5 | 3,363 | Off Market | |
0.08 | $382,300 | 5 | 2.5 | 2,722 | Off Market | |
0.05 | $671,700 | 6 | 3.5 | 4,121 | Off Market | |
0.07 | $552,400 | 5 | 4 | 3,235 | Off Market | |
0.08 | $432,600 | 4 | 3 | 2,864 | Off Market | |
0.14 | $510,300 | 5 | 3.5 | 3,780 | Off Market | |
0.09 | $569,900 | 6 | 3.5 | 4,488 | For Sale | |
0.14 | $591,900 | 6 | 4 | 4,016 | Off Market | |
0.13 | $634,000 | 5 | 3.5 | 4,370 | Off Market | |
0.13 | $526,400 | 5 | 4 | 3,602 | Off Market |
Local Information
- Map ViewExplore the area around 1165 Waltons Pass.

- Schools1 Preschool School1 Elementary School1 Middle School1 High School

- Shop & Eat

-- mins to
Home Highlights

Single-Family Home

Built in 2016

0.28 acre lot

2 Car Garage

HOA $8/mo
About this House
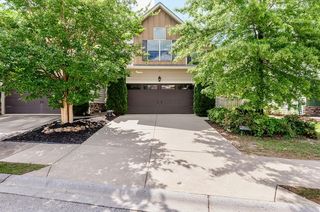
Welcome to 1165 Walton Pass, Evans, GA 20809 - a stunning residence in the sought-after Somerset @ Williamsburg community! Built in 2016, this craftsman-style home boasts 5 bedrooms, 3 full baths, and approximately 3500 sqft of luxurious living space. From the moment you step through the front door, you'll be captivated by the modern elegance and thoughtful design.
The inviting foyer welcomes you with gleaming hardwood floors that seamlessly flow into the formal dining room, adorned with a coffered ceiling, setting the stage for elegant entertaining. The traditional living room, featuring glass French Doors, provides a perfect private space for a home office or study.
The heart of the home lies in the spacious family room, illuminated by an abundance of natural light streaming through a curved wall of windows. A focal point fireplace, flanked by arched built-ins, creates a warm and inviting atmosphere, making this room an ideal gathering spot for family and friends.
The chef's dream kitchen is a vision in white, offering a U-shaped layout for optimal functionality. Equipped with an island, granite countertops, stainless steel appliances, double wall ovens, a cooktop, and charming white subway tile, this kitchen is both stylish and practical. A walk-in pantry adds to the convenience, ensuring you have ample storage space.
The main level also features a bedroom, perfect for guests, and a full bath. As you ascend the stairs to the upper level, you'll discover the owner's suite, three additional bedrooms, a full bath, and a versatile media room - providing plenty of space for everyone in the family.
But the allure of this home extends beyond its interior. Step outside to the covered back porch and experience the newly renovated backyard oasis. A fenced yard, new landscaping, a stone patio with a fire pit, and green space in the rear with a serene stream create the perfect setting for outdoor enjoyment and relaxation.
Don't miss the opportunity to make this your dream home - where luxury, style, and comfort converge to create an exceptional living experience.
The inviting foyer welcomes you with gleaming hardwood floors that seamlessly flow into the formal dining room, adorned with a coffered ceiling, setting the stage for elegant entertaining. The traditional living room, featuring glass French Doors, provides a perfect private space for a home office or study.
The heart of the home lies in the spacious family room, illuminated by an abundance of natural light streaming through a curved wall of windows. A focal point fireplace, flanked by arched built-ins, creates a warm and inviting atmosphere, making this room an ideal gathering spot for family and friends.
The chef's dream kitchen is a vision in white, offering a U-shaped layout for optimal functionality. Equipped with an island, granite countertops, stainless steel appliances, double wall ovens, a cooktop, and charming white subway tile, this kitchen is both stylish and practical. A walk-in pantry adds to the convenience, ensuring you have ample storage space.
The main level also features a bedroom, perfect for guests, and a full bath. As you ascend the stairs to the upper level, you'll discover the owner's suite, three additional bedrooms, a full bath, and a versatile media room - providing plenty of space for everyone in the family.
But the allure of this home extends beyond its interior. Step outside to the covered back porch and experience the newly renovated backyard oasis. A fenced yard, new landscaping, a stone patio with a fire pit, and green space in the rear with a serene stream create the perfect setting for outdoor enjoyment and relaxation.
Don't miss the opportunity to make this your dream home - where luxury, style, and comfort converge to create an exceptional living experience.
1165 Waltons Pass, Evans, GA 30809 is a 5 bedroom, 3 bathroom single-family home built in 2016. It last sold for the $459,000 asking price on Apr 16, 2024. This property is not currently displayed as for sale or rent on Trulia. The Trulia Estimate is $475,400, with a rent estimate of $3,147/month.
Last check for updates: about 2 hours ago
Listed by Tonda Booker, (706) 831-4472
Meybohm Real Estate - Augusta
Bought with: Blanchard & Calhoun - Evans
Source: Aiken MLS, MLS#210303
Home Details for 1165 Waltons Pass

|
|---|
Interior Details Basement: NoneNumber of Rooms: 10Types of Rooms: Primary Bedroom, Bedroom 2, Bedroom 3, Bedroom 4, Bonus Room, Dining Room, Great Room, Kitchen, Laundry, Living Room, Other Room 1, Other Room 2, Recreation Room |
Beds & Baths Number of Bedrooms: 5Number of Bathrooms: 3Number of Bathrooms (full): 3 |
Appliances & Utilities Utilities: Cable AvailableAppliances: See Remarks, Other, Microwave, Range, Dishwasher, DisposalDishwasherDisposalMicrowave |
Heating & Cooling Heating: Electric,Heat PumpHas CoolingAir Conditioning: Central AirHas HeatingHeating Fuel: Electric |
Fireplace & Spa Number of Fireplaces: 2Fireplace: Primary Bedroom, Great RoomHas a Fireplace |
Windows, Doors, Floors & Walls Flooring: Carpet, Ceramic Tile, Hardwood |
Levels, Entrance, & Accessibility Levels: TwoFloors: Carpet, Ceramic Tile, Hardwood |

|
|---|
Exterior Home Features Roof: CompositionPatio / Porch: Patio, PorchOther Structures: See Remarks, OtherFoundation: SlabNo Private Pool |
Parking & Garage Number of Garage Spaces: 2Number of Covered Spaces: 2No CarportHas a GarageHas an Attached GarageParking Spaces: 2Parking: See Remarks,Other,Attached |
Pool Pool: None |
Frontage Road Surface Type: PavedNot on Waterfront |
Water & Sewer Sewer: Public Sewer |
Farm & Range Horse Amenities: None |

|
|---|
Cumulative Days on Market: 68 |

|
|---|
Year Built Year Built: 2016 |
Property Type / Style Property Type: ResidentialProperty Subtype: Single Family ResidenceArchitecture: See Remarks,Other |
Building Construction Materials: HardiPlank Type, StoneNot a New Construction |
Property Information Parcel Number: 065 1076 |

|
|---|
Price List Price: $459,000 |
Status Change & Dates Off Market Date: Tue Apr 16 2024Possession Timing: Close Of Escrow |

|
|---|
MLS Status: Closed |

|
|---|

|
|---|
Direction & Address City: EvansCommunity: None |

|
|---|
Community Features: See Remarks, Other |

|
|---|
Has an HOAHOA Fee: $100/Annually |

|
|---|
Lot Area: 0.28 acres |

|
|---|
Special Conditions: Standard |

|
|---|
Listing Terms: Contract |

|
|---|
Mls Number: 210303 |

|
|---|
See RemarksOther |
Price and Tax history
| Date | Event | Price |
|---|---|---|
Apr 16, 2024 Source: Aiken MLS #210303 | Sold | $459,000 |
Mar 6, 2024 Source: REALTORS® of Greater Augusta #525378 | Pending | $459,000 |
Feb 13, 2024 Source: REALTORS® of Greater Augusta #525378 | Listed For Sale | $459,000 |
Sep 13, 2018 Source: N/A | Sold | $317,000 |
Sep 10, 2018 Source: Agent Provided | Pending | $319,900 |
Aug 1, 2018 Source: Agent Provided | Listed For Sale | $319,900 |
Jun 23, 2018 Source: Agent Provided | ListingRemoved | $309,900 |
Jun 20, 2018 Source: Agent Provided | Listed For Sale | $309,900 |
May 31, 2016 Source: N/A | Sold | $276,500 |
Apr 25, 2016 Source: Agent Provided | Pending | $276,500 |
Nov 23, 2015 Source: Agent Provided | Listed For Sale | $276,500 |
| Year | Property tax | Tax assessment |
|---|---|---|
| 2025 | $4,267 | $441,247 |
Home facts updated by county records
Market trends in Evans
Last updated August 2026
Avg. sale price
$420K
$1.15KMoM
Sale-to-List Price
99.9%
0.2%MoM
Price per sq ft
$161
$2MoM
Available listings
293
5MoM
Around this home
What Locals Say about Evans
At least 272 Trulia users voted on each feature.

92 % Say car is needed

90 % Say it's dog friendly

89 % Say parking is easy

85 % Say yards are well-kept

79 % Say there's holiday spirit

79 % Say people would walk alone at night

78 % Say it's quiet

74 % Say kids play outside

65 % Say streets are well-lit

60 % Say neighbors are friendly

54 % Say they plan to stay for at least 5 years

52 % Say there's wildlife

38 % Say there are sidewalks

30 % Say there are community events

21 % Say it's walkable to grocery stores

19 % Say it's walkable to restaurants
Sourced by Trulia users. Learn more about our methodology.
LGBTQ Local Legal Protections
LGBTQ Local Legal Protections



Copyright Aiken Association of Realtors and MLS. All rights reserved. Information is deemed reliable but not guaranteed.
Frequently asked questions about 1165 Waltons Pass
- What is 1165 Waltons Pass estimated to be worth?Trulia's estimated value for 1165 Waltons Pass in Evans, GA is $475,400.
- What is the price history for 1165 Waltons Pass?1165 Waltons Pass in Evans, GA last sold for $459,000 in April 2024.
- Is Evans a buyer's or seller's market?Evans is currently a buyer's market, based on recent for-sale activity.
- What's the median sale price in Evans?The median sale price in Evans is $420K. That is up $1.15K from the prior month.
- Does 1165 Waltons Pass have air conditioning?Yes, 1165 Waltons Pass in Evans, GA has air conditioning.
- Does 1165 Waltons Pass have laundry facilities?Yes, 1165 Waltons Pass in Evans, GA has laundry facilities.
Explore by feature - Pet Friendly
 SPECIAL OFFERPET FRIENDLY
 PET FRIENDLY
 SPECIAL OFFERPET FRIENDLYFURNISHED
 PET FRIENDLY
 PET FRIENDLY
 PET FRIENDLY
 PET FRIENDLY
 PET FRIENDLY
 PET FRIENDLY
 APPLY INSTANTLYPET FRIENDLY

Explore by feature - Garage
- PET FRIENDLY
- SPECIAL OFFERPET FRIENDLYFURNISHED
 NEW - 1 DAY AGOAPPLY INSTANTLYPET FRIENDLY
 APPLY INSTANTLY
 APPLY INSTANTLYPET FRIENDLY
- PET FRIENDLY


 PET FRIENDLY0.28 ACRES
 NEW - 1 DAY AGOAPPLY INSTANTLY
Explore by feature - Air Conditioning
- PET FRIENDLY
 SPECIAL OFFER
- PET FRIENDLY
- NEW - 1 DAY AGOAPPLY INSTANTLYPET FRIENDLY
- APPLY INSTANTLY
- APPLY INSTANTLYPET FRIENDLY

- PET FRIENDLY
- PET FRIENDLY0.28 ACRES
Explore by feature - Pool
- SPECIAL OFFERPET FRIENDLY
- SPECIAL OFFERPET FRIENDLYFURNISHED
- SPECIAL OFFER
- PET FRIENDLY
- APPLY INSTANTLY
 APPLY INSTANTLYPET FRIENDLY
 APPLY INSTANTLY
 NEW - 20 MIN AGOAPPLY INSTANTLYPET FRIENDLY
 PET FRIENDLY
 NEW - 18 HRS AGO
Explore by feature - Washer/dryer
- PET FRIENDLY
- SPECIAL OFFERPET FRIENDLYFURNISHED
- SPECIAL OFFER
- PET FRIENDLY
- NEW - 1 DAY AGOAPPLY INSTANTLYPET FRIENDLY
- APPLY INSTANTLY
- APPLY INSTANTLYPET FRIENDLY
- PET FRIENDLY
- PET FRIENDLY
Explore by feature - Outdoor Space
- NEW - 1 DAY AGOAPPLY INSTANTLYPET FRIENDLY
- APPLY INSTANTLYPET FRIENDLY
- PET FRIENDLY0.28 ACRES
- PET FRIENDLY
- PET FRIENDLY
- NEW - 1 DAY AGOAPPLY INSTANTLY
- APPLY INSTANTLYPET FRIENDLY
- APPLY INSTANTLYPET FRIENDLY
 APPLY INSTANTLYPET FRIENDLY
Apartments for Rent
- PET FRIENDLYFURNISHED
 See more homes for rent inEvans
Off Market Homes Near 1165 Waltons Pass
 SOLDSEP 22, 2026Better Homes & Gardens Executive Partners
 SOLDSEP 21, 2026Meybohm Real Estate - Evans
- SOLDSEP 17, 2026Shannon Rollings Real Estate
 SOLDSEP 16, 2026Summer House Realty, Closed
 SOLDSEP 15, 2026Century 21 Jeff Keller Realty
 SOLDSEP 15, 2026Southeastern Residential, LLC
 SOLDSEP 14, 2026Blanchard & Calhoun - WA
 SOLDSEP 11, 2026Blanchard & Calhoun - Evans
 SOLDSEP 11, 2026Leading Edge Real Estate
- SOLDSEP 11, 2026Meybohm Real Estate - Augusta
 See more homes for sale inEvans
Homes for sale near 1165 Waltons Pass
 0.34 ACRESMeybohm Real Estate - Wheeler
 NEW CONSTRUCTION0.42 ACRESMeybohm Real Estate - Evans
 0.3 ACRESBetter Homes & Gardens Executive Partners
 OPEN SAT, 2:30-4PMMeybohm Real Estate - Aiken
 0.27 ACRESKeller Williams Realty Augusta Partners
 0.29 ACRESKeller Williams Realty Augusta Partners
 0.6 ACRESSimply Real Estate and Rentals, LLC
- See more homes for sale inEvans


- Results are loading