

$671,700
 6 Beds
 3.5 Baths
 4,121 sqft (on 0.29 acres)
1158 Waltons Pass, Evans, GA 30809
Est. Refi. Payment $4,165/mo*
Refinance Your HomeCurrently Off Market - Sold Feb 4, 2025 for $670,000
Home Value
Trulia Estimate
$672KSince last month
Decreased$13K (-1.8%)Since last year
Decreased$11K (-1.6%)Since last sale
Increased$900 (+0.1%)Learn more about this home's value by checking out its Trulia Estimate, the value of nearby homes, and how much similar homes have sold for.
Trulia Estimate
The of this home's value increased by +120% in the last 10 years
| Month | Estimated value |
|---|---|
2026 | |
| September 2026 | $671K |
| August 2026 | $671K |
| July 2026 | $684K |
| June 2026 | $680K |
| May 2026 | $679K |
| April 2026 | $671K |
| March 2026 | $680K |
| February 2026 | $688K |
| January 2026 | $690K |
2025 | |
2024 | |
2023 | |
2022 | |
2021 | |
2020 | |
2019 | |
2018 | |
2017 | |
2016 | |
Comparable sales
These are recently sold homes that have a similar location or other similar features to this home, like bedrooms, bathrooms, and square footage. Get a sense of the expected prices in the area by viewing these homes.Address | Distance | Property Type | Sold Price | Sold Date | Bed | Bath | Sqft |
|---|---|---|---|---|---|---|---|
0.03 | Single-Family Home | $540,000 | 09/17/25 | 5 | 3.5 | 3,363 | |
0.10 | Single-Family Home | $450,000 | 09/03/26 | 5 | 4 | 3,000 | |
0.20 | Single-Family Home | $484,900 | 11/26/25 | 6 | 3.5 | 3,801 | |
0.15 | Single-Family Home | $439,900 | 09/04/26 | 5 | 3 | 3,345 | |
0.32 | Single-Family Home | $485,000 | 07/24/26 | 5 | 4 | 4,103 | |
0.19 | Single-Family Home | $599,900 | 07/31/26 | 5 | 4.5 | 4,600 | |
0.20 | Single-Family Home | $415,000 | 04/17/26 | 4 | 3.5 | 3,215 | |
0.30 | Single-Family Home | $427,500 | 05/04/26 | 5 | 3 | 3,400 |
Nearby home prices
Get a sense of expected prices in the area by checking the value of nearby homes.Address | Distance | Price | Bed | Bath | Sqft | Status |
|---|---|---|---|---|---|---|
0.03 | $536,600 | 5 | 3.5 | 3,363 | Off Market | |
0.05 | $472,900 | 5 | 3 | - | Off Market | |
0.03 | $493,000 | 5 | 4 | 3,235 | Off Market | |
0.05 | $569,900 | 6 | 3.5 | 4,488 | For Sale | |
0.09 | $381,000 | 5 | 2.5 | 2,722 | Off Market | |
0.10 | $450,000 | 5 | 4 | 3,000 | Recently Sold | |
0.09 | $547,100 | 5 | 3.5 | 4,370 | Off Market | |
0.09 | $521,100 | 5 | 4 | 3,602 | Off Market | |
0.09 | $479,200 | 5 | 3 | 3,300 | Off Market | |
0.12 | $430,400 | 4 | 3 | 2,864 | Off Market | |
0.14 | $430,900 | 5 | 3 | 3,624 | Off Market |
Local Information
- Map ViewExplore the area around 1158 Waltons Pass.

- Schools1 Preschool School1 Elementary School1 Middle School1 High School

- Shop & Eat

-- mins to
Home Highlights

Single-Family Home

Built in 2013

0.29 acre lot

4,121 sqft

$163/sqft

Attached Garage

HOA $8/mo
About this House
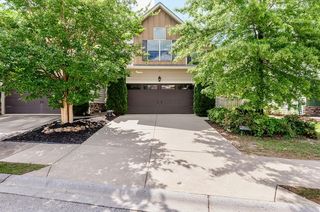
Stunning 6-Bedroom Home with Resort-Style Backyard Oasis in Evans! Welcome to your dream home in the heart of Evans! This meticulously maintained and updated 6-bedroom (with a potential 7th), 3.5-bathroom beauty offers over 4,000 sq ft of living space and is perfect for families who love to entertain. Zoned for some of Columbia County's most sought-after and top-rated schools, this home is truly a rare find! Key Features include partially Assumable Mortgage at 2.125 Nearly 200K in Backyard Upgrades! 6 Bedrooms + Flex Room/7th Bedroom 3.5 Bathrooms Spacious 2-Car Garage In-ground Saltwater Pool with Waterfall & Stone Features Hot Tub with Private Pergola As you step through the front door, you'll be immediately impressed by the high ceilings and open-concept floor plan that makes this home perfect for both everyday living and entertaining. The grand dining area can easily accommodate large family gatherings, while the Tuscan-style kitchen is a chef's dream, featuring beautiful finishes, abundant counter space, and a cozy eat-in breakfast area. The adjoining living room is highlighted by a striking rock-finished fireplace and new plush carpet, providing plenty of space for oversized furniture and media setup. A convenient powder room and laundry area complete the main level. The primary suite is an absolute retreat, located on the main floor with a private sitting area that overlooks the stunning backyard. This spacious suite features new plush carpet, a spa-like bathroom with a separate shower, jetted tub, and an oversized walk-in closet. Upstairs, you'll find five generously-sized bedrooms, along with a large flex room that could easily serve as a 7th bedroom or home office. Two full bathrooms service the upper level, making it ideal for a growing family. Once you've fully admired the inside, step outside into your private paradise! The owners spared no expense when creating this backyard retreat, perfect for entertaining or simply unwinding in style. Enjoy the gorgeous saltwater pool with a brand-new liner, stunning stone features, lighting, and a soothing waterfall. The hot tub is nestled beneath a private pergola with a beautiful rock surround, creating the perfect ambiance for relaxation. The covered patio with a custom TV cabinet is ideal for year-round enjoyment, while an additional pergola provides extra shade and space for lounging or dining. The custom-built stone and brick seating area, complete with a fire pit, offers a cozy spot for evening gatherings. Home features upgrades including recently added concrete and steps surrounding the pool and hot tub, additional concrete pad on the left side of the garage, Rainbird Irrigation system with rain-sensing technology, and TWO 200 AMP electrical panels. This home is a rare gem in Evans, offering spacious living, luxurious upgrades, and an exceptional backyard retreat. Don't miss out-schedule your private tour today!
1158 Waltons Pass, Evans, GA 30809 is a 6 bedroom, 4 bathroom, 4,121 sqft single-family home built in 2013. It last sold for $670,000 on Feb 4, 2025 (1% above the $664,900 asking price). This property is not currently displayed as for sale or rent on Trulia. The Trulia Estimate is $671,700, with a rent estimate of $3,548/month.
Last check for updates: about 2 hours ago
Bought with: Kevin Jenkins, (706) 466-5595, Coldwell Banker Watson & Knox
Source: GAMLS, MLS#10429496
Home Details for 1158 Waltons Pass

|
|---|
MLS Status: Closed |

|
|---|
Interior Details Basement: NoneNumber of Rooms: 1Types of Rooms: Kitchen |
Beds & Baths Number of Bedrooms: 6Main Level Bedrooms: 1Number of Bathrooms: 4Number of Bathrooms (full): 3Number of Bathrooms (half): 1Number of Bathrooms (main level): 1 |
Dimensions and Layout Living Area: 4121 Square Feet |
Appliances & Utilities Utilities: Cable Available, Electricity Available, High Speed Internet, Phone Available, Sewer Available, Sewer Connected, Underground Utilities, Water AvailableAppliances: Cooktop, Dishwasher, Disposal, Double Oven, Electric Water Heater, Microwave, Oven/Range (Combo), Oven, Refrigerator, Stainless Steel Appliance(s)DishwasherDisposalLaundry: In Hall,OtherMicrowaveRefrigerator |
Heating & Cooling Heating: Central,Electric,Forced AirHas CoolingAir Conditioning: Ceiling Fan(s),Central Air,Electric,ZonedHas HeatingHeating Fuel: Central |
Fireplace & Spa Number of Fireplaces: 1Fireplace: Living RoomSpa: BathHas a FireplaceHas a Spa |
Gas & Electric Has Electric on Property |
Windows, Doors, Floors & Walls Window: Double Pane WindowsFlooring: Carpet, Hardwood, TileCommon Walls: No Common Walls |
Levels, Entrance, & Accessibility Stories: 2Levels: TwoFloors: Carpet, Hardwood, Tile |
View No View |
Security Security: Smoke Detector(s) |

|
|---|
Exterior Home Features Roof: CompositionPatio / Porch: Patio, PorchFencing: Back Yard, Fenced, PrivacyOther Structures: Garage(s), Other, Shed(s)Exterior: Sprinkler System, Water FeatureFoundation: SlabHas a Private PoolSprinkler System |
Parking & Garage No CarportHas a GarageHas an Attached GarageHas Open ParkingParking Spaces: 7Parking: Attached,Garage,Garage Door Opener,Parking Pad |
Pool Pool: Pool/Spa Combo, In Ground, Salt WaterPool |
Frontage Not on Waterfront |
Water & Sewer Sewer: Public Sewer |
Finished Area Finished Area (above surface): 4121 Square Feet |

|
|---|
Cumulative Days on Market: 15 |

|
|---|
Year Built Year Built: 2013 |
Property Type / Style Property Type: ResidentialProperty Subtype: Single Family ResidenceStructure Type: HouseArchitecture: Brick Front,Craftsman |
Building Construction Materials: Brick, OtherNot a New ConstructionNot Attached PropertyDoes Not Include Home Warranty |
Property Information Condition: Updated/RemodeledParcel Number: 065 1072 |

|
|---|
Price List Price: $664,900 |
Status Change & Dates Off Market Date: Thu Jan 02 2025Possession Timing: Close Of Escrow, Close Plus 3 to 5 Days, Negotiable |

|
|---|
Direction & Address City: EvansCommunity: Somerset at Williamsburg |
School Information Elementary School: RiversideJr High / Middle School: RiversideHigh School: Greenbrier |

|
|---|
Building Area Building Area: 4121 Square Feet |

|
|---|
Community Features: Street Lights |

|
|---|
HOA Fee Includes: Maintenance GroundsHas an HOAHOA Fee: $100/Annually |

|
|---|
Lot Area: 0.29 acres |

|
|---|
Listing Agreement Type: Exclusive Right To SellListing Terms: Assumable, Cash, Conventional, FHA, VA Loan |

|
|---|
Mls Number: 10429496Attic: Pull Down StairsAbove Grade Unfinished Area: 4121Showing Requirements: Appointment Only, Pet(s) on Premises, Use Showing Time |

|
|---|
Street Lights |
Price and Tax history
| Date | Event | Price |
|---|---|---|
Feb 4, 2025 Source: GAMLS #10429496 | Sold | $670,000 |
Jan 4, 2025 Source: REALTORS® of Greater Augusta #536563 | Pending | $664,900 |
Dec 19, 2024 Source: REALTORS® of Greater Augusta #536563 | Listed For Sale | $664,900 |
May 28, 2013 Source: N/A | Sold | $285,000 |
| Year | Property tax | Tax assessment |
|---|---|---|
| 2025 | $2,220 | $531,065 |
Home facts updated by county records
Market trends in Evans
Last updated August 2026
Avg. sale price
$420K
$1.15KMoM
Sale-to-List Price
99.9%
0.2%MoM
Price per sq ft
$161
$2MoM
Available listings
293
5MoM
Around this home
What Locals Say about Evans
At least 272 Trulia users voted on each feature.

92 % Say car is needed

90 % Say it's dog friendly

89 % Say parking is easy

85 % Say yards are well-kept

79 % Say there's holiday spirit

79 % Say people would walk alone at night

78 % Say it's quiet

74 % Say kids play outside

65 % Say streets are well-lit

60 % Say neighbors are friendly

54 % Say they plan to stay for at least 5 years

52 % Say there's wildlife

38 % Say there are sidewalks

30 % Say there are community events

21 % Say it's walkable to grocery stores

19 % Say it's walkable to restaurants
Sourced by Trulia users. Learn more about our methodology.
LGBTQ Local Legal Protections
LGBTQ Local Legal Protections



The data relating to real estate for sale on this web site comes in part from the Broker Reciprocity Program of GAMLS. All real estate listings are marked with the GAMLS Broker Reciprocity thumbnail logo and detailed information about them includes the name of the listing brokers.
The broker providing these data believes them to be correct, but advises interested parties to confirm them before relying on them in a purchase decision.
Copyright 2026 GAMLS. All rights reserved.
Copyright 2026 GAMLS. All rights reserved.
Frequently asked questions about 1158 Waltons Pass
- What is 1158 Waltons Pass estimated to be worth?Trulia's estimated value for 1158 Waltons Pass in Evans, GA is $671,700.
- What is the price history for 1158 Waltons Pass?1158 Waltons Pass in Evans, GA last sold for $670,000 in February 2025.
- Is Evans a buyer's or seller's market?Evans is currently a buyer's market, based on recent for-sale activity.
- What's the median sale price in Evans?The median sale price in Evans is $420K. That is up $1.15K from the prior month.
- Does 1158 Waltons Pass have air conditioning?Yes, 1158 Waltons Pass in Evans, GA has air conditioning.
- Does 1158 Waltons Pass have a pool?Yes, 1158 Waltons Pass in Evans, GA has a pool.
Explore by feature - Pet Friendly
 NEW - 1 DAY AGOSPECIAL OFFERPET FRIENDLY
 PET FRIENDLY
 SPECIAL OFFERPET FRIENDLYFURNISHED
 NEW - 2 DAYS AGOPET FRIENDLY
 PET FRIENDLY
 PET FRIENDLY
 PET FRIENDLY
 PET FRIENDLY
 PET FRIENDLY
 APPLY INSTANTLYPET FRIENDLY
Explore by feature - Garage
- PET FRIENDLY
- SPECIAL OFFERPET FRIENDLYFURNISHED
 APPLY INSTANTLY
 APPLY INSTANTLYPET FRIENDLY

 PET FRIENDLY0.28 ACRES
- APPLY INSTANTLYPET FRIENDLY
 APPLY INSTANTLYPET FRIENDLY
 APPLY INSTANTLYPET FRIENDLY
Explore by feature - Air Conditioning
- PET FRIENDLY
 SPECIAL OFFER
- NEW - 2 DAYS AGOPET FRIENDLY
- APPLY INSTANTLY
- APPLY INSTANTLYPET FRIENDLY

- PET FRIENDLY0.28 ACRES
- PET FRIENDLY
 NEW - 1 DAY AGOAPPLY INSTANTLY
Explore by feature - Pool
- NEW - 1 DAY AGOSPECIAL OFFERPET FRIENDLY
- SPECIAL OFFERPET FRIENDLYFURNISHED
- SPECIAL OFFER
- NEW - 2 DAYS AGOPET FRIENDLY
- APPLY INSTANTLY
- APPLY INSTANTLYPET FRIENDLY
 APPLY INSTANTLY
 APPLY INSTANTLYPET FRIENDLY
 APPLY INSTANTLYPET FRIENDLY
 APPLY INSTANTLY
Explore by feature - Washer/dryer
- PET FRIENDLY
- SPECIAL OFFER
- NEW - 2 DAYS AGOPET FRIENDLY
- APPLY INSTANTLY
- APPLY INSTANTLYPET FRIENDLY
- PET FRIENDLY0.28 ACRES
- PET FRIENDLY
Explore by feature - Outdoor Space
- APPLY INSTANTLYPET FRIENDLY
- PET FRIENDLY0.28 ACRES
- PET FRIENDLY
- PET FRIENDLY
- APPLY INSTANTLYPET FRIENDLY
- APPLY INSTANTLYPET FRIENDLY
- APPLY INSTANTLYPET FRIENDLY
- APPLY INSTANTLY
 PET FRIENDLY
Apartments for Rent
- PET FRIENDLYFURNISHED
 See more homes for rent inEvans
Off Market Homes Near 1158 Waltons Pass
 SOLDSEP 15, 2026Southeastern Residential, LLC
 SOLDSEP 14, 2026Blanchard & Calhoun - WA
 SOLDSEP 11, 2026Blanchard & Calhoun - Evans
 SOLDSEP 11, 2026Leading Edge Real Estate
- SOLDSEP 11, 2026Meybohm Real Estate - Evans
 SOLDSEP 11, 2026Summer House Realty
 SOLDSEP 10, 2026Berkshire Hathaway HomeServices Beazley Realtors
 SOLDSEP 9, 2026Keller Williams Realty Augusta Partners
 SOLDSEP 9, 2026Southeastern Residential, LLC
 SOLDSEP 8, 2026Meybohm Real Estate - Wheeler
 See more homes for sale inEvans
Homes for sale near 1158 Waltons Pass
 0.34 ACRESMeybohm Real Estate - Wheeler
 0.29 ACRESKeller Williams Realty Augusta Partners
 0.3 ACRESBetter Homes & Gardens Executive Partners
 OPEN FRI, 5-6:30PMMeybohm Real Estate - Aiken
 0.6 ACRESSimply Real Estate and Rentals, LLC
 0.27 ACRESKeller Williams Realty Augusta Partners
- See more homes for sale inEvans


- Results are loading