


Listed by Heidi Gostanian, eXp Realty of Southern CA Inc., (888) 294-1415
11722 Brookside Ct
Phelan, CA 92371
 4 Beds
 3 Baths
 2,658 sqft (on 1.67 acres)
4 Beds
3 Baths
2,658 sqft
(on 1.67 acres)
Local Information
- Map ViewExplore the area around 11722 Brookside Ct.

- Schools1 Elementary School1 Middle School1 High School

- Shop & Eat

-- mins to
Description
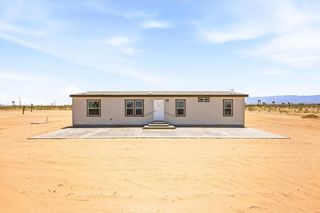
This beautifully maintained 4 bedroom, 3 bathroom home offers 2,658 square feet of comfortable living, a 3-car garage, horse property, and the peaceful lifestyle buyers are searching for; all within the sought-after Snowline School District and just minutes from highly regarded Heritage School.
From the moment you arrive, you'll appreciate the pride of ownership throughout. Inside, you'll find fresh interior paint, brand-new carpet, tile flooring, ceiling fans in every room, stainless steel appliances, a newer dishwasher, and a spacious primary suite complete with a jetted soaking tub and dual walk-in closets.
Built with quality in mind, this home features 2x6 construction, R-19 insulation, a durable tile roof, a ducted evaporative coolers, an inline blower for efficient heating, and thoughtful upgrades like built-in hallway night lights.
The outdoor amenities make this property truly special. Relax year-round in the Caldera Cantabria 8-person spa with 74 jets, entertain under the stars with stadium lighting, or enjoy the established orchard featuring apple, pear, peach, plum, apricot, cherry, fig, and pomegranate trees; all on automatic irrigation.
Animal lovers will appreciate the horse property, chicken coop, dog runs, and expansive usable land, while families will love the included playhouse and swing set. The property also includes an above-ground pool pump for easy future above ground pool installation.
Technology and convenience are equally impressive with underground Race Communications high-speed internet, a Lorex security system with eight exterior cameras and up to 2TB of storage, automatic garage door openers on both bays.
As an added bonus, the pool table, shuffleboard table, spa, security system, chicken coop, dog runs, playhouse, and swing set are all included, making this an incredible opportunity to move right in and start enjoying everything this property has to offer.
From the moment you arrive, you'll appreciate the pride of ownership throughout. Inside, you'll find fresh interior paint, brand-new carpet, tile flooring, ceiling fans in every room, stainless steel appliances, a newer dishwasher, and a spacious primary suite complete with a jetted soaking tub and dual walk-in closets.
Built with quality in mind, this home features 2x6 construction, R-19 insulation, a durable tile roof, a ducted evaporative coolers, an inline blower for efficient heating, and thoughtful upgrades like built-in hallway night lights.
The outdoor amenities make this property truly special. Relax year-round in the Caldera Cantabria 8-person spa with 74 jets, entertain under the stars with stadium lighting, or enjoy the established orchard featuring apple, pear, peach, plum, apricot, cherry, fig, and pomegranate trees; all on automatic irrigation.
Animal lovers will appreciate the horse property, chicken coop, dog runs, and expansive usable land, while families will love the included playhouse and swing set. The property also includes an above-ground pool pump for easy future above ground pool installation.
Technology and convenience are equally impressive with underground Race Communications high-speed internet, a Lorex security system with eight exterior cameras and up to 2TB of storage, automatic garage door openers on both bays.
As an added bonus, the pool table, shuffleboard table, spa, security system, chicken coop, dog runs, playhouse, and swing set are all included, making this an incredible opportunity to move right in and start enjoying everything this property has to offer.
Home Highlights

Parking
3 Car Garage

Outdoor
Porch

A/C
Heating & Cooling

HOA
None

Price/Sqft
$226

Listed
6 days ago
Home Details for 11722 Brookside Ct

|
|---|
Interior Details Number of Rooms: 13Types of Rooms: Master Bedroom, Bedroom, Bathroom, Dining Room, Entry Foyer, Family Room, Great Room, Kitchen, Laundry, Living Room, Pantry, Utility Room |
Beds & Baths Number of Bedrooms: 4Main Level Bedrooms: 4Number of Bathrooms: 3Number of Bathrooms (full): 3Number of Bathrooms (main level): 3 |
Dimensions and Layout Living Area: 2658 Square Feet |
Appliances & Utilities Utilities: Electricity Connected, Phone Connected, Water ConnectedAppliances: Dishwasher, Disposal, Gas Range, Microwave, Water HeaterDishwasherDisposalLaundry: Laundry Room,Propane Dryer HookupMicrowave |
Heating & Cooling Heating: Central,Forced Air,Wood StoveHas CoolingAir Conditioning: Central Air,Evaporative Cooling,See Remarks,Whole House FanHas HeatingHeating Fuel: Central |
Fireplace & Spa Fireplace: Blower Fan, Insert, Great Room, Wood Burning, Wood BurningStoveSpa: Above Ground, Heated, PrivateHas a FireplaceHas a Spa |
Gas & Electric Electric: 220 Volts For Spa |
Windows, Doors, Floors & Walls Door: Sliding DoorsFlooring: Carpet, TileCommon Walls: No Common Walls |
Levels, Entrance, & Accessibility Stories: 1Number of Stories: 1Levels: OneEntry Location: 1Accessibility: ParkingFloors: Carpet, Tile |
View Has a ViewView: Desert, Mountain(s) |
Security Security: Closed Circuit Camera(s), Fire Detection System, Smoke Detector(s) |

|
|---|
Exterior Home Features Roof: TilePatio / Porch: Rear Porch, Concrete, Covered, Front PorchFencing: Chain LinkFoundation: SlabNo Private Pool |
Parking & Garage Number of Garage Spaces: 3Number of Covered Spaces: 3Has a GarageHas an Attached GarageParking Spaces: 3Parking: Driveway Level,Garage,Paved,RV Access/Parking,Garage Faces Side,Unpaved |
Pool Pool: None |
Frontage Not on Waterfront |
Water & Sewer Sewer: Septic Tank |
Farm & Range Allowed to Raise Horses |
Surface & Elevation Elevation Units: Feet |

|
|---|
Cumulative Days on Market: 1Days on Market: 6 |

|
|---|
Year Built Year Built: 2008 |
Property Type / Style Property Type: ResidentialProperty Subtype: Single Family ResidenceStructure Type: HouseArchitecture: Traditional |
Building Not a New ConstructionNot Attached PropertyNo Additional Parcels |
Property Information Condition: TurnkeyParcel Number: 3070011150000 |

|
|---|
Price List Price: $600,000Price Per Sqft: $226 |

|
|---|
MLS Status: Active |

|
|---|
Direction & Address City: Phelan |
School Information High School District: Snowline Joint Unified |

|
|---|
Listing Agent Listing ID: HD26147975 |

|
|---|
Community Features: RuralNot Senior Community |

|
|---|
Association for this Listing: California Regional MLSHOA Fee: No HOA Fee |

|
|---|
Lot Area: 1.6652 Acres |

|
|---|
Special Conditions: Standard |

|
|---|
Listing Terms: Cash, Conventional, FHA, Submit, USDA Loan, VA Loan |

|
|---|
Mls Number: HD26147975Living Area Range Units: Square FeetAttribution Contact: 7609003798Common Interest: NoneUniversal Property Id: US-06071-N-3070011150000-R-N |

|
|---|
RuralSource Internet Entire Listing Display |
Last check for updates: about 2 hours ago
Listing Provided by: Heidi Gostanian DRE #01973639, (760) 900-3798
eXp Realty of Southern CA Inc.
Originating MLS: California Regional MLS
Source: CRMLS, MLS#HD26147975
Also Listed on CRMLS, eXp Realty.
Market trends in Phelan
Last updated June 2026
Avg. sale price
—
Sale-to-List Price
—
Price per sq ft
—
Available listings
63
1MoM
Price History for 11722 Brookside Ct
| Date | Price | Event | Source |
|---|---|---|---|
| 07/09/2026 | $600,000 | Listed For Sale | CRMLS #HD26147975 |
| 06/30/2009 | $220,000 | Sold | N/A |
Similar Homes You May Like
 NEW - 1 DAY AGOAUCTION2.37 ACRES
 2.11 ACRESColdwell Banker Home Source
 NEW - 7 HRS AGONEW CONSTRUCTION2 ACRESHomecoin.com
 OPEN SAT, 1-4PM2.17 ACRESRealty ONE Group Empire
 2.26 ACRESKozi Realty & Investments Inc
 AUCTION2.26 ACRES
 NEW - 2 DAYS AGO1 ACREeXp Realty of Southern Califor
 AUCTION2.02 ACRES
 AUCTION1.95 ACRES
 2.06 ACRESColdwell Banker Home Source
 1.11 ACRESGreene Light Realty Services
 1.91 ACRESeXp Realty of Southern CA Inc.
 See more homes for sale inPhelan


New Listings near 11722 Brookside Ct
 2.22 ACRESeXp Realty of Southern California Inc
- NEW - 7 HRS AGONEW CONSTRUCTION2 ACRESHomecoin.com
- See more homes for sale inPhelan


Property Tax and Assessment
| Year | 2025 |
|---|---|
| Tax | $3,449 |
| Assessment | $283,310 |
Home facts updated by county records
Comparable Sales for 11722 Brookside Ct
Address | Distance | Property Type | Sold Price | Sold Date | Bed | Bath | Sqft |
|---|---|---|---|---|---|---|---|
0.33 | Single-Family Home | $399,000 | 04/10/26 | 5 | 3 | 1,440 | |
0.29 | Single-Family Home | $608,500 | 09/03/25 | 3 | 2 | 2,128 | |
0.68 | Single-Family Home | $480,000 | 05/29/26 | 3 | 2.5 | 2,073 | |
0.91 | Single-Family Home | $477,500 | 03/11/26 | 4 | 2.5 | 1,852 | |
1.02 | Single-Family Home | $700,000 | 06/04/26 | 4 | 2.5 | 2,418 | |
0.77 | Single-Family Home | $229,000 | 08/01/25 | 2 | 1 | 864 | |
1.31 | Single-Family Home | $665,000 | 09/25/25 | 4 | 3 | 2,552 |
Nearby homes
Get a sense of prices in the area by checking nearby homes. OFF MARKETColdwell Banker Home Source
 OFF MARKETTown & Country Real Estate
 OFF MARKETeXp Realty of Southern California, Inc.
 OFF MARKETFirst Team Real Estate-HighDes
 OFF MARKETEXP REALTY OF CALIFORNIA INC.
 OFF MARKETKELLER WILLIAMS PREMIER PROPER




Assigned Schools
These are the assigned schools for 11722 Brookside Ct.
- Phelan Elementary School
- K-5
- Public
- 743 Students
3/10GreatSchools RatingParent Rating AverageThe teachers and staff are committed to making sure every student succeeds. They go above and beyond to make lasting connections with their students.Parent Review2y ago - Serrano High School
- 9-12
- Public
- 2163 Students
5/10GreatSchools RatingParent Rating AverageThe staff does not care for our children. Allowing students to mistreat others and get away with it.Other Review1y ago - Pinon Mesa Middle School
- 6-8
- Public
- 835 Students
3/10GreatSchools RatingParent Rating AverageThey dont care about trans they keep calling me by my deadname and this is a really toxic schoolStudent Review1y ago  Check out schools near 11722 Brookside Ct.
What Locals Say about Phelan
At least 80 Trulia users voted on each feature.

94 % Say car is needed

93 % Say parking is easy

85 % Say it's quiet

82 % Say yards are well-kept

78 % Say there's wildlife

72 % Say there's holiday spirit

53 % Say neighbors are friendly

48 % Say they plan to stay for at least 5 years

41 % Say people would walk alone at night

37 % Say it's dog friendly

37 % Say kids play outside

25 % Say there are community events

23 % Say it's walkable to grocery stores

16 % Say it's walkable to restaurants

15 % Say streets are well-lit
Sourced by Trulia users. Learn more about our methodology.
LGBTQ Local Legal Protections
LGBTQ Local Legal Protections



Heidi Gostanian, eXp Realty of Southern CA Inc.
Agent Phone: (760) 900-3798
The multiple listing data appearing on this website, or contained in reports produced therefrom, is owned and copyrighted by California Regional Multiple Listing Service, Inc. ("CRMLS") and is protected by all applicable copyright laws. Information provided is for viewer's personal, non-commercial use and may not be used for any purpose other than to identify prospective properties the viewer may be interested in purchasing. All listing data, including but not limited to square footage and lot size is believed to be accurate, but the listing Agent, listing Broker and CRMLS and its affiliates do not warrant or guarantee such accuracy. The viewer should independently verify the listed data prior to making any decisions based on such information by personal inspection and/or contacting a real estate professional.
Based on information from California Regional Multiple Listing Service, Inc. as of 2026-07-15 14:06:22 PDT and /or other sources. All data, including all measurements and calculations of area, is obtained from various sources and has not been, and will not be, verified by broker or MLS. All information should be independently reviewed and verified for accuracy. Properties may or may not be listed by the office/agent presenting the information
Based on information from California Regional Multiple Listing Service, Inc. as of 2026-07-15 14:06:22 PDT and /or other sources. All data, including all measurements and calculations of area, is obtained from various sources and has not been, and will not be, verified by broker or MLS. All information should be independently reviewed and verified for accuracy. Properties may or may not be listed by the office/agent presenting the information
11722 Brookside Ct, Phelan, CA 92371 is a 4 bedroom, 3 bathroom, 2,658 sqft single-family home built in 2008. This property is currently available for sale and was listed by CRMLS on Jul 9, 2026. The MLS # for this home is MLS# HD26147975.