


$884,900
 4 Beds
 2 Baths
 2,026 sqft
117 Sutton Rd, Ardmore, PA 19003
Est. Refi. Payment $5,511/mo*
Refinance Your HomeCurrently Off Market - Sold Dec 15, 2017 for $520,000
Home Value
Trulia Estimate
$885KSince last month
Decreased$6K (-0.7%)Since last year
Increased$38K (+4.5%)Since last sale
Increased$362K (+69.7%)Learn more about this home's value by checking out its Trulia Estimate, the value of nearby homes, and how much similar homes have sold for.
Trulia Estimate
The of this home's value increased by +87% in the last 10 years
| Month | Estimated value |
|---|---|
2026 | |
| August 2026 | $882K |
| July 2026 | $888K |
| June 2026 | $909K |
| May 2026 | $895K |
| April 2026 | $888K |
| March 2026 | $864K |
| February 2026 | $833K |
| January 2026 | $842K |
2025 | |
2024 | |
2023 | |
2022 | |
2021 | |
2020 | |
2019 | |
2018 | |
2017 | |
2016 | |
Comparable sales
These are recently sold homes that have a similar location or other similar features to this home, like bedrooms, bathrooms, and square footage. Get a sense of the expected prices in the area by viewing these homes.Address | Distance | Property Type | Sold Price | Sold Date | Bed | Bath | Sqft |
|---|---|---|---|---|---|---|---|
0.07 | Single-Family Home | $600,000 | 09/23/25 | 3 | 3 | 2,058 | |
0.17 | Single-Family Home | $590,000 | 06/18/26 | 3 | 1.5 | 1,834 | |
0.13 | Single-Family Home | $675,000 | 01/06/26 | 4 | 2.5 | 1,458 | |
0.21 | Single-Family Home | $620,000 | 05/27/26 | 3 | 2 | 1,800 | |
0.20 | Single-Family Home | $625,000 | 10/16/25 | 4 | 2.5 | 1,980 | |
0.22 | Single-Family Home | $500,000 | 11/03/25 | 3 | 2 | 1,494 | |
0.09 | Single-Family Home | $835,000 | 12/12/25 | 4 | 3.5 | 2,850 | |
0.22 | Single-Family Home | $500,000 | 11/06/25 | 3 | 2 | 1,494 | |
0.21 | Single-Family Home | $620,000 | 05/29/26 | 3 | 2.5 | 1,800 | |
0.36 | Single-Family Home | $555,000 | 09/04/25 | 3 | 2 | 1,670 |
Nearby home prices
Get a sense of expected prices in the area by checking the value of nearby homes.Address | Distance | Price | Bed | Bath | Sqft | Status |
|---|---|---|---|---|---|---|
0.05 | $1,155,000 | 3 | 2.5 | 1,960 | Off Market | |
0.04 | $734,200 | 4 | 2 | 2,166 | Off Market | |
0.05 | $894,600 | 3 | 2.5 | 1,932 | Off Market | |
0.06 | $868,100 | 4 | 1.5 | 1,444 | Off Market | |
0.07 | $1,010,900 | 4 | 2.5 | 2,295 | Off Market | |
0.04 | $712,200 | 3 | 2 | 1,677 | Off Market | |
0.09 | $1,019,300 | 3 | 2.5 | 2,311 | Off Market | |
0.10 | $1,075,900 | 4 | 3.5 | 2,366 | Off Market | |
0.10 | $707,300 | 4 | 1.5 | 1,536 | Off Market | |
0.09 | $705,500 | 5 | 3 | 2,339 | Off Market | |
0.11 | $694,700 | 3 | 2.5 | 1,662 | Off Market | |
0.12 | $1,491,500 | 4 | 4 | 3,469 | Off Market |
Local Information
- Map ViewExplore the area around 117 Sutton Rd.

- Schools2 Elementary Schools1 Middle School2 High Schools

- Shop & Eat

-- mins to
Home Highlights

Property Type
Single-Family Home

Year Built
1927
Living Area
2,026 sqft

Price/Sqft
$437

Parking
Garage
About this House
Looking for a RENOVATED, MOVE-IN-READY, STATELY 1920's COLONIAL W/ GREAT CURB APPEAL perfectly nestled on a beautifully landscaped lot on one of Ardmore's MOST DESIRED Tree-lined streets w/ SIDEWALKS & Quiet-Family-Friendly Neighborhoods? Look no further... This 4 Bedroom, 2 Full Bath, SUN DRENCHED Colonial features generous square footage & flexible Open Floor Plan w/ Great Flow for entertaining & Family Living. Gracious entrance foyer opens to Large Formal Living Room w/ Brick Fireplace flanked by French Doors & Open to 1st FLOOR FAMILY ROOM w/ Exposed Wood Ceiling & WALLS OF WINDOWS (also makes a great home office or playroom), Large OPEN Dining Room & BEAUTIFUL NEWLY RENOVATED EAT-IN KITCHEN w/ Abundant Antiqued White Cabinetry, Beautiful Neutral Toned Imported Granite Counters, Stainless Steel Appliances (4 burner Gas range, French Door Refrigerator/Freezer, Dishwasher & Built-in Microwave) + Large Granite Center Island w/ Seating & Door to NEW Large Composite Deck overlooking the deep rear yard w/ serene views of large trees & nature(Perfect for Outdoor Entertaining). Completing the 1st floor is a FULL BATH w/ FULL LAUNDRY. The 2ND Floor offers 4 LARGE CORNER BEDROOMS & Updated Full Hall Bath w/ Kohler Pedestal Sink, Beadboard Walls & Tub/Shower w/ Ceramic Tiled Surround. RECENT IMPROVEMENTS INCLUDE: NEW KITCHEN RENOVATION (2010), NEW COMPOSITE DECK (2017), PRIVATE DRIVEWAY repaved & lined w/ Belgium Block(2016), Black Estate Fencing, Built NEW 24 x 24 OVERSIZED 2 CAR GARAGE (2003), Converted from oil to GAS w/Weil Mclain Boiler/Bradford White HW Heater(2012), Enclosed Front Porch to Family Room (2007), LARGE Walk-UP Storage Attic & Large Unfinished Lower Level. Additional Features Include: Plaster Walls, Beautiful Original Pine Floors, Deep-Silled Windows, Tall Ceilings, an Abundance of Natural Sunlight, Original Glass Doorknobs, SIDEWALK NEIGHBORHOOD, WALK-TO (2) PARKS, TRAIN, NEW WHOLE FOODS, STARBUCKS, Restaurants, Awesome Neighborhood & Award Winning
117 Sutton Rd, Ardmore, PA 19003 is a 4 bedroom, 2 bathroom, 2,026 sqft single-family home built in 1927. It last sold for $520,000 on Dec 15, 2017. This property is not currently displayed as for sale or rent on Trulia. The Trulia Estimate is $884,900, with a rent estimate of $4,486/month.
Home Details for 117 Sutton Rd

|
|---|
Heating & Cooling Heating: GasAir ConditioningCooling System: CentralHeating Fuel: Gas |
Levels, Entrance, & Accessibility Stories: 2Floors: Hardwood |
Interior Details Number of Rooms: 8Types of Rooms: Dining Room |
Appliances & Utilities Refrigerator |
Fireplace & Spa Fireplace |

|
|---|
Year Built Year Built: 1927 |
Property Type / Style Property Type: Single Family HomeArchitecture: Colonial |

|
|---|
Exterior Home Features Exterior: Stucco |
Parking & Garage GarageParking Spaces: 5Parking: Garage Detached |

|
|---|
Units in Building: 1 |

|
|---|
Lot Area: 8276 sqft |
Price and Tax history
| Date | Event | Price |
|---|---|---|
Dec 15, 2017 Source: N/A | Sold | $520,000 |
Nov 11, 2017 Source: Agent Provided | Pending | $499,000 |
Oct 30, 2017 Source: Agent Provided | PriceChange | $499,000 Price decreased by 7% |
Oct 19, 2017 Source: Agent Provided | Listed For Sale | $539,000 |
Nov 26, 2002 Source: N/A | Sold | $300,000 |
Jul 26, 1999 Source: N/A | Sold | $215,000 |
| Year | Property tax | Tax assessment |
|---|---|---|
| 2025 | $9,002 | $207,990 |
Home facts updated by county records
Market trends in Ardmore
Last updated July 2026
Avg. sale price
—
Sale-to-List Price
—
Price per sq ft
—
Available listings
24
2MoM
Around this home
What Locals Say about Ardmore
At least 144 Trulia users voted on each feature.

94 % Say it's dog friendly

93 % Say it's walkable to restaurants

90 % Say there are sidewalks

82 % Say people would walk alone at night

79 % Say streets are well-lit

79 % Say parking is easy

75 % Say kids play outside

75 % Say it's walkable to grocery stores

74 % Say yards are well-kept

69 % Say they plan to stay for at least 5 years

69 % Say there's holiday spirit

67 % Say neighbors are friendly

62 % Say it's quiet

61 % Say car is needed

56 % Say there are community events

49 % Say there's wildlife
Sourced by Trulia users. Learn more about our methodology.
LGBTQ Local Legal Protections
LGBTQ Local Legal Protections



Frequently asked questions about 117 Sutton Rd
- What is 117 Sutton Rd estimated to be worth?Trulia's estimated value for 117 Sutton Rd in Ardmore, PA is $884,900.
- What is the price history for 117 Sutton Rd?117 Sutton Rd in Ardmore, PA last sold for $520,000 in December 2017.
- Is Ardmore a buyer's or seller's market?Ardmore is currently a seller's market, based on recent for-sale activity.
- What do residents say about Ardmore?Residents describe Ardmore, PA as dog-friendly, walkable to restaurants, and pedestrian-friendly. See recently sold homes in Ardmore, PA.
- Does 117 Sutton Rd have air conditioning?Yes, 117 Sutton Rd in Ardmore, PA has air conditioning.
- How big is the lot at 117 Sutton Rd?The lot at 117 Sutton Rd in Ardmore, PA is about 0.19 acres (8,276 sq ft).
Explore by feature - Pet Friendly
 SPECIAL OFFERPET FRIENDLY
 SPECIAL OFFERPET FRIENDLY
 PET FRIENDLY
 PET FRIENDLY
 PET FRIENDLY
 SPECIAL OFFERPET FRIENDLY
 PET FRIENDLY
 PET FRIENDLY
 PET FRIENDLY
 PET FRIENDLY
Explore by feature - Garage
- SPECIAL OFFERPET FRIENDLY
- SPECIAL OFFERPET FRIENDLY
- PET FRIENDLY
- PET FRIENDLY
 APPLY INSTANTLY
 PET FRIENDLY
 PET FRIENDLY
 PET FRIENDLYFURNISHED
 PET FRIENDLY
Explore by feature - Air Conditioning
- SPECIAL OFFERPET FRIENDLY
- PET FRIENDLY
- PET FRIENDLY
- PET FRIENDLY
 PET FRIENDLY
 PET FRIENDLY
 NEW - 19 HRS AGOAPPLY INSTANTLY
 APPLY INSTANTLYPET FRIENDLY
 APPLY INSTANTLYFURNISHED
 APPLY INSTANTLYPET FRIENDLY
Explore by feature - Washer/dryer
- SPECIAL OFFERPET FRIENDLY
- PET FRIENDLY
- PET FRIENDLY
- PET FRIENDLY
- PET FRIENDLY
- NEW - 19 HRS AGOAPPLY INSTANTLY
- APPLY INSTANTLYPET FRIENDLY
- APPLY INSTANTLYFURNISHED
- APPLY INSTANTLYPET FRIENDLY
 APPLY INSTANTLYPET FRIENDLY
Explore by feature - Outdoor Space
- APPLY INSTANTLYPET FRIENDLY
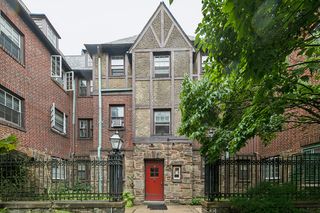 APPLY INSTANTLYPET FRIENDLY
 PET FRIENDLY
 APPLY INSTANTLYPET FRIENDLY

Apartments for Rent
- PET FRIENDLY

 APPLY INSTANTLYPET FRIENDLY
 NEW - 1 DAY AGOPET FRIENDLY
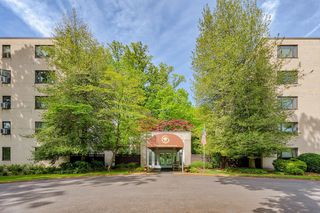 PET FRIENDLY
- PET FRIENDLY
 PET FRIENDLYFURNISHEDTotal price$770 - $1,200/mo1-4 bd2 baThe Legacy At Drexel Arms | 6301 Overbrook Ave,
Philadelphia, PA 19151 APPLY INSTANTLYPET FRIENDLY
 PET FRIENDLY
 PET FRIENDLY
 PET FRIENDLY
 PET FRIENDLYFURNISHED
 PET FRIENDLY
- PET FRIENDLY

 See more homes for rent inArdmore
Off Market Homes Near 117 Sutton Rd
 SOLDAUG 31, 2026Coldwell Banker Realty
 SOLDAUG 28, 2026BHHS Fox & Roach -Yardley/Newtown
 SOLDAUG 28, 2026BHHS Fox & Roach-Blue Bell
 SOLDAUG 27, 2026Long & Foster Real Estate, Inc.
 SOLDAUG 27, 2026BHHS Fox & Roach-Rosemont
 See more homes for sale inArdmore


Homes for sale near 117 Sutton Rd


- Results are loading