


$1,472,400
 4 Beds
 4 Baths
 3,469 sqft (on 0.27 acres)
146 Sutton Rd, Ardmore, PA 19003
Est. Refi. Payment $9,521/mo*
Refinance Your HomeCurrently Off Market - Sold Oct 21, 2024 for $1,375,000
Home Value
Trulia Estimate
$1.47MSince last month
Decreased$33K (-2.2%)Since last year
Increased$55K (+3.9%)Since last sale
Increased$94K (+6.9%)Learn more about this home's value by checking out its Trulia Estimate, the value of nearby homes, and how much similar homes have sold for.
Trulia Estimate
The of this home's value increased by +382% in the last 10 years
| Month | Estimated value |
|---|---|
2026 | |
| September 2026 | $1.47M |
| August 2026 | $1.5M |
| July 2026 | $1.5M |
| June 2026 | $1.51M |
| May 2026 | $1.46M |
| April 2026 | $1.46M |
| March 2026 | $1.46M |
| February 2026 | $1.44M |
| January 2026 | $1.44M |
2025 | |
2024 | |
2023 | |
2022 | |
2021 | |
2020 | |
2019 | |
2018 | |
2017 | |
2016 | |
Comparable sales
These are recently sold homes that have a similar location or other similar features to this home, like bedrooms, bathrooms, and square footage. Get a sense of the expected prices in the area by viewing these homes.Address | Distance | Property Type | Sold Price | Sold Date | Bed | Bath | Sqft |
|---|---|---|---|---|---|---|---|
0.11 | Single-Family Home | $1,200,000 | 04/23/26 | 5 | 3 | 2,922 | |
0.13 | Single-Family Home | $1,050,000 | 03/31/26 | 4 | 3.5 | 2,783 | |
0.17 | Single-Family Home | $1,100,000 | 11/25/25 | 4 | 3 | 2,438 | |
0.06 | Single-Family Home | $1,635,000 | 09/09/26 | 6 | 4.5 | 5,013 | |
0.18 | Single-Family Home | $835,000 | 12/12/25 | 4 | 3.5 | 2,850 | |
0.35 | Single-Family Home | $1,200,000 | 06/30/26 | 4 | 3.5 | 2,916 | |
0.35 | Single-Family Home | $1,460,000 | 04/17/26 | 5 | 3.5 | 3,950 | |
0.39 | Single-Family Home | $1,458,000 | 08/05/26 | 5 | 4.5 | 3,279 | |
0.34 | Single-Family Home | $1,250,000 | 01/05/26 | 4 | 4 | 3,441 |
Nearby home prices
Get a sense of expected prices in the area by checking the value of nearby homes.Address | Distance | Price | Bed | Bath | Sqft | Status |
|---|---|---|---|---|---|---|
0.04 | $1,074,400 | 4 | 3.5 | 2,366 | Off Market | |
0.05 | $1,014,000 | 3 | 2.5 | 2,311 | Off Market | |
0.06 | $1,006,200 | 4 | 2.5 | 2,295 | Off Market | |
0.07 | $691,900 | 3 | 2.5 | 1,662 | Off Market | |
0.06 | $700,800 | 5 | 3 | 2,339 | Off Market | |
0.07 | $590,000 | 3 | 1.5 | 1,834 | Recently Sold | |
0.06 | $1,635,000 | 6 | 4.5 | 5,013 | Recently Sold | |
0.07 | $1,140,500 | 3 | 2.5 | 1,960 | Off Market | |
0.07 | $860,100 | 4 | 1.5 | 1,444 | Off Market | |
0.08 | $838,200 | 6 | 2.5 | 2,107 | Off Market | |
0.08 | $893,200 | 3 | 2.5 | 1,932 | Off Market |
Local Information
- Map ViewExplore the area around 146 Sutton Rd.

- Schools2 Elementary Schools1 Middle School2 High Schools

- Shop & Eat

-- mins to
Home Highlights

Single-Family Home

Built in 1949

0.27 acre lot

3,469 sqft

$424/sqft

2 Car Garage
About this House
Your luxury dream home awaits in the heart of Ardmore, nestled along Philadelphia's prestigious Main Line and walking distance to Suburban Square. Completely rebuilt and renovated in 2017, this modern design offers both first AND second floor primary suites, a total of 4 spacious bedrooms, 4 modern bathrooms, first floor laundry with a mud room and a bright and airy open concept living space on a large, landscaped lot. Step inside and be greeted by a welcoming open floor plan featuring a great room filled with natural light, gleaming white oak hardwood floors and large front and rear picture windows. The gourmet kitchen is a chef's delight, boasting custom cabinets, Carrera marble counters, 6 burner range with hood, Bosch Dishwasher and all stainless-steel appliances, complete with island seating and a sweep-vac under cabinet vacuum panel. The adjacent dining area flows seamlessly to a custom EP Henry slate patio, overlooking the beautifully landscaped yard offering ample opportunities to entertain. Off the dining area you will find the first-floor full guest bathroom with impressive barn door and additional access to the rear yard and swim spa, and first-floor laundry room with a large coat closet connecting to the 2-car garage. The sun-lit first-floor primary suite is a true retreat, featuring a luxurious en-suite bathroom with a custom bidet and jacuzzi tub/shower. The walk-in closet is fashionistas dream. Ascending to the 2nd floor, on the left is an expansive great room over the garage- truly versatile space that can be a gym, media room or extra bedroom. Down the wide hall is a generous sized bedroom with large closet. The hall bathroom with double sinks, tub and linen closet is gorgeous. An additional linen closet is down the hall. The third bedroom is spacious with a tremendous walk-in closet, too. The 4th bedroom is the second primary suite, featuring an enormous bedroom, giant sun-lit windows, custom carpeting, large walk-in closet, and a stunning bathroom with a glass encased walk-in shower. In case you need more storage there is a full attic easily accessible in the hallway with self-spring pulldown stairs. Custom blinds can be found throughout the home as well as ceiling fans in each bedroom. The basement is unfinished, but neat and houses all new systems including 2 Navien tankless hot water heaters, updated 200-amp electric panel, pex plumbing, a whole house vacuum and water softener/filtration system. Solar panels provide, too! The backyard provides opportunities for the avid gardener and fitness enthusiasts alike featuring a custom Endless Pools Swim Spa (jacuzzi settings, variable swim current, treadmill, water feature & lighting). Completely fenced in this yard provides a secluded paradise. Located in a wonderful, tree-lined neighborhood, this home is just a short walk to Ardmore’s vibrant shopping, dining, and entertainment options, as well as South Ardmore Park, Suburban Square and the Ardmore train station. Enjoy the best of suburban living with quick access to downtown Philadelphia and Lower Merion Schools. This home has so much to offer its next owners! All you’ll have to do is unpack.
146 Sutton Rd, Ardmore, PA 19003 is a 4 bedroom, 4 bathroom, 3,469 sqft single-family home built in 1949. It last sold for $1,375,000 on Oct 21, 2024 (18% above the $1,170,000 asking price). This property is not currently displayed as for sale or rent on Trulia. The Trulia Estimate is $1,472,400, with a rent estimate of $6,545/month.
Last check for updates: about 20 hours ago
Listed by Carolyn Corr, (610) 220-1454
Duffy Real Estate-Narberth
Bought with: Jennifer Lebow, (610) 308-5973, Compass RE
Source: Bright MLS, MLS#PAMC2115494
Home Details for 146 Sutton Rd

|
|---|
Interior Details Basement: PartialNumber of Rooms: 1Types of Rooms: Basement |
Beds & Baths Number of Bedrooms: 4Main Level Bedrooms: 1Number of Bathrooms: 4Number of Bathrooms (full): 4Number of Bathrooms (main level): 2 |
Dimensions and Layout Living Area: 3469 Square Feet |
Appliances & Utilities Appliances: Gas Water Heater |
Heating & Cooling Heating: Forced Air,Natural GasHas CoolingAir Conditioning: Central Air,ElectricHas HeatingHeating Fuel: Forced Air |
Fireplace & Spa No Fireplace |
Levels, Entrance, & Accessibility Stories: 2Levels: TwoAccessibility: None |
View No View |

|
|---|
Exterior Home Features Other Structures: Above Grade, Below GradeFoundation: StoneHas a Private Pool |
Parking & Garage Number of Garage Spaces: 2Number of Covered Spaces: 2Open Parking Spaces: 2No CarportHas a GarageHas an Attached GarageHas Open ParkingParking Spaces: 4Parking: Garage Door Opener,Inside Entrance,Driveway,Attached |
Pool Pool: Lap, Above Ground, Pool/Spa Combo, PrivatePool |
Frontage Not on Waterfront |
Water & Sewer Sewer: Public Sewer |
Finished Area Finished Area (above surface): 3469 Square Feet |

|
|---|
Year Built Year Built: 1949Year Renovated: 2017 |
Property Type / Style Property Type: ResidentialProperty Subtype: Single Family ResidenceStructure Type: DetachedArchitecture: Craftsman |
Building Construction Materials: StuccoIs a New Construction |
Property Information Condition: ExcellentNot Included in Sale: Grill, Wall Mounted TvsIncluded in Sale: Patio Furniture And UmbrellaParcel Number: 400060992006 |

|
|---|
Price List Price: $1,170,000 |
Status Change & Dates Off Market Date: Mon Oct 21 2024Possession Timing: Negotiable |

|
|---|
MLS Status: CLOSED |

|
|---|
Direction & Address City: ARDMORECommunity: Ardmore |
School Information Elementary School District: Lower MerionJr High / Middle School District: Lower MerionHigh School District: Lower Merion |

|
|---|
Building Area Building Area: 3469 Square Feet |

|
|---|
Not Senior Community |

|
|---|
No HOA |

|
|---|
Lot Area: 0.27 acres |

|
|---|
Special Conditions: Standard |

|
|---|
Listing Agreement Type: Exclusive Right To Sell |

|
|---|
Business Information Ownership: Fee Simple |

|
|---|
BasementMls Number: PAMC2115494Municipality: LOWER MERION TWPAbove Grade Unfinished Area: 3469 |
Price and Tax history
| Date | Event | Price |
|---|---|---|
Oct 21, 2024 Source: Bright MLS #PAMC2115494 | Sold | $1,375,000 |
Sep 13, 2024 Source: Bright MLS #PAMC2115494 | Pending | $1,170,000 |
Sep 10, 2024 Source: Bright MLS #PAMC2115494 | Listed For Sale | $1,170,000 |
Oct 13, 2015 Source: N/A | Sold | $300,000 |
Jun 26, 2000 Source: N/A | Sold | $198,500 |
| Year | Property tax | Tax assessment |
|---|---|---|
| 2025 | $9,738 | $225,000 |
Home facts updated by county records
Market trends in Ardmore
Last updated August 2026
Avg. sale price
—
Sale-to-List Price
—
Price per sq ft
—
Available listings
24
Around this home
What Locals Say about Ardmore
At least 144 Trulia users voted on each feature.

94 % Say it's dog friendly

93 % Say it's walkable to restaurants

90 % Say there are sidewalks

82 % Say people would walk alone at night

79 % Say streets are well-lit

79 % Say parking is easy

75 % Say kids play outside

75 % Say it's walkable to grocery stores

74 % Say yards are well-kept

69 % Say they plan to stay for at least 5 years

69 % Say there's holiday spirit

67 % Say neighbors are friendly

62 % Say it's quiet

61 % Say car is needed

56 % Say there are community events

49 % Say there's wildlife
Sourced by Trulia users. Learn more about our methodology.
LGBTQ Local Legal Protections
LGBTQ Local Legal Protections



The data relating to real estate for sale on this website appears in part through the BRIGHT Internet Data Exchange program, a voluntary cooperative exchange of property listing data between licensed real estate brokerage firms, and is provided by BRIGHT through a licensing agreement.
Listing information is from various brokers who participate in the Bright MLS IDX program and not all listings may be visible on the site. The property information being provided on or through the website is for the personal, non-commercial use of consumers and such information may not be used for any purpose other than to identify prospective properties consumers may be interested in purchasing.
Some properties which appear for sale on the website may no longer be available because they are for instance, under contract, sold or are no longer being offered for sale.
Property information displayed is deemed reliable but is not guaranteed.
Copyright 2026 Bright MLS, Inc. Click here for more information
Frequently asked questions about 146 Sutton Rd
- What is 146 Sutton Rd estimated to be worth?Trulia's estimated value for 146 Sutton Rd in Ardmore, PA is $1,472,400.
- What is the price history for 146 Sutton Rd?146 Sutton Rd in Ardmore, PA last sold for $1,375,000 in October 2024.
- Is Ardmore a buyer's or seller's market?Ardmore is currently a seller's market, based on recent for-sale activity.
- What do residents say about Ardmore?Residents describe Ardmore, PA as dog-friendly, walkable to restaurants, and pedestrian-friendly. See recently sold homes in Ardmore, PA.
- Does 146 Sutton Rd have air conditioning?Yes, 146 Sutton Rd in Ardmore, PA has air conditioning.
- Does 146 Sutton Rd have a pool?Yes, 146 Sutton Rd in Ardmore, PA has a pool.
Explore by feature - Pet Friendly
 NEW - 1 DAY AGOSPECIAL OFFERPET FRIENDLY
 SPECIAL OFFERPET FRIENDLY
 PET FRIENDLY
 PET FRIENDLY
 PET FRIENDLY
 NEW - 2 DAYS AGOPET FRIENDLY
 PET FRIENDLY
 SPECIAL OFFERPET FRIENDLY
 PET FRIENDLY
 PET FRIENDLY
Explore by feature - Garage
- NEW - 1 DAY AGOSPECIAL OFFERPET FRIENDLY
- SPECIAL OFFERPET FRIENDLY
- NEW - 2 DAYS AGOPET FRIENDLY
- PET FRIENDLY
- PET FRIENDLY
 PET FRIENDLY
 APPLY INSTANTLY
 PET FRIENDLY
 PET FRIENDLYFURNISHED
 PET FRIENDLY
Explore by feature - Air Conditioning
- NEW - 1 DAY AGOSPECIAL OFFERPET FRIENDLY
- NEW - 2 DAYS AGOPET FRIENDLY
- PET FRIENDLY
- PET FRIENDLY
- PET FRIENDLY
 PET FRIENDLY
 PET FRIENDLY
 PET FRIENDLY
 APPLY INSTANTLYFURNISHED
 APPLY INSTANTLY
Explore by feature - Washer/dryer
- NEW - 1 DAY AGOSPECIAL OFFERPET FRIENDLY
- SPECIAL OFFERPET FRIENDLY
- PET FRIENDLY
- PET FRIENDLY
- NEW - 2 DAYS AGOPET FRIENDLY
- PET FRIENDLY
- PET FRIENDLY
- PET FRIENDLY
- PET FRIENDLY
- PET FRIENDLY
Explore by feature - Outdoor Space
 APPLY INSTANTLYPET FRIENDLY
 PET FRIENDLY
 APPLY INSTANTLYPET FRIENDLY
 NEW - 1 DAY AGOPET FRIENDLY
 PET FRIENDLY
 PET FRIENDLY
Apartments for Rent
- NEW - 1 DAY AGOPET FRIENDLY

 APPLY INSTANTLYPET FRIENDLY
 NEW - 12 HRS AGOPET FRIENDLY
 PET FRIENDLY
- PET FRIENDLY
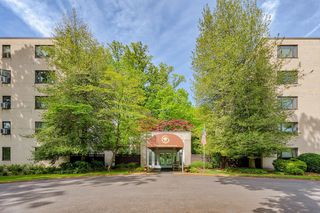
 PET FRIENDLYFURNISHEDTotal price$770 - $1,200/mo1-4 bd2 baThe Legacy At Drexel Arms | 6301 Overbrook Ave,
Philadelphia, PA 19151 PET FRIENDLY
 PET FRIENDLY
 APPLY INSTANTLYPET FRIENDLYFURNISHED
- PET FRIENDLY
 PET FRIENDLYFURNISHED
 NEW - 2 DAYS AGOPET FRIENDLY
 PET FRIENDLY
 PET FRIENDLYFURNISHED
 See more homes for rent inArdmore
Off Market Homes Near 146 Sutton Rd
 SOLDSEP 15, 2026BHHS Fox & Roach-Blue Bell
 SOLDSEP 15, 2026BHHS Fox & Roach-Haverford
 SOLDSEP 10, 2026BHHS Fox & Roach-Rosemont
 SOLDSEP 9, 2026Howard Hanna Real Estate Services
 SOLDSEP 9, 2026BHHS Fox & Roach-Rosemont
 See more homes for sale inArdmore



Homes for sale near 146 Sutton Rd
 OPEN SAT, 12-2PMCOMING SOON 9/19BHHS Fox & Roach-Haverford
 OPEN FRI, 5-7PM0.35 ACRESBHHS Fox & Roach-Rosemont
 0.37 ACRESBHHS Fox & Roach Wayne-Devon
 NEWOPEN FRI, 2-4PMBHHS Fox & Roach-Rosemont
- See more homes for sale inArdmore


- Results are loading