


$361,990
 4 Beds
 3 Baths
 2,260 sqft
11649 Salers Loop, Middlesex, NC 27557
Est. Mortgage $2,146/mo*
Get Pre-QualifiedHome Highlights

Single-Family Home

Built in 2026

$160/sqft

Garage

HOA $42/mo
Local Information
- Map ViewExplore the area around 11649 Salers Loop.

- Schools1 Preschool School1 Elementary School1 Middle School1 High School

- Shop & Eat

-- mins to
About this House
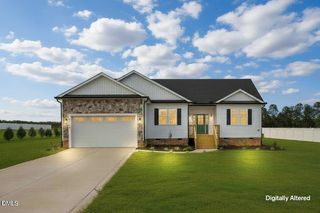
Experience the Meadow, a beautifully designed two-story home offering 2,260 square feet of versatile living space with 4 bedrooms and 3 full baths. Positioned on a desirable spacious homesite, this home provides added curb appeal, extra natural light, and a sense of openness within the community. The main level is thoughtfully arranged with an open-concept layout that brings together the kitchen, dining area, and family room for effortless everyday living. The kitchen features a large island that serves as both a workspace and gathering spot, ideal for entertaining or casual meals. A first-floor bedroom and full bath offer flexibility for guests, a home office, or multigenerational living. Upstairs, the primary suite creates a private retreat with a spacious walk-in closet and a well-appointed bath featuring dual sinks and a walk-in shower. Two additional bedrooms, a full bath, and a conveniently located laundry room complete the second floor. A versatile loft provides additional space that can be tailored to fit your lifestyle, whether for work, play, or relaxation. This home showcases the Oxford Design Collection, a modern style inspired by European elegance. Warm ash tones set a sophisticated foundation, complemented by sleek finishes and ceramic textures, while curated details add just the right amount of visual interest and personality. With a two-car garage and a smart, functional layout, the Meadow plan offers a perfect balance of style, comfort, and everyday convenience. Rate varies by loan type and is available on a first-come, first-served basis. Rates are subject to change based on fund availability, buyer credit profile, loan-to-value ratio, and certain property characteristics. See onsite sales agents for details.
Last check for updates: about 2 hours ago
Listing courtesy of T Gooden, (919) 896-5160
Ashton Woods Homes
Molly A Galloway, (919) 337-2344
Ashton Woods Homes
Source: Doorify MLS, MLS#10191602
Also Listed on Doorify MLS.
Home Details for 11649 Salers Loop

|
|---|
Interior Details Number of Rooms: 8Types of Rooms: Master Bedroom, Bedroom 2, Bedroom 3, Bedroom 4, Master Bathroom, Bathroom 2, Bathroom 3 |
Beds & Baths Number of Bedrooms: 4Main Level Bedrooms: 1Number of Bathrooms: 3Number of Bathrooms (full): 3Number of Bathrooms (main level): 1 |
Dimensions and Layout Living Area: 2260 Square Feet |
Appliances & Utilities Utilities: Cable Available, Electricity Available, Electricity Connected, Natural Gas Not Available, Sewer Connected, Water ConnectedAppliances: Disposal, Dishwasher, Electric Range, Electric Water Heater, Free-Standing Electric Oven, Free-Standing Electric Range, Free-Standing Range, Microwave, Range, Stainless Steel Appliance(s)DishwasherDisposalLaundry: Electric Dryer Hookup,Inside,Laundry Room,Upper Level,Washer HookupMicrowave |
Heating & Cooling Heating: Electric,Heat PumpHas CoolingAir Conditioning: Central Air,Electric,Heat PumpHas HeatingHeating Fuel: Electric |
Fireplace & Spa Fireplace: None |
Windows, Doors, Floors & Walls Window: ScreensFlooring: Carpet, Hardwood, Luxury Vinyl, WoodCommon Walls: No Common Walls |
Levels, Entrance, & Accessibility Stories: 2Levels: TwoFloors: Carpet, Hardwood, Luxury Vinyl, Wood |
View Has a ViewView: Trees/Woods |
Security Security: Smoke Detector(s) |

|
|---|
Exterior Home Features Roof: ShinglePatio / Porch: Front Porch, Rear PorchExterior: Rain Gutters, Smart Lock(s)Foundation: Slab |
Parking & Garage Number of Garage Spaces: 2Number of Covered Spaces: 2No CarportHas a GarageHas Open ParkingParking Spaces: 2Parking: Attached,Driveway,Garage Faces Front,Garage,Garage Door Opener |
Frontage Responsible for Road Maintenance: Public Maintained RoadRoad Surface Type: Paved |
Water & Sewer Sewer: Public Sewer |
Finished Area Finished Area (above surface): 2260 Square Feet |

|
|---|
Days on Market: <1 day on Trulia |

|
|---|
Year Built Year Built: 2026Year Renovated: 2026 |
Property Type / Style Property Type: ResidentialProperty Subtype: Single Family ResidenceStructure Type: House, Site BuiltArchitecture: Craftsman,Traditional,Transitional |
Building Construction Materials: Board & Batten Siding, Brick, Vertical Siding, Vinyl SidingIs a New Construction |
Property Information Parcel Number: 358825 |

|
|---|
Price List Price: $361,990Price Per Sqft: $160 |
Status Change & Dates Possession Timing: Close Of Escrow |

|
|---|
MLS Status: Active |

|
|---|
Direction & Address City: MiddlesexCommunity: Middleton Farms |
School Information Elementary School: Nash - Middlesex ElementaryJr High / Middle School: Nash - Southern Nash MiddleHigh School: Nash - Southern Nash High |

|
|---|
Listing Agent Listing ID: 10191602 |

|
|---|
Building Details Builder Model: Meadow CBuilder Name: Ashton Woods Homes |
Building Area Building Area: 2260 Square Feet |

|
|---|
Community Features: Park, Suburban, Street Lights |

|
|---|
HOA Fee Includes: NoneHOA Name: Charleston ManagementHOA Phone: 919-847-3003Has an HOAHOA Fee: $504/Annually |

|
|---|
Lot Area: 10018.8 sqft |

|
|---|
Special Conditions: Standard, Seller Licensed Real Estate Professional |

|
|---|
Listing Agreement Type: Exclusive Right To SellListing Terms: Cash, Conventional, FHA, USDA Loan, VA Loan, Other |

|
|---|
Mobile Home Park Mobile Home Units: Feet |

|
|---|
Mls Number: 10191602Above Grade Unfinished Area: 2260 |

|
|---|
HOA Amenities: LandscapingSource Internet Entire Listing Display |
Around this home
What Locals Say about Middlesex
At least 10 Trulia users voted on each feature.

93 % Say yards are well-kept

92 % Say car is needed

80 % Say there's holiday spirit

76 % Say parking is easy

67 % Say it's quiet

61 % Say there's wildlife

57 % Say neighbors are friendly

56 % Say kids play outside

33 % Say it's walkable to grocery stores

31 % Say they plan to stay for at least 5 years

30 % Say it's dog friendly

21 % Say people would walk alone at night

11 % Say there are community events
Sourced by Trulia users. Learn more about our methodology.
Market trends in Middlesex
Last updated July 2026
Avg. sale price
—
Sale-to-List Price
—
Price per sq ft
—
Available listings
26
1MoM
Home Value
Learn more about this home's value by checking out the value of nearby homes and how much similar homes have sold for.
Comparable sales
These are recently sold homes that have a similar location or other similar features to this home, like bedrooms, bathrooms, and square footage. Get a sense of the expected prices in the area by viewing these homes.Address | Distance | Property Type | Sold Price | Sold Date | Bed | Bath | Sqft |
|---|---|---|---|---|---|---|---|
0.07 | Single-Family Home | $320,990 | 05/22/26 | 4 | 3 | 2,260 | |
0.06 | Single-Family Home | $319,990 | 08/05/26 | 4 | 2.5 | 2,095 | |
0.11 | Single-Family Home | $323,000 | 06/22/26 | 4 | 3 | 2,260 | |
0.11 | Single-Family Home | $329,990 | 03/31/26 | 4 | 2.5 | 2,095 | |
0.09 | Single-Family Home | $309,990 | 08/10/26 | 4 | 2.5 | 2,095 | |
0.09 | Single-Family Home | $318,990 | 06/12/26 | 4 | 3 | 2,260 | |
0.13 | Single-Family Home | $319,990 | 05/28/26 | 4 | 3 | 2,260 | |
0.16 | Single-Family Home | $309,990 | 08/28/26 | 4 | 2.5 | 2,095 | |
0.12 | Single-Family Home | $337,050 | 03/09/26 | 4 | 2.5 | 2,095 | |
0.07 | Single-Family Home | $320,000 | 03/13/26 | 4 | 2 | 1,802 |
Nearby home prices
Get a sense of expected prices in the area by checking the value of nearby homes.Address | Distance | Price | Bed | Bath | Sqft | Status |
|---|---|---|---|---|---|---|
0.04 | $299,990 | 3 | 2 | 1,536 | Recently Sold | |
0.06 | $319,990 | 4 | 2.5 | 2,095 | Recently Sold | |
0.07 | $320,000 | 4 | 2 | 1,802 | Recently Sold | |
0.07 | $297,990 | 3 | 2 | 1,536 | Recently Sold | |
0.07 | $309,990 | 3 | 2 | 1,536 | Recently Sold | |
0.07 | $320,990 | 4 | 3 | 2,260 | Recently Sold | |
0.07 | $294,900 | 3 | 2 | 1,536 | Recently Sold | |
0.09 | $318,990 | 4 | 3 | 2,260 | Recently Sold | |
0.07 | $327,870 | 4 | 2 | 1,721 | For Sale | |
0.10 | $266,990 | 3 | 2 | 1,206 | Recently Sold | |
0.10 | $292,800 | 3 | 2 | 1,206 | Off Market |
Price and Tax history
| Date | Event | Price |
|---|---|---|
Sep 9, 2026 Source: Doorify MLS #10191602 | Listed For Sale | $361,990 |
LGBTQ Local Legal Protections
LGBTQ Local Legal Protections



T Gooden, Ashton Woods Homes
Agent Phone: (919) 896-5160
The MLS listing information displayed is deemed reliable, but is not guaranteed accurate by the MLS.
Copyright 2026 Doorify MLS of North Carolina. All rights reserved.
Copyright 2026 Doorify MLS of North Carolina. All rights reserved.
Similar Homes You May Like
 NEW CONSTRUCTION
 NEW CONSTRUCTION
 NEW CONSTRUCTION
 NEW CONSTRUCTION
 NEW CONSTRUCTION
- NEW CONSTRUCTION
- NEW CONSTRUCTION
 NEW CONSTRUCTION
 NEW CONSTRUCTION
 0.31 ACRES
 0.94 ACRES
 1.9 ACRES
 NEW CONSTRUCTION0.93 ACRES
 NEW CONSTRUCTION1.04 ACRES
 NEW CONSTRUCTION1.13 ACRES
 NEW CONSTRUCTION0.93 ACRES
 0.97 ACRES
 NEW CONSTRUCTION0.92 ACRES
 NEW CONSTRUCTION0.92 ACRES
 NEW CONSTRUCTION0.92 ACRES
 NEW - 1 DAY AGONEW CONSTRUCTION
 NEW CONSTRUCTION
 NEW CONSTRUCTION
 NEW CONSTRUCTION
 NEW CONSTRUCTION
 NEW CONSTRUCTION
 NEW CONSTRUCTION
 NEW CONSTRUCTION
 NEW CONSTRUCTION
 NEW CONSTRUCTION
 NEW CONSTRUCTION
 NEW CONSTRUCTION
 NEW CONSTRUCTION
 NEW CONSTRUCTION
 NEW CONSTRUCTION
 NEW CONSTRUCTION

 See more homes for sale inMiddlesex

New Listings near 11649 Salers Loop
- NEW - 1 DAY AGONEW CONSTRUCTION
 NEW CONSTRUCTION
- 0.31 ACRES
- 0.94 ACRES
- NEW CONSTRUCTION
- NEW CONSTRUCTION
 0.46 ACRES
- NEW CONSTRUCTION
 FOR SALE BY OWNER4 ACRES
 NEW CONSTRUCTION
 NEW CONSTRUCTION
 0.92 ACRES
 0.56 ACRES
- See more homes for sale inMiddlesex

Frequently asked questions about 11649 Salers Loop
- What is the estimated monthly payment for 11649 Salers Loop?Based on a $361,990 list price with 20% down at today's rates, the estimated monthly payment for 11649 Salers Loop in Middlesex, NC is approximately $2,161 (about $1,914 principal & interest, $172 property taxes, and $75 homeowner's insurance). This is an estimate. Actual payment depends on your loan terms.
- What do residents say about Middlesex?Residents describe Middlesex, NC as well-kept, easy to park in, and quiet. Most residents say you need a car. See homes for sale in Middlesex, NC.
- What are the closest schools to 11649 Salers Loop?The closest schools to 11649 Salers Loop in Middlesex, NC are Middlesex Elementary (Pre-K, rated 5/10), Southern Nash High (rated 4/10), Southern Nash Middle (rated 8/10).
- Does 11649 Salers Loop have air conditioning?Yes, 11649 Salers Loop in Middlesex, NC has air conditioning.
- Does 11649 Salers Loop have laundry facilities?Yes, 11649 Salers Loop in Middlesex, NC has laundry facilities.
- How big is the lot at 11649 Salers Loop?The lot at 11649 Salers Loop in Middlesex, NC is about 0.23 acres (10,019 sq ft).
11649 Salers Loop, Middlesex, NC 27557 is a 4 bedroom, 3 bathroom, 2,260 sqft single-family home built in 2026. This property is currently available for sale and was listed by Doorify MLS on Sep 9, 2026. The MLS # for this home is MLS# 10191602.