


$361,000
Original price: $380,000
 3 Beds
 2 Baths
 1,905 sqft (on 0.92 acres)
9326 Bear Run Ln, Middlesex, NC 27557
Est. Mortgage $2,207/mo*
Get Pre-QualifiedHome Highlights

Single-Family Home

Built in 2025

0.92 acre lot

$190/sqft

Garage

HOA $40/mo
Local Information
- Map ViewExplore the area around 9326 Bear Run Ln.

- Schools1 Preschool School1 Elementary School1 Middle School1 High School

- Shop & Eat

-- mins to
About this House
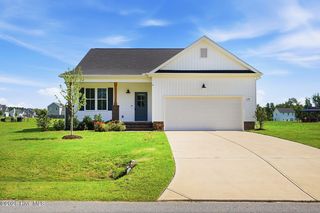
Move-in-ready ranch-style living on nearly an acre in Middlesex, where space, simplicity, and seamless access come together. Perfectly positioned between peaceful privacy and everyday convenience, this Bristol plan offers a balanced lifestyle with Raleigh just over 30 minutes away and Wendell and Zebulon less than 15. Set on a 0.92-acre homesite, this home delivers both breathing room and built-in value. Inside, high ceilings and an open layout create a light-filled living environment designed for both gathering and unwinding. The kitchen features granite countertops, a spacious island, SS appliances, and a walk-in pantry that keeps everything in reach yet out of sight. The main-level primary suite is thoughtfully tucked away, offering a quiet retreat complete with WIC and tiled walk-in shower. Two additional bedrooms provide comfortable accommodations, while the big above garage bonus offers even more flex potential. Out back, the screened porch with a ceiling fan extends your living space into the outdoors year-round, overlooking a backyard with endless potential! Whether you envision a garden, a pool, or a fully customized outdoor entertaining area, the possibilities are only limited by your imagination. Enjoy strolls through a walkable community lit by street-lights and the kind of stars you can't see in the city. Or, grab coffee down the road, spend weekends at Flower Hill Nature Preserve or Five County Stadium, and enjoy the ease of everyday essentials just minutes from home. With a two-car garage, ample driveway parking, a whole-home water filtration system, and high quality craftsmanship from local builders, this move-in-ready ranch really has it all. Listing contains virtually staged images.
Last check for updates: about 14 hours ago
Listing courtesy of Johnny Chappell, (919) 737-2247
Compass -- Raleigh
Heather Mansfield, (919) 454-9004
Compass -- Raleigh
Source: Doorify MLS, MLS#10157858
Also Listed on Doorify MLS.
Home Details for 9326 Bear Run Ln

|
|---|
Interior Details Number of Rooms: 7Types of Rooms: Master Bedroom, Bedroom 2, Bedroom 3, Bonus Room, Dining Room, Kitchen, Laundry, Living Room |
Beds & Baths Number of Bedrooms: 3Main Level Bedrooms: 3Number of Bathrooms: 2Number of Bathrooms (full): 2 |
Dimensions and Layout Living Area: 1905 Square Feet |
Appliances & Utilities Utilities: Electricity Connected, Water Connected, Septic ConnectedAppliances: Dishwasher, Electric Range, Microwave, Plumbed For Ice Maker, Refrigerator, Stainless Steel Appliance(s), Water HeaterDishwasherLaundry: Electric Dryer Hookup,In Hall,Main Level,Washer HookupMicrowaveRefrigerator |
Heating & Cooling Heating: Electric,Fireplace(s),Forced Air,Heat PumpHas CoolingAir Conditioning: Central Air,Ceiling Fan(s),Electric,Heat PumpHas HeatingHeating Fuel: Electric |
Fireplace & Spa Number of Fireplaces: 1Fireplace: Electric, Living Room |
Windows, Doors, Floors & Walls Flooring: Carpet, Luxury Vinyl |
Levels, Entrance, & Accessibility Stories: 1Levels: One and One HalfEntry Location: FoyerAccessibility: Aging In PlaceFloors: Carpet, Luxury Vinyl |
View Has a ViewView: Neighborhood |
Security Security: Smoke Detector(s) |

|
|---|
Exterior Home Features Roof: ShinglePatio / Porch: Covered, Front Porch, Rear Porch, ScreenedFencing: NoneVegetation: GrassedOther Structures: NoneExterior: Private Yard, Rain GuttersFoundation: Brick/Mortar, Crawlspace |
Parking & Garage Number of Garage Spaces: 2Number of Covered Spaces: 2Has a GarageHas Open ParkingParking Spaces: 2Parking: Attached,Concrete,Driveway,Garage,Kitchen Level,Side By Side |
Frontage Responsible for Road Maintenance: Public Maintained Road |
Water & Sewer Sewer: Septic Tank |
Finished Area Finished Area (above surface): 1905 Square Feet |

|
|---|
Days on Market: 162 |

|
|---|
Year Built Year Built: 2025Year Renovated: 2025 |
Property Type / Style Property Type: ResidentialProperty Subtype: Single Family ResidenceStructure Type: House, Site BuiltArchitecture: Ranch,Transitional |
Building Construction Materials: Vinyl SidingIs a New Construction |
Property Information Condition: New ConstructionParcel Number: 355937 |

|
|---|
Price List Price: $361,000Price Per Sqft: $190 |
Status Change & Dates Possession Timing: Close Of Escrow |

|
|---|
MLS Status: Active |

|
|---|
Direction & Address City: MiddlesexCommunity: Beaver Creek |
School Information Elementary School: Nash - Middlesex ElementaryJr High / Middle School: Nash - Southern Nash MiddleHigh School: Nash - Southern Nash High |

|
|---|
Listing Agent Listing ID: 10157858 |

|
|---|
Building Area Building Area: 1905 Square Feet |

|
|---|
Community Features: Suburban |

|
|---|
HOA Fee Includes: Storm Water MaintenanceHOA Name: Beaver Creek HOAHOA Phone: 919-612-5531Has an HOAHOA Fee: $480/Annually |

|
|---|
Lot Area: 0.92 acres |

|
|---|
Special Conditions: Standard |

|
|---|
Listing Agreement Type: Exclusive Right To SellListing Terms: Cash, Conventional, FHA, USDA Loan, VA Loan |

|
|---|
Mobile Home Park Mobile Home Units: Feet |

|
|---|
Mls Number: 10157858Above Grade Unfinished Area: 1905 |

|
|---|
HOA Amenities: Jogging Path,Trail(s)Source Internet Entire Listing Display |
Around this home
What Locals Say about Middlesex
At least 10 Trulia users voted on each feature.

93 % Say yards are well-kept

92 % Say car is needed

80 % Say there's holiday spirit

76 % Say parking is easy

67 % Say it's quiet

61 % Say there's wildlife

57 % Say neighbors are friendly

56 % Say kids play outside

33 % Say it's walkable to grocery stores

31 % Say they plan to stay for at least 5 years

30 % Say it's dog friendly

21 % Say people would walk alone at night

11 % Say there are community events
Sourced by Trulia users. Learn more about our methodology.
Market trends in Middlesex
Last updated August 2026
Avg. sale price
—
Sale-to-List Price
—
Price per sq ft
—
Available listings
27
1MoM
Home Value
Trulia Estimate
$361KSince last month
Decreased$17K (-4.6%)Since last year
Decreased$24K (-6.2%)Learn more about this home's value by checking out its Trulia Estimate, the value of nearby homes, and how much similar homes have sold for.
Trulia Estimate
The of this home's value decreased by -6% in the last 10 years
| Month | Estimated value |
|---|---|
2026 | |
| September 2026 | $361K |
| August 2026 | $377K |
| July 2026 | $378K |
| June 2026 | $379K |
| May 2026 | $379K |
| April 2026 | $380K |
| March 2026 | $379K |
| February 2026 | $379K |
| January 2026 | $379K |
2025 | |
Comparable sales
These are recently sold homes that have a similar location or other similar features to this home, like bedrooms, bathrooms, and square footage. Get a sense of the expected prices in the area by viewing these homes.Address | Distance | Property Type | Sold Price | Sold Date | Bed | Bath | Sqft |
|---|---|---|---|---|---|---|---|
0.05 | Single-Family Home | $380,000 | 02/20/26 | 3 | 2 | 1,905 | |
0.12 | Single-Family Home | $385,000 | 05/01/26 | 3 | 2 | 1,782 | |
0.10 | Single-Family Home | $345,000 | 05/29/26 | 3 | 2 | 1,718 | |
0.15 | Single-Family Home | $400,000 | 11/18/25 | 3 | 2 | 2,079 | |
0.12 | Single-Family Home | $359,900 | 02/09/26 | 3 | 2 | 1,525 | |
0.22 | Single-Family Home | $315,000 | 09/17/25 | 3 | 2 | 1,600 | |
0.27 | Single-Family Home | $397,000 | 06/29/26 | 3 | 2 | 2,188 | |
0.36 | Single-Family Home | $177,000 | 03/10/26 | 3 | 2 | 1,747 | |
0.12 | Single-Family Home | $448,902 | 04/23/26 | 3 | 3.5 | 2,434 | |
0.43 | Single-Family Home | $379,900 | 06/23/26 | 3 | 2 | 1,722 |
Nearby home prices
Get a sense of expected prices in the area by checking the value of nearby homes.Address | Distance | Price | Bed | Bath | Sqft | Status |
|---|---|---|---|---|---|---|
0.03 | $359,900 | 3 | 2 | 1,681 | For Sale | |
0.05 | $380,000 | 3 | 2 | 1,905 | Recently Sold | |
0.03 | $363,700 | 3 | 2 | 1,692 | Off Market | |
0.07 | $359,200 | 3 | 2 | 1,678 | Off Market | |
0.08 | $444,000 | 3 | 3.5 | 2,368 | Off Market | |
0.02 | $336,700 | 3 | 2 | 1,621 | Off Market | |
0.08 | $375,000 | 3 | 2 | 1,865 | For Sale | |
0.05 | $371,000 | 3 | 2 | 1,694 | Off Market | |
0.06 | $379,800 | 3 | 2 | 1,865 | Off Market | |
0.06 | $353,400 | 3 | 2 | 1,713 | Off Market | |
0.14 | $350,000 | 3 | 2 | 1,644 | For Sale |
Price and Tax history
| Date | Event | Price |
|---|---|---|
Jul 31, 2026 Source: Doorify MLS #10157858 | PriceChange | $361,000 Price decreased by 5% |
Apr 6, 2026 Source: Doorify MLS #10157858 | Listed For Sale | $380,000 |
Mar 17, 2026 Source: Doorify MLS #10139016 | ListingRemoved | $379,900 |
Feb 15, 2026 Source: Doorify MLS #10139016 | PriceChange | $379,900 Price decreased by 0% |
Jan 2, 2026 Source: Doorify MLS #10139016 | Listed For Sale | $380,000 |
Jan 1, 2026 Source: Doorify MLS #10123479 | ListingRemoved | $380,000 |
Oct 24, 2025 Source: Doorify MLS #10123479 | PriceChange | $380,000 Price decreased by 1% |
Sep 23, 2025 Source: Doorify MLS #10123479 | Listed For Sale | $385,000 |
LGBTQ Local Legal Protections
LGBTQ Local Legal Protections



Johnny Chappell, Compass -- Raleigh
Agent Phone: (919) 737-2247
The MLS listing information displayed is deemed reliable, but is not guaranteed accurate by the MLS.
Copyright 2026 Doorify MLS of North Carolina. All rights reserved.
Copyright 2026 Doorify MLS of North Carolina. All rights reserved.
Similar Homes You May Like
 NEW CONSTRUCTION0.92 ACRES
 NEW CONSTRUCTION0.92 ACRES
 NEW CONSTRUCTION
 NEW CONSTRUCTION
 NEW CONSTRUCTION
 NEW CONSTRUCTION
 0.7 ACRES
 0.38 ACRES
 OPEN SAT, 2-5PMNEW CONSTRUCTION0.69 ACRES
 0.49 ACRES
 OPEN SAT, 2-5PMNEW CONSTRUCTION0.69 ACRESColdwell Banker HPW Raleigh Midtown
 NEW CONSTRUCTION
 NEW CONSTRUCTION
 0.37 ACRES
 NEW CONSTRUCTION0.93 ACRESLot & Home, INC
 NEW CONSTRUCTION
 NEW CONSTRUCTION
 NEW CONSTRUCTION
 NEW CONSTRUCTION0.98 ACRES
 NEW CONSTRUCTION0.98 ACRES
 OPEN SAT, 1-5PMNEW CONSTRUCTION1.31 ACRES
 NEW CONSTRUCTION
 NEW CONSTRUCTION
 0.38 ACRES
 NEW CONSTRUCTION0.3 ACRESChesson Agency, eXp Realty
 2.53 ACRES
 NEW CONSTRUCTION
 NEW CONSTRUCTION1.14 ACRES
 NEW CONSTRUCTION
 0.56 ACRES
 0.73 ACRES
 NEW CONSTRUCTION
 0.25 ACRES
 0.56 ACRES
 0.26 ACRES
 See more homes for sale inMiddlesex


New Listings near 9326 Bear Run Ln
 AUCTION0.93 ACRES
 0.92 ACRESDANIEL FUGATE, EXP REALTY LLC, LPRMLS
 0.31 ACRES
 1.01 ACRES
 0.94 ACRES
 NEW CONSTRUCTION0.92 ACRES
 OPEN SUN, 3-5PM0.43 ACRESStone Auction & Realty
 0.97 ACRES
- NEW CONSTRUCTION0.92 ACRES
 NEW CONSTRUCTION0.5 ACRESWJH Brokerage NC LLC
 0.93 ACRES
- See more homes for sale inMiddlesex


Frequently asked questions about 9326 Bear Run Ln
- What is the estimated monthly payment for 9326 Bear Run Ln?Based on a $361,000 list price with 20% down at today's rates, the estimated monthly payment for 9326 Bear Run Ln in Middlesex, NC is approximately $2,201 (about $1,955 principal & interest, $171 property taxes, and $75 homeowner's insurance). This is an estimate. Actual payment depends on your loan terms.
- What do residents say about Middlesex?Residents describe Middlesex, NC as well-kept, easy to park in, and quiet. Most residents say you need a car. See homes for sale in Middlesex, NC.
- What are the closest schools to 9326 Bear Run Ln?The closest schools to 9326 Bear Run Ln in Middlesex, NC are Middlesex Elementary (Pre-K, rated 5/10), Southern Nash High (rated 4/10), Southern Nash Middle (rated 8/10).
- What is 9326 Bear Run Ln estimated to be worth?Trulia's estimated value for 9326 Bear Run Ln in Middlesex, NC is $360,500.
- Does 9326 Bear Run Ln have air conditioning?Yes, 9326 Bear Run Ln in Middlesex, NC has air conditioning.
- Does 9326 Bear Run Ln have laundry facilities?Yes, 9326 Bear Run Ln in Middlesex, NC has laundry facilities.
9326 Bear Run Ln, Middlesex, NC 27557 is a 3 bedroom, 2 bathroom, 1,905 sqft single-family home built in 2025. This property is currently available for sale and was listed by Doorify MLS on Apr 6, 2026. The MLS # for this home is MLS# 10157858.