


$267,990
Original price: $269,990
 3 Beds
 2 Baths
 1,206 sqft
6664 Chillingham Dr, Middlesex, NC 27557
Est. Mortgage $1,591/mo*
Get Pre-QualifiedHome Highlights

Parking
2 Car Garage

Outdoor
Porch, Patio

HOA
$42/Monthly

Price/Sqft
$222

Climate Control
Heat Pump & Central Air

Listed
45 days ago
Local Information
- Map ViewExplore the area around 6664 Chillingham Dr.

- Schools1 Preschool School1 Elementary School1 Middle School1 High School

- Shop & Eat

-- mins to
About this House
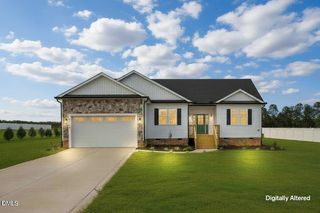
Seller to contribute up to $5K to CC with affiliated lender. The Grove plan - a stylish 3-bedroom, 2 bath, and 2 car garage ranch plan offering an open living with modern finishes and curated design throughout. This beautifully designed home blends comfort, style, and functionality. The spacious open floorplan is ideal for everyday living and entertaining, featuring a bright, airy living area that flows seamlessly into the dining space and kitchen. This home showcases our Serene collection, bringing warmth and natural textures, clean lines set off by bright floors. The result is a space that feels like quiet luxury. The impressive kitchen features durable LVP flooring, sleek granite countertops, chic 36'' cabinetry, and a single-basin sink with a removable spray brushed brass faucet, all thoughtfully selected to complement the home's oxford inspired design. Relax and unwind on the covered back porch, perfect for morning coffee or evening gatherings. Home is under construction. Representative images and renderings are for illustrative purposes. Actual structural options and design finishes of home may vary.
Contact this Building
Last check for updates: about 3 hours ago
Listing courtesy of T Gooden, (919) 896-5160
Ashton Woods Homes
Molly A Galloway, (919) 337-2344
Ashton Woods Homes
Source: Doorify MLS, MLS#10179952
Also Listed on Ashton Woods Homes, Doorify MLS.
Open House
Saturday, August 29
11:00 AM to 4:00 PM
Sunday, August 30
1:00 PM to 4:00 PM
Home Details for 6664 Chillingham Dr

|
|---|
Heating & Cooling Heating: Heat PumpAir ConditioningCooling System: Central Air, Electric, Heat PumpHeating Fuel: Heat Pump |
Levels, Entrance, & Accessibility Stories: 1Floors: Carpet, Vinyl |
Appliances & Utilities DishwasherMicrowave |

|
|---|
Exterior Home Features Roof: Asphalt, ShingleFoundation Type: Concrete Perimeter, Slab |
Parking & Garage GarageParking Spaces: 2Parking: Attached Driveway Garage |

|
|---|
Year Built Year Built: 2026 |
Property Type / Style Property Type: Single Family HomeArchitecture: Craftsman, Ranch |

|
|---|
Price Price Per Sqft: $222 |

|
|---|
Listing Agent MLS/Source ID: 10179952 |

|
|---|
HOA Fee: $42/Monthly |

|
|---|
Lot Area: 8276.4 sqft |

|
|---|
ParkStreet Lights |
All New Homes in Middleton Farms
Quick Move-in Homes (5)
| 6664 Chillingham Dr | 3bd 2ba 1,206 sqft | $267,990 | |
| 6651 Chillingham Dr | 4bd 2ba 1,721 sqft | $327,870 | |
| 6651 Chillingham Dr #93 | 4bd 2ba 1,721 sqft | $327,990 | |
| 6652 Chillingham Dr #100 | 4bd 3ba 2,260 sqft | $335,990 | |
| 6652 Chillingham Dr | 4bd 3ba 2,260 sqft | $335,990 |
Quick Move-In Homes provided by Doorify MLS,Ashton Woods Homes
Buildable Plans (5)
| Grove Plan | 3bd 2ba 1,212 sqft | $277,990+ | |
| Timber Plan | 3bd 2ba 1,536 sqft | $292,990+ | |
| Forrest Plan | 4bd 2ba 1,721 sqft | $312,990+ | |
| Brooke Plan | 4bd 2.5ba 2,095 sqft | $328,990+ | |
| Meadow Plan | 4bd 3ba 2,260 sqft | $338,990+ |
Buildable Plans provided by Ashton Woods
Community Description
Single-family homes from the $200s | Ashton Woods has a long-standing reputation for building exceptionally designed, inspired homes in some of the most desirable communities. That legacy continues at Middleton Farms, a scenic neighborhood offering new homes for sale in Middlesex, NC, located just a short drive from Raleigh and minutes from Zebulon and Wendell.Discover a thoughtfully curated collection of single-family homes designed with purpose, style, and everyday comfort in mind. Whether you are buying your first home or upgrading to fit your lifestyle, Middleton Farms blends timeless design with modern living in a peaceful rural setting.Set in the countryside of Middlesex, Middleton Farms offers the best of both worlds: quiet, scenic surroundings with convenient access to major roadways, top-rated schools, and the career opportunities of the Raleigh metro area. Its location makes it an ideal choice for those searching for new homes near Zebulon and Wendell while staying connected to everyday essentials.Spend weekends exploring the growing town of Wendell, known for its walkable downtown, local dining, coffee shops, and community events. Enjoy an afternoon at Wendell Park, browse local boutiques, or unwind at one of the areas breweries or eateries. Closer to home, residents can start the day with a round at Zebulon Country Club or enjoy the charm of downtown Zebulon, all within easy reach.For outdoor recreation, explore the scenic trails at Flower Hill Nature Preserve...
Contact this Building
Office Hours
Sales Office
6915 Galloway Drive
Middlesex, NC 27557
(252) 371-0581
Monday-Saturday 10AM - 5PMSunday 12PM - 5PM
Around this home
What Locals Say about Middlesex
At least 10 Trulia users voted on each feature.

93 % Say yards are well-kept

92 % Say car is needed

80 % Say there's holiday spirit

76 % Say parking is easy

67 % Say it's quiet

61 % Say there's wildlife

57 % Say neighbors are friendly

56 % Say kids play outside

33 % Say it's walkable to grocery stores

31 % Say they plan to stay for at least 5 years

30 % Say it's dog friendly

21 % Say people would walk alone at night

11 % Say there are community events
Sourced by Trulia users. Learn more about our methodology.
Market trends in Middlesex
Last updated July 2026
Avg. sale price
—
Sale-to-List Price
—
Price per sq ft
—
Available listings
26
1MoM
Home Value
Trulia Estimate
$268KSince last month
Increased$8K (+2.9%)Since last year
Increased$8K (+2.9%)Learn more about this home's value by checking out its Trulia Estimate, the value of nearby homes, and how much similar homes have sold for.
Trulia Estimate
The of this home's value increased by +3% in the last 10 years
| Month | Estimated value |
|---|---|
2026 | |
| August 2026 | $268K |
| July 2026 | $260K |
Comparable sales
These are recently sold homes that have a similar location or other similar features to this home, like bedrooms, bathrooms, and square footage. Get a sense of the expected prices in the area by viewing these homes.Address | Distance | Property Type | Sold Price | Sold Date | Bed | Bath | Sqft |
|---|---|---|---|---|---|---|---|
0.20 | Single-Family Home | $296,990 | 11/25/25 | 3 | 2 | 1,206 | |
0.24 | Single-Family Home | $280,990 | 12/29/25 | 3 | 2 | 1,206 | |
0.18 | Single-Family Home | $299,990 | 07/17/26 | 3 | 2 | 1,536 | |
0.26 | Single-Family Home | $287,000 | 05/18/26 | 3 | 2 | 1,206 | |
0.22 | Single-Family Home | $299,990 | 08/10/26 | 3 | 2 | 1,536 | |
0.30 | Single-Family Home | $266,990 | 08/12/26 | 3 | 2 | 1,206 | |
0.24 | Single-Family Home | $299,000 | 03/24/26 | 3 | 2 | 1,536 | |
0.26 | Single-Family Home | $296,050 | 04/08/26 | 3 | 2 | 1,536 | |
0.20 | Single-Family Home | $305,000 | 01/12/26 | 3 | 2 | 1,536 | |
0.04 | Single-Family Home | $309,990 | 08/28/26 | 4 | 2.5 | 2,095 |
Nearby home prices
Get a sense of expected prices in the area by checking the value of nearby homes.Address | Distance | Price | Bed | Bath | Sqft | Status |
|---|---|---|---|---|---|---|
0.03 | $309,990 | 3 | 2 | 1,536 | Recently Sold | |
0.04 | $309,990 | 4 | 2.5 | 2,095 | Recently Sold | |
0.14 | $327,990 | 4 | 2 | 1,721 | For Sale | |
0.16 | $335,990 | 4 | 3 | 2,260 | For Sale | |
0.16 | $329,990 | 4 | 2.5 | 2,095 | Recently Sold | |
0.18 | $299,990 | 3 | 2 | 1,536 | Recently Sold | |
0.18 | $327,870 | 4 | 2 | 1,721 | For Sale | |
0.19 | $300,100 | 3 | 2 | 1,536 | Off Market | |
0.20 | $296,990 | 3 | 2 | 1,206 | Recently Sold | |
0.20 | $300,900 | 4 | 3 | 2,260 | Recently Sold | |
0.20 | $320,990 | 4 | 3 | 2,260 | Recently Sold |
Price and Tax history
| Date | Event | Price |
|---|---|---|
Aug 24, 2026 Source: Doorify MLS #10179952 | PriceChange | $267,990 Price decreased by 1% |
Jul 31, 2026 Source: Doorify MLS #10179952 | PriceChange | $269,990 Price increased by 4% |
Jul 20, 2026 Source: Doorify MLS #10179952 | PriceChange | $259,990 Price decreased by 4% |
Jul 14, 2026 Source: Doorify MLS #10179952 | Listed For Sale | $269,990 |
LGBTQ Local Legal Protections
LGBTQ Local Legal Protections



T Gooden, Ashton Woods Homes
Agent Phone: (919) 896-5160
The MLS listing information displayed is deemed reliable, but is not guaranteed accurate by the MLS.
Copyright 2026 Doorify MLS of North Carolina. All rights reserved.
Copyright 2026 Doorify MLS of North Carolina. All rights reserved.
Similar Homes You May Like
 NEW CONSTRUCTION
 NEW CONSTRUCTION
- NEW CONSTRUCTION
 NEW CONSTRUCTION
 NEW CONSTRUCTION
 0.31 ACRES
 NEW - 21 HRS AGO
 0.83 ACRES
 NEW CONSTRUCTION0.93 ACRES
 0.93 ACRES
 NEW CONSTRUCTION1.04 ACRES
 0.93 ACRES
 NEW CONSTRUCTION1.13 ACRES
 OPEN SAT, 2-4PM1.34 ACRES
 0.97 ACRES
 NEW CONSTRUCTION0.92 ACRES
 NEW CONSTRUCTION
 NEW CONSTRUCTION
 NEW CONSTRUCTION
 NEW CONSTRUCTION
- NEW CONSTRUCTION
 NEW CONSTRUCTION
 NEW CONSTRUCTION
 OPEN SAT, 10-2PMNEW CONSTRUCTION
 NEW CONSTRUCTION
 OPEN SAT, 10-2PMNEW CONSTRUCTION
 OPEN SAT, 10-2PMNEW CONSTRUCTION
- OPEN SAT, 10-2PMNEW CONSTRUCTION
 NEW CONSTRUCTION
 NEW CONSTRUCTION0.7 ACRES
 0.87 ACRES
- NEW CONSTRUCTION0.7 ACRES
- NEW CONSTRUCTION0.73 ACRES
 NEW CONSTRUCTION0.69 ACRESLGI Realty NC, LLC
 NEW CONSTRUCTION
 NEW CONSTRUCTION1.05 ACRES
 1 ACRE
 NEW CONSTRUCTION0.53 ACRES
 NEW CONSTRUCTION1.33 ACRES
 NEW CONSTRUCTION0.49 ACRES
 See more homes for sale inMiddlesex
New Listings near 6664 Chillingham Dr
 NEWOPEN SUN, 1-4PM0.92 ACRES
- NEW - 21 HRS AGO
- 0.83 ACRES
 NEW - 1 DAY AGO
- 0.31 ACRES
- NEW CONSTRUCTION
- NEW CONSTRUCTION
- NEW CONSTRUCTION1.05 ACRES
 0.92 ACRES
- NEW CONSTRUCTION
- NEW CONSTRUCTION
- NEW CONSTRUCTION0.93 ACRES
- OPEN SAT, 10-2PMNEW CONSTRUCTION
- OPEN SAT, 2-4PM1.34 ACRES
- See more homes for sale inMiddlesex
Frequently asked questions about 6664 Chillingham Dr
- What is the estimated monthly payment for 6664 Chillingham Dr?Based on a $267,990 list price with 20% down at today's rates, the estimated monthly payment for 6664 Chillingham Dr in Middlesex, NC is approximately $1,600 (about $1,398 principal & interest, $127 property taxes, and $75 homeowner's insurance). This is an estimate. Actual payment depends on your loan terms.
- What do residents say about Middlesex?Residents describe Middlesex, NC as well-kept, easy to park in, and quiet. Most residents say you need a car. See homes for sale in Middlesex, NC.
- What are the closest schools to 6664 Chillingham Dr?The closest schools to 6664 Chillingham Dr in Middlesex, NC are Middlesex Elementary (Pre-K, rated 5/10), Southern Nash High (rated 4/10), Southern Nash Middle (rated 8/10).
- What is 6664 Chillingham Dr estimated to be worth?Trulia's estimated value for 6664 Chillingham Dr in Middlesex, NC is $267,700.
- Does 6664 Chillingham Dr have air conditioning?Yes, 6664 Chillingham Dr in Middlesex, NC has air conditioning.
- How big is the lot at 6664 Chillingham Dr?The lot at 6664 Chillingham Dr in Middlesex, NC is about 0.19 acres (8,276 sq ft).
6664 Chillingham Dr, Middlesex, NC 27557 is a 3 bedroom, 2 bathroom, 1,206 sqft single-family home built in 2026. This property is currently available for sale and was listed by Doorify MLS on Jul 14, 2026. The MLS # for this home is MLS# 10179952.